Beautiful home in an excellent location and neighborhood! 4 bedrooms on the upper level. Vaulted primary bedroom. New carpet. Main level has a large family room with a vaulted ceiling that overlooks the backyard. Kitchen has all newer appliances. Laundry on main. Newer roof. Great natural light throughout the home. Come and enjoy sitting outside on the front porch or in the backyard under the covered patio! Fruit trees, garden area and lovely entertainment zone. Make sure you check out the attic space as well. Tons of storage! RV and boat parking.
Sold
$640,000
19403 Hazelgrove Dr, Oregon City, OR 97045
4beds
2,384sqft
Residential, Single Family Residence
Built in 1999
-- sqft lot
$666,300 Zestimate®
$268/sqft
$3,522 Estimated rent
Home value
$666,300
$620,000 - $713,000
$3,522/mo
Zestimate® history
Owner options
List your home for rent
$3,522/mo
Rent Zestimate®
Find your next renter with Zillow Rental Manager. Plus, with online applications, you can quickly screen prospective tenants – for free.
$3,522/mo
Rent Zestimate®
Refinance and save
$3,933/mo
Est. payment
Refinancing to a lower rate could help reduce your monthly payments and save thousands over the life of the loan.
$3,933/mo
Est. payment
Explore your selling options
Work with a Zillow partner agent
Leverage their expertise and Zillow's premium Showcase listings to get your home seen by more buyers.
Get startedList with your own agent
Get your home in front of millions of buyers by listing it on Zillow.
Learn how to do itSell it yourself
Take full control of how buyers see your home on Zillow by listing For Sale by Owner (FSBO).
List your homeWhat's special
Zillow last checked:
Listing updated:
Listed by:
Mary McGrane 503-997-7864,
Premiere Property Group, LLC
Bought with:
Samuel Densmore, 201242254
Keller Williams Sunset Corridor
Source: RMLS (OR),MLS#: 23473833
Facts & features
Interior
Bedrooms & bathrooms
- Bedrooms: 4
- Bathrooms: 3
- Full bathrooms: 2
- Partial bathrooms: 1
- Main level bathrooms: 1
Rooms
- Room types: Bedroom 4, Laundry, Bedroom 2, Bedroom 3, Dining Room, Family Room, Kitchen, Living Room, Primary Bedroom
Primary bedroom
- Features: Suite, Vaulted Ceiling, Walkin Closet
- Level: Upper
- Area: 320
- Dimensions: 20 x 16
Bedroom 2
- Features: Walkin Shower
- Level: Upper
- Area: 144
- Dimensions: 12 x 12
Bedroom 3
- Features: Walkin Closet
- Level: Upper
- Area: 144
- Dimensions: 12 x 12
Bedroom 4
- Level: Upper
- Area: 144
- Dimensions: 12 x 12
Dining room
- Features: Bay Window
- Level: Main
- Area: 132
- Dimensions: 12 x 11
Family room
- Features: Fireplace, Vaulted Ceiling
- Level: Main
- Area: 336
- Dimensions: 21 x 16
Kitchen
- Features: Eat Bar, Eating Area, Gas Appliances, Pantry
- Level: Main
- Area: 165
- Width: 11
Living room
- Features: Bay Window
- Level: Main
- Area: 156
- Dimensions: 13 x 12
Heating
- Forced Air, Fireplace(s)
Cooling
- Central Air
Appliances
- Included: Dishwasher, Disposal, Free-Standing Gas Range, Free-Standing Refrigerator, Gas Appliances, Gas Water Heater
Features
- High Ceilings, Walkin Shower, Walk-In Closet(s), Vaulted Ceiling(s), Eat Bar, Eat-in Kitchen, Pantry, Suite, Kitchen Island
- Flooring: Hardwood
- Windows: Double Pane Windows, Bay Window(s)
- Basement: Crawl Space
- Number of fireplaces: 1
- Fireplace features: Gas
Interior area
- Total structure area: 2,384
- Total interior livable area: 2,384 sqft
Property
Parking
- Total spaces: 2
- Parking features: Driveway, RV Access/Parking, RV Boat Storage, Garage Door Opener, Extra Deep Garage, Oversized
- Garage spaces: 2
- Has uncovered spaces: Yes
Features
- Levels: Two
- Stories: 2
- Patio & porch: Patio, Porch
- Exterior features: Garden, Yard
- Fencing: Fenced
Lot
- Features: Corner Lot, Level, Private, Sprinkler, SqFt 10000 to 14999
Details
- Additional structures: RVParking, RVBoatStorage, ToolShed
- Parcel number: 01814807
Construction
Type & style
- Home type: SingleFamily
- Property subtype: Residential, Single Family Residence
Materials
- Lap Siding
- Roof: Composition
Condition
- Resale
- New construction: No
- Year built: 1999
Utilities & green energy
- Gas: Gas
- Sewer: Public Sewer
- Water: Public
Community & HOA
Community
- Security: Fire Sprinkler System
HOA
- Has HOA: No
Location
- Region: Oregon City
Financial & listing details
- Price per square foot: $268/sqft
- Annual tax amount: $6,329
- Date on market: 8/11/2023
- Cumulative days on market: 9 days
- Listing terms: Cash,Conventional,FHA,VA Loan
Price history
| Date | Event | Price |
|---|---|---|
| 9/18/2023 | Sold | $640,000-0.8%$268/sqft |
Source:  RMLS (OR) #23473833 Report a problem RMLS (OR) #23473833 Report a problem | ||
| 8/20/2023 | Pending sale | $645,000$271/sqft |
Source: RMLS (OR) #23473833 Report a problem | ||
| 8/11/2023 | Listed for sale | $645,000$271/sqft |
Source: RMLS (OR) #23473833 Report a problem | ||
Public tax history
Tax history is unavailable.
Neighborhood: Hazel Grove/Westling Farm
Nearby homes
- $645,0004 bd3 ba2.3k sqft19403 Hazel Grove Dr, Oregon City, OR 97045Sold
- $692,7003 bd2 ba2.2k sqft19407 Hazel Grove Dr, Oregon City, OR 97045Off Market
- $629,3003 bd2 ba2.1k sqft11708 Salmonberry Dr, Oregon City, OR 97045Off Market
- $690,0004 bd3 ba2.8k sqft11721 Salmonberry Dr, Oregon City, OR 97045Sold
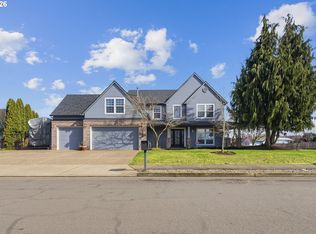
- $629,9003 bd2 ba1.8k sqft19404 Hazel Grove Dr, Oregon City, OR 97045Off Market
- $672,2003 bd2 ba2.3k sqft11621 Hazelnut Ct, Oregon City, OR 97045Off Market
- $669,0004 bd3 ba2.2k sqft11617 Hazelnut Ct, Oregon City, OR 97045Sold
- $669,0004 bd3 ba2.2k sqft11617 S Hazelnut Ct, Oregon City, OR 97045Sold
Nearby schools
GreatSchools rating
- 7/10John Mcloughlin Elementary SchoolGrades: K-5Distance: 0.2 mi
- 4/10Gardiner Middle SchoolGrades: 6-8Distance: 1.6 mi
- 8/10Oregon City High SchoolGrades: 9-12Distance: 3.2 mi
Schools provided by the listing agent
- Elementary: John Mcloughlin
- Middle: Gardiner
- High: Oregon City
Source: RMLS (OR). This data may not be complete. We recommend contacting the local school district to confirm school assignments for this home.
Get a cash offer in 3 minutes
Find out how much your home could sell for in as little as 3 minutes with a no-obligation cash offer.
Estimated market value
$666,300
Get a cash offer in 3 minutes
Find out how much your home could sell for in as little as 3 minutes with a no-obligation cash offer.
Estimated market value
$666,300
- Oregon
- Clackamas County
- Oregon City
- 97045
- Hazel Grove/Westling Farm
- 19403 Hazelgrove Dr
Nearby cities
Nearby neighborhoods
Nearby zip codes
Other Oregon City Topics
