Welcome to your waterfront luxury oasis – a custom-built, 3,627 sq. ft. Arthur Rutenberg Coquina design home by Bob Williams. This stunning residence effortlessly combines elegance and functionality, showcasing breathtaking water views, nine distinctive architectural ceilings, abundant storage, and numerous high-end upgrades throughout. Nestled in the award-winning community of The Islands on the Manatee River, voted 'Best Community' in the Sarasota-Bradenton Parade of Homes for 8 consecutive years, this canal-front property offers direct boating access to the Gulf of Mexico and easy golf cart access to the community’s golf course and club house, The Club at River Wilderness. Upon entry, you will be greeted by a spacious foyer featuring a 13-foot tiered ceiling that beautifully frames a stunning bar and seamlessly connects the oversized dining room to the expansive great room and gourmet kitchen. Each room is accentuated with exquisite architectural details and expansive ceilings. This open floor-plan design is perfect for both flawless entertaining and functional day-to-day living. The kitchen is a chef's delight, equipped with top-of-the-line Jenn-Air appliances and sleek, modern cabinetry, complemented by a hidden pantry tailored for culinary artistry and casual entertaining alike. The breathtaking water views from these central living spaces create a serene and inviting atmosphere. For a more intimate experience, retreat to the oversized den also overlooking the waterway, which can also serve as a fourth bedroom. The split floor plan ensures privacy, with the expansive owner's suite offering stunning water views, dual walk-in closets, and an oversized luxurious bath. Family members and/or guests will feel pampered in either of the two well-appointed guest bedrooms. Step outside to the expansive lanai, lined with elegant Alaskan Silver travertine pavers. This outdoor haven is equipped with a custom-designed heated saltwater pool and spa by a premier pool builder, an outdoor kitchen featuring a Memphis pellet grill, a fire pit, and panoramic no-see-um screens for unobstructed views. The Islands has convenient access to many surrounding areas. The Fort Hamer bridge seamlessly connects residents to Lakewood Ranch. Enjoy the sophistication of Lakewood Ranch's retail and dining amenities, all just a short drive from your gated sanctuary. Locally in Parrish, discover the allure of new shopping and dining experiences just minutes away. The town is positioned for growth, with ongoing commercial development promising even more opportunities for entertainment, retail therapy, and culinary exploration in the near future. Don't miss this rare opportunity to own a piece of paradise, where luxury living meets waterfront bliss. Schedule your private tour today!
Sold for $1,600,000
$1,600,000
11723 RIVER SHORES TRAIL, PARRISH, FL 34219
4beds
3,627sqft
Single Family Residence
Built in 2015
0.45 Acres Lot
$1,609,100 Zestimate®
$441/sqft
$5,283 Estimated rent
Home value
$1,609,100
$1.50M - $1.72M
$5,283/mo
Zestimate® history
Owner options
List your home for rent
$5,283/mo
Rent Zestimate®
Find your next renter with Zillow Rental Manager. Plus, with online applications, you can quickly screen prospective tenants – for free.
$5,283/mo
Rent Zestimate®
Refinance and save
$11,231/mo
Est. payment
Refinancing to a lower rate could help reduce your monthly payments and save thousands over the life of the loan.
$11,231/mo
Est. payment
Explore your selling options
Work with a Zillow partner agent
Leverage their expertise and Zillow's premium Showcase listings to get your home seen by more buyers.
Get startedList with your own agent
Get your home in front of millions of buyers by listing it on Zillow.
Learn how to do itSell it yourself
Take full control of how buyers see your home on Zillow by listing For Sale by Owner (FSBO).
List your homeWhat's special
Zillow last checked:
Listing updated:
Listed by:
Susan Hill 603-479-8368,
COLDWELL BANKER REALTY 941-907-1033,
Jonathan Hill 941-961-0944,
COLDWELL BANKER REALTY
Bought with:
Melissa Killion, 3477241
KELLER WILLIAMS ON THE WATER S
Laura Rode, 3307175
KELLER WILLIAMS ON THE WATER S
Source: Stellar MLS,MLS#: A4611737 Originating MLS: Sarasota - Manatee
Originating MLS: Sarasota - Manatee
Facts & features
Interior
Bedrooms & bathrooms
- Bedrooms: 4
- Bathrooms: 3
- Full bathrooms: 3
Rooms
- Room types: Den/Library/Office, Dining Room
Primary bedroom
- Features: Dual Closets
- Level: First
- Dimensions: 15x20
Bedroom 2
- Features: Built-in Closet
- Level: First
- Dimensions: 14x12
Bedroom 3
- Features: Built-in Closet
- Level: First
- Dimensions: 13x12
Bonus room
- Features: Built-in Closet
- Level: First
- Dimensions: 13x21
Den
- Features: No Closet
- Level: First
- Dimensions: 16x14
Dinette
- Features: No Closet
- Level: First
- Dimensions: 8x12
Dining room
- Features: No Closet
- Level: First
- Dimensions: 15x12
Great room
- Features: Bar, No Closet
- Level: First
- Dimensions: 20x19
Kitchen
- Features: Walk-In Closet(s)
- Level: First
- Dimensions: 18x14
Heating
- Electric, Zoned
Cooling
- Central Air, Zoned
Appliances
- Included: Bar Fridge, Oven, Convection Oven, Cooktop, Dishwasher, Disposal, Dryer, Electric Water Heater, Exhaust Fan, Microwave, Range Hood, Refrigerator, Washer
- Laundry: Laundry Room
Features
- Ceiling Fan(s), Coffered Ceiling(s), Crown Molding, Dry Bar, Eating Space In Kitchen, High Ceilings, In Wall Pest System, Kitchen/Family Room Combo, Open Floorplan, Pest Guard System, Primary Bedroom Main Floor, Solid Wood Cabinets, Split Bedroom, Stone Counters, Thermostat, Tray Ceiling(s), Walk-In Closet(s)
- Flooring: Carpet, Ceramic Tile, Tile, Travertine
- Doors: Outdoor Grill, Outdoor Kitchen, Sliding Doors
- Windows: Window Treatments, Hurricane Shutters
- Has fireplace: No
Interior area
- Total structure area: 4,918
- Total interior livable area: 3,627 sqft
Property
Parking
- Total spaces: 3
- Parking features: Driveway, Garage Faces Side, Golf Cart Parking
- Attached garage spaces: 3
- Has uncovered spaces: Yes
- Details: Garage Dimensions: 23x33
Features
- Levels: One
- Stories: 1
- Patio & porch: Covered, Patio
- Exterior features: Irrigation System, Lighting, Outdoor Grill, Outdoor Kitchen, Rain Gutters, Sidewalk
- Has private pool: Yes
- Pool features: Heated, In Ground, Lighting, Salt Water, Screen Enclosure
- Has spa: Yes
- Spa features: Heated, In Ground
- Has view: Yes
- View description: Water, Canal, River
- Has water view: Yes
- Water view: Water,Canal,River
- Waterfront features: Canal - Brackish, Brackish Canal Access, Lift
- Body of water: MANATEE RIVER
Lot
- Size: 0.45 Acres
Details
- Additional structures: Outdoor Kitchen
- Parcel number: 545912759
- Zoning: PDR/CH
- Special conditions: None
Construction
Type & style
- Home type: SingleFamily
- Architectural style: Florida
- Property subtype: Single Family Residence
Materials
- Stucco
- Foundation: Slab
- Roof: Tile
Condition
- Completed
- New construction: No
- Year built: 2015
Utilities & green energy
- Sewer: Public Sewer
- Water: Public
- Utilities for property: BB/HS Internet Available, Cable Available, Electricity Connected, Fiber Optics, Fire Hydrant, Propane, Sewer Connected, Sprinkler Well, Street Lights, Underground Utilities, Water Connected
Community & HOA
Community
- Features: Community Boat Ramp, River, Water Access, Deed Restrictions, Fitness Center, Gated Community - Guard, Golf Carts OK, Golf, No Truck/RV/Motorcycle Parking, Playground, Pool, Restaurant
- Pet fee: $0 monthly
- Subdivision: RIVER WILDERNESS PH III SP E, F & M
HOA
- Has HOA: Yes
- Amenities included: Clubhouse, Fence Restrictions, Fitness Center, Gated, Recreation Facilities
- Services included: 24-Hour Guard, Common Area Taxes, Manager, Private Road
- HOA fee: $602 monthly
- HOA name: Parker Duerson
- HOA phone: 866-473-2573
- Second HOA name: River Wilderness of Bradenton Foundation
- Second HOA phone: 941-981-5520
Location
- Region: Parrish
Financial & listing details
- Price per square foot: $441/sqft
- Tax assessed value: $1,359,337
- Annual tax amount: $11,995
- Date on market: 5/24/2024
- Cumulative days on market: 124 days
- Listing terms: Cash,Conventional
- Ownership: Fee Simple
- Total actual rent: 0
- Electric utility on property: Yes
- Road surface type: Asphalt
Price history
| Date | Event | Price |
|---|---|---|
| 10/31/2024 | Sold | $1,600,000-5%$441/sqft |
Source:  Stellar MLS #A4611737 Report a problem Stellar MLS #A4611737 Report a problem | ||
| 10/5/2024 | Pending sale | $1,685,000$465/sqft |
Source: Stellar MLS #A4611737 Report a problem | ||
| 10/1/2024 | Listed for sale | $1,685,000$465/sqft |
Source: Stellar MLS #A4611737 Report a problem | ||
| 9/23/2024 | Pending sale | $1,685,000$465/sqft |
Source: Stellar MLS #A4611737 Report a problem | ||
| 9/12/2024 | Price change | $1,685,000-3.7%$465/sqft |
Source: Stellar MLS #A4611737 Report a problem | ||
| 7/10/2024 | Price change | $1,750,000-2.8%$482/sqft |
Source: Stellar MLS #A4611737 Report a problem | ||
| 5/24/2024 | Listed for sale | $1,800,000+694.4%$496/sqft |
Source: Stellar MLS #A4611737 Report a problem | ||
| 9/4/2014 | Sold | $226,600$62/sqft |
Source: Public Record Report a problem | ||
Public tax history
| Year | Property taxes | Tax assessment |
|---|---|---|
| 2025 | $18,453 +52.6% | $1,359,337 +48.2% |
| 2024 | $12,090 +0.8% | $917,351 +3% |
| 2023 | $11,995 +2.3% | $890,632 +3% |
| 2022 | $11,723 -0.6% | $864,691 +3% |
| 2021 | $11,788 -0.6% | $839,506 -0.4% |
| 2020 | $11,860 +0.2% | $842,659 +1.2% |
| 2019 | $11,842 | $832,307 +0.6% |
| 2018 | $11,842 -0.8% | $827,707 -1.9% |
| 2017 | $11,933 +356.2% | $844,042 +9.6% |
| 2016 | $2,616 | $769,930 +328.9% |
| 2015 | $2,616 | $179,500 +3% |
| 2014 | $2,616 -1.4% | $174,200 |
| 2013 | $2,654 +265260% | $174,200 +1% |
| 2012 | $1 | $172,500 -13.8% |
| 2011 | $1 | $200,160 -4% |
| 2010 | -- | $208,500 -5.2% |
| 2009 | $3,366 -56.2% | $220,000 -56.9% |
| 2008 | $7,681 +1882.8% | $510,000 +1919.8% |
| 2007 | $387 | $25,250 |
Find assessor info on the county website
Neighborhood: 34219
Nearby homes
- $1,444,2004 bd4 ba3.5k sqft11715 River Shores Trl, Parrish, FL 34219Off Market

- $1,459,5004 bd3 ba3.2k sqft11727 River Shores Trl, Parrish, FL 34219Off Market
- $1,494,0003 bd3 ba3.2k sqft11731 River Shores Trl, Parrish, FL 34219Off Market
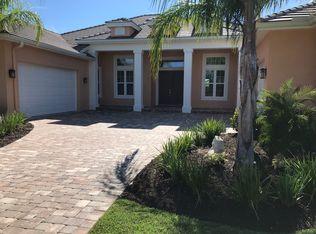
- $1,437,4001 bd3 ba3.2k sqft11709 River Shores Trl, Parrish, FL 34219Off Market
- $1,785,2004 bd5 ba4.4k sqft11720 River Shores Trl, Parrish, FL 34219Off Market
- $1,608,5004 bd4 ba4.7k sqft11724 River Shores Trl, Parrish, FL 34219Off Market
- $1,954,8004 bd5 ba4.3k sqft11716 River Shores Trl, Parrish, FL 34219Off Market
- $1,500,0003 bd3 ba2.9k sqft11728 River Shores Trl, Parrish, FL 34219Sold
Nearby schools
GreatSchools rating
- 8/10Annie Lucy Williams Elementary SchoolGrades: PK-5Distance: 1.4 mi
- 5/10Buffalo Creek Middle SchoolGrades: 6-8Distance: 4.6 mi
- 5/10Parrish Community High SchoolGrades: 9-12Distance: 3.9 mi
Schools provided by the listing agent
- Elementary: Williams Elementary
- Middle: Buffalo Creek Middle
- High: Parrish Community High
Source: Stellar MLS. This data may not be complete. We recommend contacting the local school district to confirm school assignments for this home.
Get a cash offer in 3 minutes
Find out how much your home could sell for in as little as 3 minutes with a no-obligation cash offer.
Estimated market value
$1,609,100
Get a cash offer in 3 minutes
Find out how much your home could sell for in as little as 3 minutes with a no-obligation cash offer.
Estimated market value
$1,609,100
- Florida
- Manatee County
- Parrish
- 34219
- 11723 RIVER SHORES TRAIL
Nearby cities
Nearby zip codes
Other Parrish Topics
