PRICED TO SELL! - Exquisite CUSTOM-BUILT HOME with SERENE LAKE and PRESERVE VIEWS awaits you in the sought-after community of River Wilderness. A community that offers the true feel of Florida with breathtaking views of the Manatee River for all your water sports bundled with a golf and country club lifestyle. This home offers nearly 3000 square feet of immaculate living space with 3 bedrooms, 3 bathrooms, a home office, plus BONUS ROOM. From the paver courtyard drive you enter the though the front double doors and will be impressed as your eyes feast on this timeless designed open floorplan surrounded by extraordinary view from the lanai and outdoor living. The lifestyle you have been looking for with an expansive veranda great for outdoor dining and lounging after taking a dip in the Heated SALTWATER POOL. The living room features 12-foot ceilings with crown molding and an abundance of hardwood flooring. Office with wall-to-wall framed glass and doors keeps you part of the action all the while able to work from home. Gourmet kitchen that is both beautiful and functional with Gas Wolf and Subzero appliances, quartz countertops, breakfast bar, adjoining dinette area, and large walk-in pantry with additional refrigeration. A master bedroom retreat with hardwood floors, a seating area, 2 custom walk-in closets and dressers, and a spacious spa-like bathroom with soaking tub, walk-in shower, and ample cabinet and counter space. A split floor plan with 2 bedrooms with its own ensuite bathrooms. Don’t overlook the bonus room for its many uses. The spotless 3-car garage also features a workshop area perfect for the car enthusiast, gardener, or hobbyist. This owner also added an attic elevator for easy lifting to storage. Other notable features are high impacted windows and doors, complete HOME AUTOMATION, camera system, and bespoke lighting fixtures. River Wilderness is a manned gated community with 2 entrances for residents and a boat ramp for easy access to the Manatee River. The River Wilderness Golf and Country Club offers OPTIONAL memberships of social, golf and tennis. Here you can enjoy an 18-hole golf course, restaurant, bar, athletic center, pool, tennis, and pickle ball courts. Conveniently located just over the Fort Hammer Bridge and within 3.5 miles connects you to east Bradenton and Lakewood Ranch with assortments of dining and retail shopping. Easy commute on I75 to Sarasota, St. Pete, and Tampa. No CDD fees!
Sold for $1,500,000
$1,500,000
11728 RIVER SHORES TRAIL, PARRISH, FL 34219
3beds
2,984sqft
Single Family Residence
Built in 2016
0.58 Acres Lot
$1,433,500 Zestimate®
$503/sqft
$4,908 Estimated rent
Home value
$1,433,500
$1.35M - $1.53M
$4,908/mo
Zestimate® history
Owner options
List your home for rent
$4,908/mo
Rent Zestimate®
Find your next renter with Zillow Rental Manager. Plus, with online applications, you can quickly screen prospective tenants – for free.
$4,908/mo
Rent Zestimate®
Refinance and save
$10,284/mo
Est. payment
Refinancing to a lower rate could help reduce your monthly payments and save thousands over the life of the loan.
$10,284/mo
Est. payment
Explore your selling options
Work with a Zillow partner agent
Leverage their expertise and Zillow's premium Showcase listings to get your home seen by more buyers.
Get startedList with your own agent
Get your home in front of millions of buyers by listing it on Zillow.
Learn how to do itSell it yourself
Take full control of how buyers see your home on Zillow by listing For Sale by Owner (FSBO).
List your homeWhat's special
Lakewood ranchExpansive verandaSoaking tubBonus roomHome officePaver courtyardHigh impacted windows
Zillow last checked:
Listing updated:
Listed by:
Carol Tucker 317-514-4175,
COASTAL LUXURY PARTNERS, INC. 941-232-7752,
Debi Chaffee 941-773-9629,
COASTAL LUXURY PARTNERS, INC.
Bought with:
Victoria Turner, 3484833
MICHAEL SAUNDERS & COMPANY
Source: Stellar MLS,MLS#: A4585830 Originating MLS: Sarasota - Manatee
Originating MLS: Sarasota - Manatee
Facts & features
Interior
Bedrooms & bathrooms
- Bedrooms: 3
- Bathrooms: 3
- Full bathrooms: 3
Rooms
- Room types: Bonus Room, Den/Library/Office, Great Room, Utility Room
Primary bedroom
- Level: First
- Dimensions: 21x15
Bedroom 2
- Level: First
- Dimensions: 12x12
Bedroom 3
- Level: First
- Dimensions: 12x12
Primary bathroom
- Features: Dual Sinks, En Suite Bathroom, Exhaust Fan, Granite Counters, Makeup/Vanity Space, Tub with Separate Shower Stall, Water Closet/Priv Toilet
- Level: First
- Dimensions: 15.6x16.4
Bonus room
- Level: First
- Dimensions: 16x12
Great room
- Level: First
- Dimensions: 26.2x21.4
Kitchen
- Features: Breakfast Bar, Built-In Shelving, Kitchen Island, Pantry
- Level: First
- Dimensions: 17x11.8
Office
- Level: First
- Dimensions: 10.8x12.8
Utility room
- Features: Built-In Shelving, Granite Counters
- Level: First
- Dimensions: 5.6x13
Heating
- Central, Electric, Propane, Zoned
Cooling
- Central Air, Zoned
Appliances
- Included: Bar Fridge, Oven, Convection Oven, Cooktop, Dishwasher, Disposal, Dryer, Electric Water Heater, Freezer, Microwave, Range Hood, Refrigerator, Tankless Water Heater, Washer
- Laundry: Inside, Laundry Room
Features
- Built-in Features, Ceiling Fan(s), Crown Molding, Dry Bar, Eating Space In Kitchen, High Ceilings, Primary Bedroom Main Floor, Open Floorplan, Smart Home, Solid Wood Cabinets, Split Bedroom, Thermostat, Tray Ceiling(s), Walk-In Closet(s)
- Flooring: Carpet, Engineered Hardwood, Porcelain Tile
- Doors: Sliding Doors
- Windows: Blinds, Drapes, Storm Window(s), Rods, Shades, Shutters, Window Treatments
- Has fireplace: No
Interior area
- Total structure area: 4,531
- Total interior livable area: 2,984 sqft
Property
Parking
- Total spaces: 3
- Parking features: Garage Door Opener, Oversized, Workshop in Garage
- Attached garage spaces: 3
- Details: Garage Dimensions: 36x24
Features
- Levels: One
- Stories: 1
- Patio & porch: Covered, Patio, Screened
- Exterior features: Irrigation System, Lighting, Rain Gutters, Sidewalk
- Has private pool: Yes
- Pool features: Heated, In Ground, Lighting, Pool Alarm, Salt Water, Screen Enclosure
- Has view: Yes
- View description: Trees/Woods, Water, Lake, Pond
- Has water view: Yes
- Water view: Water,Lake,Pond
- Waterfront features: Waterfront, Pond
Lot
- Size: 0.58 Acres
- Dimensions: 235 x 122
- Features: Conservation Area, Landscaped, Near Golf Course, Oversized Lot, Private, Sidewalk
- Residential vegetation: Mature Landscaping, Trees/Landscaped, Wooded
Details
- Parcel number: 545913259
- Zoning: PD-R
- Special conditions: None
Construction
Type & style
- Home type: SingleFamily
- Architectural style: Custom
- Property subtype: Single Family Residence
Materials
- Block, Stucco
- Foundation: Slab
- Roof: Tile
Condition
- Completed
- New construction: No
- Year built: 2016
Details
- Builder model: Arabella
- Builder name: Javic Custom Homes
Utilities & green energy
- Sewer: Public Sewer
- Water: Public
- Utilities for property: BB/HS Internet Available, Cable Connected, Electricity Connected, Propane, Public, Sewer Connected, Sprinkler Well, Underground Utilities, Water Connected
Community & HOA
Community
- Features: Community Boat Ramp, Dock, Water Access, Waterfront, Clubhouse, Deed Restrictions, Fitness Center, Gated Community - Guard, Golf Carts OK, Golf, Pool, Sidewalks
- Security: Gated Community, Security System, Security System Owned, Smoke Detector(s)
- Pet fee: $0 monthly
- Subdivision: RIVER WILDERNESS,THE ISLANDS ON THE MANATEE RIVER
HOA
- Has HOA: Yes
- Amenities included: Clubhouse, Fitness Center, Gated, Optional Additional Fees, Recreation Facilities, Security
- Services included: 24-Hour Guard, Common Area Taxes, Reserve Fund, Manager, Recreational Facilities, Security
- HOA fee: $308 monthly
- HOA name: Portfolio Property Mgt
- HOA phone: 941-758-9454
- Second HOA name: Argus Property Mgt
- Second HOA phone: 941-927-6464
Location
- Region: Parrish
Financial & listing details
- Price per square foot: $503/sqft
- Tax assessed value: $1,201,997
- Annual tax amount: $8,797
- Date on market: 10/19/2023
- Cumulative days on market: 122 days
- Listing terms: Cash,Conventional
- Ownership: Fee Simple
- Total actual rent: 0
- Electric utility on property: Yes
- Road surface type: Paved
Price history
| Date | Event | Price |
|---|---|---|
| 3/28/2024 | Sold | $1,500,000-1.6%$503/sqft |
Source:  Stellar MLS #A4585830 Report a problem Stellar MLS #A4585830 Report a problem | ||
| 2/18/2024 | Pending sale | $1,525,000$511/sqft |
Source: Stellar MLS #A4585830 Report a problem | ||
| 1/25/2024 | Price change | $1,525,000-6.2%$511/sqft |
Source: Stellar MLS #A4585830 Report a problem | ||
| 1/3/2024 | Price change | $1,625,000-1.5%$545/sqft |
Source: Stellar MLS #A4585830 Report a problem | ||
| 12/1/2023 | Price change | $1,650,000-2.8%$553/sqft |
Source: Stellar MLS #A4585830 Report a problem | ||
| 10/19/2023 | Listed for sale | $1,697,000+6.1%$569/sqft |
Source: Stellar MLS #A4585830 Report a problem | ||
| 5/31/2023 | Sold | $1,600,000-2.4%$536/sqft |
Source: Public Record Report a problem | ||
| 4/15/2023 | Pending sale | $1,639,000$549/sqft |
Source: Stellar MLS #A4560385 Report a problem | ||
| 4/6/2023 | Price change | $1,639,000-8.4%$549/sqft |
Source: Stellar MLS #A4560385 Report a problem | ||
| 3/9/2023 | Listed for sale | $1,789,000+148.5%$600/sqft |
Source: Stellar MLS #A4560385 Report a problem | ||
| 6/8/2017 | Sold | $720,000-9.9%$241/sqft |
Source: Public Record Report a problem | ||
| 5/2/2017 | Pending sale | $799,000$268/sqft |
Source: ADDvantage Real Estate #T2849503 Report a problem | ||
| 4/12/2017 | Price change | $799,000-4.8%$268/sqft |
Source: ADDvantage Real Estate #T2849503 Report a problem | ||
| 4/3/2017 | Price change | $839,000-1.3%$281/sqft |
Source: ADDvantage Real Estate #T2849503 Report a problem | ||
| 2/8/2017 | Price change | $849,900-5.5%$285/sqft |
Source: ADDvantage Real Estate #T2849503 Report a problem | ||
| 11/9/2016 | Price change | $899,000-5.4%$301/sqft |
Source: ADDvantage Real Estate #T2849503 Report a problem | ||
| 4/9/2016 | Listed for sale | $950,000+453.9%$318/sqft |
Source: Michael Saunders & Company - Licensed Real Estate Broker Report a problem | ||
| 4/3/2015 | Sold | $171,500-75.5%$57/sqft |
Source: Public Record Report a problem | ||
| 4/6/2014 | Listed for sale | $699,900$235/sqft |
Source: ELITE PROPERTIES LLC #A3995885 Report a problem | ||
Public tax history
| Year | Property taxes | Tax assessment |
|---|---|---|
| 2025 | $9,191 -44.1% | $701,997 -41.7% |
| 2024 | $16,428 +75.1% | $1,203,578 +71.9% |
| 2023 | $9,383 +2.4% | $700,067 +3% |
| 2022 | $9,164 -0.5% | $679,677 +3% |
| 2021 | $9,208 -1.3% | $659,881 -1.2% |
| 2020 | $9,325 +0% | $667,570 +1.1% |
| 2019 | $9,322 | $660,394 +1.3% |
| 2018 | $9,322 0% | $652,152 -3% |
| 2017 | $9,322 +492.1% | $672,630 +373.7% |
| 2016 | $1,575 | $142,000 +32.1% |
| 2015 | $1,575 | $107,500 +2.8% |
| 2014 | $1,575 -1.4% | $104,550 |
| 2013 | $1,597 +159635% | $104,550 +1% |
| 2012 | $1 | $103,500 -13.6% |
| 2011 | $1 | $119,760 -4% |
| 2010 | -- | $124,750 -5.1% |
| 2009 | $2,017 -56.1% | $131,500 -56.9% |
| 2008 | $4,594 +1085.8% | $305,000 +1107.9% |
| 2007 | $387 | $25,250 |
Find assessor info on the county website
Neighborhood: 34219
Nearby homes
- $1,608,5004 bd4 ba4.7k sqft11724 River Shores Trl, Parrish, FL 34219Off Market
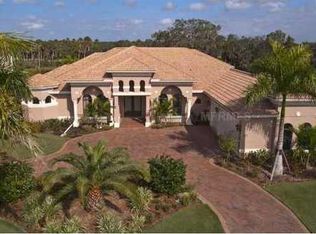
- $298,0000.46 Acres11732 River Shores Trl, Parrish, FL 34219Sold
- $1,785,2004 bd5 ba4.4k sqft11720 River Shores Trl, Parrish, FL 34219Off Market
- $249,9000.391 Acres11736 River Shores Trl, Parrish, FL 34219Off Market
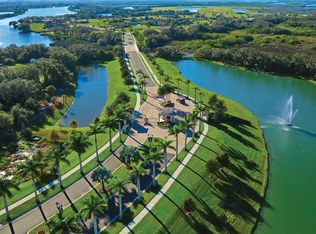
- $1,459,5004 bd3 ba3.2k sqft11727 River Shores Trl, Parrish, FL 34219Off Market
- $1,494,0003 bd3 ba3.2k sqft11731 River Shores Trl, Parrish, FL 34219Off Market
- $1,600,0004 bd3 ba3.6k sqft11723 River Shores Trl, Parrish, FL 34219Sold
- $249,9000.397 Acres11740 River Shores Trl, Parrish, FL 34219Off Market
Nearby schools
GreatSchools rating
- 8/10Annie Lucy Williams Elementary SchoolGrades: PK-5Distance: 1.4 mi
- 5/10Buffalo Creek Middle SchoolGrades: 6-8Distance: 4.6 mi
- 5/10Parrish Community High SchoolGrades: 9-12Distance: 3.9 mi
Schools provided by the listing agent
- Elementary: William H. Bashaw Elementary
- Middle: Buffalo Creek Middle
- High: Parrish Community High
Source: Stellar MLS. This data may not be complete. We recommend contacting the local school district to confirm school assignments for this home.
Get a cash offer in 3 minutes
Find out how much your home could sell for in as little as 3 minutes with a no-obligation cash offer.
Estimated market value
$1,433,500
Get a cash offer in 3 minutes
Find out how much your home could sell for in as little as 3 minutes with a no-obligation cash offer.
Estimated market value
$1,433,500
- Florida
- Manatee County
- Parrish
- 34219
- 11728 RIVER SHORES TRAIL
Nearby cities
Nearby zip codes
Other Parrish Topics
