Welcome to the Trilogy Valor 55+ resort-style gated community! With over $235,000 in upgrades & custom features this better than new estate is far superior to its competition. Two triple slider doors spanning the length of both the great room and dining room open to an outdoor living space complete with a covered patio and picturesque view of the beautifully landscaped backyard and garden. The ADA roll-in shower, custom tile and double 180 degree swinging glass doors and other ADA home attributes allow you to spend your days in elegance and ease giving you more time to enjoy the amenities! The stone gas fireplace, live edge walnut mantel and gorgeous LVP flooring welcome you while the chef's kitchen boasts an expansive center island with farmhouse sink, extra tall soft-close cabinets with pull out drawers, gas range, built-in oven and under cabinet lighting. Enjoy the split bedroom floor plan, large primary suite, and designated guest suite with a private bath and WIC for visitors. This smart home highlights a Ring doorbell, Alexa Echo, and Wifi booster. Take advantage of the Social Club amenities including the fitness center, full restaurant and bar, pickleball courts, 3 pools, and many walking paths. The adjacent Falcon Crest Golf course is one of the Treasure Valley's premier golf experiences making this package complete for your Forever Home!
Sold
Price Unknown
11723 S Glory Ln, Kuna, ID 83634
3beds
4baths
2,285sqft
Single Family Residence
Built in 2023
7,797 Square Feet Lot
$657,200 Zestimate®
$--/sqft
$3,008 Estimated rent
Home value
$657,200
$618,000 - $703,000
$3,008/mo
Zestimate® history
Owner options
List your home for rent
$3,008/mo
Rent Zestimate®
Find your next renter with Zillow Rental Manager. Plus, with online applications, you can quickly screen prospective tenants – for free.
$3,008/mo
Rent Zestimate®
Refinance and save
$1,500/mo
Est. payment
Refinancing to a lower rate could help reduce your monthly payments and save thousands over the life of the loan.
$1,500/mo
Est. payment
Explore your selling options
Work with a Zillow partner agent
Leverage their expertise and Zillow's premium Showcase listings to get your home seen by more buyers.
Get startedList with your own agent
Get your home in front of millions of buyers by listing it on Zillow.
Learn how to do itSell it yourself
Take full control of how buyers see your home on Zillow by listing For Sale by Owner (FSBO).
List your homeWhat's special
Stone gas fireplaceSplit bedroom floor planLive edge walnut mantelBuilt-in ovenGorgeous lvp flooringLarge primary suiteGas range
Zillow last checked:
Listing updated:
Listed by:
Katie Westhora 208-407-2317,
Silvercreek Realty Group
Bought with:
Katie Westhora
Silvercreek Realty Group
Source: IMLS,MLS#: 98975980
Facts & features
Interior
Bedrooms & bathrooms
- Bedrooms: 3
- Bathrooms: 4
- Main level bathrooms: 3
- Main level bedrooms: 3
Primary bedroom
- Level: Main
- Area: 224
- Dimensions: 14 x 16
Bedroom 2
- Level: Main
- Area: 130
- Dimensions: 10 x 13
Bedroom 3
- Level: Main
- Area: 130
- Dimensions: 10 x 13
Kitchen
- Level: Main
- Area: 270
- Dimensions: 18 x 15
Living room
- Level: Main
- Area: 360
- Dimensions: 18 x 20
Office
- Level: Main
- Area: 120
- Dimensions: 12 x 10
Heating
- Forced Air, Natural Gas
Cooling
- Central Air
Appliances
- Included: Dishwasher, Disposal, Microwave, Oven/Range Built-In, Refrigerator, Water Softener Owned, Gas Range
Features
- Bath-Master, Bed-Master Main Level, Den/Office, Great Room, Two Master Bedrooms, Double Vanity, Walk-In Closet(s), Pantry, Kitchen Island, Granite Counters, Number of Baths Main Level: 3
- Flooring: Tile
- Has basement: No
- Number of fireplaces: 1
- Fireplace features: One, Gas
Interior area
- Total structure area: 2,285
- Total interior livable area: 2,285 sqft
- Finished area above ground: 2,285
Property
Parking
- Total spaces: 2
- Parking features: Attached, Driveway
- Attached garage spaces: 2
- Has uncovered spaces: Yes
- Details: Garage: 23x20
Accessibility
- Accessibility features: Handicapped, Roll In Shower
Features
- Levels: One
- Patio & porch: Covered Patio/Deck
- Pool features: Community
- Fencing: Full,Wood
Lot
- Size: 7,797 Square Feet
- Dimensions: 60 x 130
- Features: Standard Lot 6000-9999 SF, Garden, Sidewalks
Details
- Parcel number: R2737150440
Construction
Type & style
- Home type: SingleFamily
- Property subtype: Single Family Residence
Materials
- Brick, Vinyl Siding
Condition
- Year built: 2023
Utilities & green energy
- Water: Public
- Utilities for property: Sewer Connected, Cable Connected
Community & HOA
Community
- Senior community: Yes
- Subdivision: Trilogy
HOA
- Has HOA: Yes
- HOA fee: $1,500 quarterly
Location
- Region: Kuna
Financial & listing details
- Tax assessed value: $587,100
- Annual tax amount: $2,243
- Date on market: 2/26/2026
- Listing terms: Cash,Conventional,FHA,VA Loan
- Ownership: Fee Simple
- Road surface type: Paved
Price history
Price history is unavailable.
Public tax history
| Year | Property taxes | Tax assessment |
|---|---|---|
| 2025 | $1,573 +149% | $587,100 +30.9% |
| 2024 | $631 | $448,600 +342% |
| 2023 | -- | $101,500 |
| 2022 | -- | -- |
Find assessor info on the county website
Neighborhood: 83634
Nearby homes
- $764,3003 bd2 ba2.1k sqft11739 S Glory Ln, Kuna, ID 83634Off Market
- $--3 bd3 ba2k sqft11707 S Glory Ln, Kuna, ID 83634Sold

- $547,0002 bd2 ba1.6k sqft11691 S Glory Ln, Kuna, ID 83634Pending
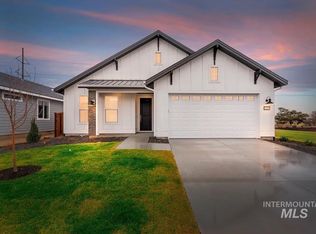
- $679,2003 bd3 ba2k sqft11755 S Glory Ln, Kuna, ID 83634Off Market
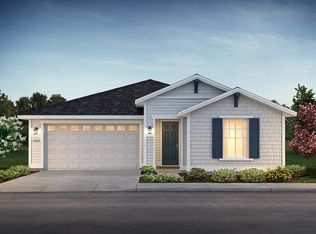
- $--3 bd3 ba2.2k sqft11771 S Glory Ln, Kuna, ID 83634Sold
- $685,9002 bd3 ba1.9k sqft11724 S Glory Ln, Kuna, ID 83634Off Market
- $747,5003 bd3 ba2.1k sqft11708 S Glory Ln, Kuna, ID 83634Off Market
- $852,6003 bd3 ba2.5k sqft11740 S Glory Ln, Kuna, ID 83634Off Market
Nearby schools
GreatSchools rating
- 8/10Silver Trail Elementary SchoolGrades: PK-5Distance: 5.2 mi
- 3/10Fremont H Teed Elementary SchoolGrades: 6-8Distance: 3.8 mi
- 2/10Kuna High SchoolGrades: 9-12Distance: 3.6 mi
Schools provided by the listing agent
- Elementary: Silver Trail
- Middle: Fremont
- High: Kuna
- District: Kuna School District #3
Source: IMLS. This data may not be complete. We recommend contacting the local school district to confirm school assignments for this home.
Get a cash offer in 3 minutes
Find out how much your home could sell for in as little as 3 minutes with a no-obligation cash offer.
Estimated market value
$657,200
Get a cash offer in 3 minutes
Find out how much your home could sell for in as little as 3 minutes with a no-obligation cash offer.
Estimated market value
$657,200
- Idaho
- Ada County
- Kuna
- 83634
- 11723 S Glory Ln
Nearby cities
Nearby zip codes
Other Kuna Topics
