Experience resort-style living in this brand-new Shea Homes Affirm floor plan, located in the highly desirable Trilogy Valor 55+ gated community in Kuna. Situated with no side neighbors and a peaceful pond view to the side, this home offers added privacy and a serene setting. This thoughtfully designed single-level home features an open-concept layout ideal for both everyday living and entertaining. The spacious kitchen offers a large island, modern finishes, and seamless flow into the great room. A private primary suite includes a spa-inspired bath and walk-in closet, while a guest bedroom and flexible den provide space for visitors, hobbies, or a home office. Fully landscaped yard with full fencing included, offering privacy and ease of maintenance. Transition seamlessly to the outdoors through expansive multi-sliding glass doors that open to a private covered patio. Home features a smart home package with Ring doorbell, Alexa Echo, and WiFi booster, plus Shea Homes’ quality craftsmanship, energy-efficient construction, and modern finishes. Trilogy Valor offers exclusive access to the Treasure Valley Social Club with resort-style amenities including a fitness center, indoor and outdoor pools, pickleball, walking paths, and a full-service restaurant and bar, just minutes from the 36-hole Falcon Crest Golf Course. Convenient access to Boise, Meridian, and outdoor recreation. BTVAI
Active
Price cut: $2K (6/12)
$547,000
11691 S Glory Ln, Kuna, ID 83634
2beds
2baths
1,663sqft
:
Get pre-qualified$3,783/mo
Single Family Residence
Built in 2024
6,621 Square Feet Lot
$545,900 Zestimate®
$329/sqft
$497/mo HOA
What's special
Modern finishesThoughtfully designed single-level homeOpen-concept layoutPeaceful pond viewGuest bedroomFlexible denLarge island
- 208 days |
- 240 |
- 14 |
Zillow last checked:
Listing updated:
Listed by:
Michelle Seusy Cell:208-887-2202,
Boise Premier Real Estate,
Shayla Lankford 208-922-0340,
Boise Premier Real Estate
Source: IMLS,MLS#: 98970404
Facts & features
Interior
Bedrooms & bathrooms
- Bedrooms: 2
- Bathrooms: 2
- Main level bathrooms: 2
- Main level bedrooms: 2
Primary bedroom
- Level: Main
Bedroom 2
- Level: Main
Dining room
- Level: Main
Kitchen
- Level: Main
Living room
- Level: Main
Office
- Level: Main
Heating
- Forced Air, Natural Gas
Cooling
- Central Air
Appliances
- Included: Gas Water Heater, Tankless Water Heater, Dishwasher, Microwave, Oven/Range Built-In, Gas Range
Features
- Bath-Master, Bed-Master Main Level, Split Bedroom, Den/Office, Great Room, Double Vanity, Walk-In Closet(s), Walk In Shower, Breakfast Bar, Kitchen Island, Quartz Counters, Number of Baths Main Level: 2
- Flooring: Tile
- Has basement: No
- Has fireplace: No
Interior area
- Total structure area: 1,663
- Total interior livable area: 1,663 sqft
- Finished area above ground: 1,663
- Finished area below ground: 0
Property
Parking
- Total spaces: 2
- Parking features: Attached, Driveway
- Attached garage spaces: 2
- Has uncovered spaces: Yes
Features
- Levels: One
- Patio & porch: Covered Patio/Deck
- Pool features: Community, In Ground, Pool
- Spa features: Heated
- Fencing: Full,Wood
- Has view: Yes
- On waterfront: Yes
- Waterfront features: Waterfront, Pond Community
Lot
- Size: 6,621 Square Feet
- Dimensions: 130' x 51'
- Features: Standard Lot 6000-9999 SF, On Golf Course, Irrigation Available, Sidewalks, Views, Drip Sprinkler System, Pressurized Irrigation Sprinkler System
Details
- Parcel number: R2737150400
- Zoning: R-6
Construction
Type & style
- Home type: SingleFamily
- Property subtype: Single Family Residence
Materials
- HardiPlank Type
- Foundation: Crawl Space
- Roof: Composition
Condition
- New Construction
- New construction: Yes
- Year built: 2024
Details
- Builder name: Shea Homes
Utilities & green energy
- Utilities for property: Sewer Connected
Green energy
- Indoor air quality: Ventilation
Community & HOA
Community
- Features: Gated
- Senior community: Yes
- Subdivision: Trilogy
HOA
- Has HOA: Yes
- HOA fee: $497 monthly
Location
- Region: Kuna
Financial & listing details
- Price per square foot: $329/sqft
- Tax assessed value: $140,700
- Annual tax amount: $434
- Date on market: 12/27/2025
- Listing terms: Cash,Consider All,Conventional,FHA,VA Loan
- Ownership: Fee Simple,Fractional Ownership: No
- Road surface type: Paved
Estimated market value
$545,900
$519,000 - $573,000
$2,605/mo
Price history
Price history is unavailable.
Public tax history
| Year | Property taxes | Tax assessment |
|---|---|---|
| 2025 | $435 -28% | $140,700 +57.2% |
| 2024 | $604 | $89,500 -7.8% |
| 2023 | -- | $97,100 |
| 2022 | -- | -- |
Find assessor info on the county website
Monthly payment
Est. payment
Payment breakdown
Explore the cost of this home by adjusting the details. Changes won't be saved.Climate risks
Neighborhood: 83634
Nearby schools
GreatSchools rating
- 8/10Silver Trail Elementary SchoolGrades: PK-5Distance: 5.2 mi
- 3/10Fremont H Teed Elementary SchoolGrades: 6-8Distance: 3.8 mi
- 2/10Kuna High SchoolGrades: 9-12Distance: 3.6 mi
Schools provided by the listing agent
- Elementary: Silver Trail
- Middle: Fremont
- High: Kuna
- District: Kuna School District #3
Source: IMLS. This data may not be complete. We recommend contacting the local school district to confirm school assignments for this home.

- $--3 bd3 ba2k sqft11707 S Glory Ln, Kuna, ID 83634Sold
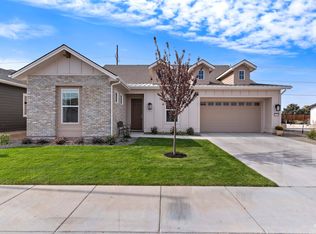
- $--3 bd4 ba2.2k sqft11723 S Glory Ln, Kuna, ID 83634Sold
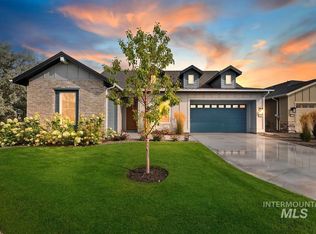
- $--3 bd3 ba2.1k sqft12124 W Kind Ln, Kuna, ID 83634Sold
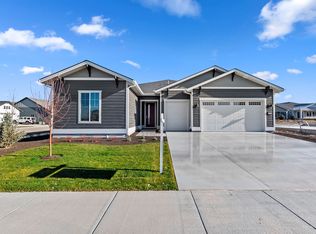
- $619,3003 bd3 ba2.3k sqft11690 S Glory Ln, Kuna, ID 83634Off Market
- $722,7003 bd3 ba2.1k sqft11708 S Glory Ln, Kuna, ID 83634Off Market
- $664,9002 bd3 ba1.9k sqft11724 S Glory Ln, Kuna, ID 83634Off Market
- $736,1003 bd2 ba2.1k sqft11739 S Glory Ln, Kuna, ID 83634Off Market
- $790,1003 bd2 ba2.5k sqft12108 W Kind Ln, Kuna, ID 83634Off Market
A local agent can set up tours, give advice and negotiate with sellers.
A local lender can help you make sure your offer is ready when you are.
Similar homes
- $525,0002 bd2 ba1.6k sqft11992 W Bravery Ln, Kuna, ID 83634Active
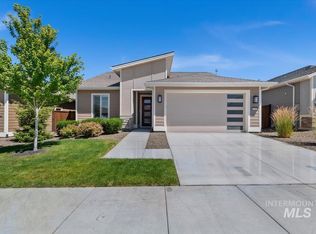 MLS ID #98990706, Connie Boyce, Homes of Idaho. IMLS
 - $589,9003 bd3 ba2k sqft11927 S Integrity Ln, Kuna, ID 83634Price Change
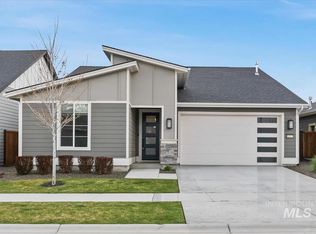 MLS ID #98982623, Scott Swan, Silvercreek Realty Group. IMLS
 - $583,5503 bd3 ba2k sqft11717 W Bravery Ln, Kuna, ID 83634Active
 IMLS
IMLS - $579,8803 bd2 ba1.7k sqft11049 W Lahinch Ln, Kuna, ID 83634Active
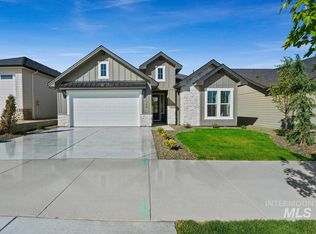 IMLS
IMLS - $529,8803 bd2 ba1.6k sqft11119 S Corballis Ln, Kuna, ID 83634ActiveIMLS
- $474,9002 bd2 ba1.5k sqft12136 S Glory Ln, Kuna, ID 83634ActiveMLS ID #98994261, Arrow Tallman, Keller Williams Realty Boise. IMLS
- $598,3702 bd2 ba1.9k sqft11756 W Anthos Ln, Kuna, ID 83634ActiveIMLS
- $579,8803 bd2 ba1.9k sqft10817 W Barnbougle Ln, Kuna, ID 83634ActiveIMLS
- $599,8803 bd2 ba1.9k sqft11921 S Besra Ln, Kuna, ID 83634ActiveIMLS
- $589,9903 bd2 ba1.6k sqft11337 S Corballis Ln, Kuna, ID 83634ActiveIMLS
- $624,8803 bd2 ba1.9k sqft11375 W Perthshire Ln, Kuna, ID 83634ActiveIMLS
- $720,0003 bd3 ba2.3k sqft11765 S Integrity Ln, Kuna, ID 83634ActiveMLS ID #98988908, Laura Trairatnobhas, John L Scott Boise. IMLS
- $564,8803 bd2 ba1.6k sqft2103 E Sweet Pearl St, Kuna, ID 83634ActiveIMLS
- $669,9003 bd3 ba2k sqft11883 S Besra Ln, Kuna, ID 83634ActiveMLS ID #98991483, Kara Christian, Keller Williams Realty Boise. IMLS
- $426,8852 bd2 ba1.3k sqft11954 W United Ln, Kuna, ID 83634ActiveMLS ID #98989421, Shayla Lankford, Boise Premier Real Estate. IMLS
- $676,1453 bd3 ba2.2k sqft12237 S Courage Ln, Kuna, ID 83634ActiveIMLS
- $579,0003 bd3 ba1.7k sqft900 W Circinae St, Kuna, ID 83634ActiveMLS ID #98986315, Andrew Yates, Homes of Idaho. IMLS
- $555,0003 bd2 ba1.8k sqft11209 W Mossywood Dr, Boise, ID 83709ActiveMLS ID #98990710, Brette Shakespeare, Coldwell Banker Tomlinson. IMLS
- $579,0003 bd3 ba1.7k sqft1176 S Papuan Way, Kuna, ID 83634ActiveMLS ID #98985632, Andrew Yates, Homes of Idaho. IMLS
- $679,8803 bd3 ba2.3k sqft11170 S Corballis Ln, Kuna, ID 83634ActiveMLS ID #98993175, Eric Kulm, Homes of Idaho. IMLS
