Presenting a truly exceptional 5-bedroom, 2.5-bathroom haven that seamlessly combines comfort and style.
This home welcomes you with its charming curb appeal and meticulously maintained landscaping. As you step inside, you'll be greeted by an inviting foyer that leads to an open-concept layout, perfectly designed to cater to your every need.
The main level features an inviting living room adorned with natural light streaming through large windows, creating a warm and welcoming atmosphere. An elegant fireplace serves as the centerpiece, providing both comfort and style.
The eat-in kitchen boasts ample oak cabinets w/ crown moldings, built-in dark stainless appliances, an island, and plenty of counter space to cook your favorite meals.
Retreat to the master suite, a serene haven designed to unwind and rejuvenate. Complete with a spacious layout, a walk-in closet, and an ensuite bathroom featuring dual vanities and a luxurious soaking tub, it offers a private oasis of relaxation.
Two additional generously sized bedrooms provide versatility for guest accommodations, a home office, or creative spaces to cater to your lifestyle needs. The shared bathroom boasts modern fixtures and finishes, catering to both comfort and style.
Beyond the interior, step into your own private paradise as you discover the beautifully landscaped backyard and large back stamped concrete patio. Surrounded by lush greenery and thoughtfully designed outdoor spaces, perfect for hosting gatherings or savoring peaceful moments.
The Buffalo Run community offers a well-rounded lifestyle with its convenient location, providing easy access to local amenities, shopping, dining, and recreation. Nearby parks, golf courses, and walking trails ensure endless opportunities for outdoor adventures.
Updated Home features: New Paint; interior (2018) Exterior (2016), Patio - 8" thick (2021), New furnace and A/C (2021), New triple pane windows (2021), whole house humidifier and much more.
Sold for $560,000
$560,000
11724 Granby Street, Commerce City, CO 80603
5beds
2,812sqft
Single Family Residence
Built in 2002
5,662 Square Feet Lot
$537,900 Zestimate®
$199/sqft
$3,479 Estimated rent
Home value
$537,900
$511,000 - $565,000
$3,479/mo
Zestimate® history
Owner options
List your home for rent
$3,479/mo
Rent Zestimate®
Find your next renter with Zillow Rental Manager. Plus, with online applications, you can quickly screen prospective tenants – for free.
$3,479/mo
Rent Zestimate®
Refinance and save
$3,712/mo
Est. payment
Refinancing to a lower rate could help reduce your monthly payments and save thousands over the life of the loan.
$3,712/mo
Est. payment
Explore your selling options
Work with a Zillow partner agent
Leverage their expertise and Zillow's premium Showcase listings to get your home seen by more buyers.
Get startedList with your own agent
Get your home in front of millions of buyers by listing it on Zillow.
Learn how to do itSell it yourself
Take full control of how buyers see your home on Zillow by listing For Sale by Owner (FSBO).
List your homeWhat's special
Modern fixturesGolf coursesLuxurious soaking tubEat-in kitchenWalk-in closetBuilt-in dark stainless appliancesNew furnace
Zillow last checked:
Listing updated:
Listed by:
Levi Rose 720-937-0709,
Valor Real Estate, LLC
Bought with:
Joseph Chavez, 100089003
Keller Williams Preferred Realty
Source: REcolorado as distributed by MLS GRID,MLS#: 6406955
Facts & features
Interior
Bedrooms & bathrooms
- Bedrooms: 5
- Bathrooms: 3
- Full bathrooms: 2
- 1/2 bathrooms: 1
- Main level bathrooms: 1
Primary bedroom
- Description: Perfectly-Sized
- Level: Upper
Bedroom
- Description: Ceiling Light
- Level: Upper
Bedroom
- Description: Ceiling Fan
- Level: Upper
Bedroom
- Level: Upper
Bedroom
- Level: Basement
Bathroom
- Level: Main
Bathroom
- Description: Dual Sinks, Separate Shower & Tub, And A Walk-In Closet
- Level: Upper
Bathroom
- Level: Upper
Bonus room
- Description: Spacious And Carpeted
- Level: Basement
Den
- Description: Ceiling Fan
- Level: Upper
Dining room
- Description: Dining Area With Wood-Look Floors
- Level: Main
Exercise room
- Description: Huge
- Level: Basement
Family room
- Description: With Fireplace
- Level: Main
Kitchen
- Description: Eat-In Kitchen
- Level: Main
Living room
- Description: Big, With Vaulted Ceilings And With Bay Window
- Level: Main
Heating
- Forced Air
Cooling
- Central Air
Appliances
- Included: Dishwasher, Disposal, Microwave, Range
- Laundry: In Unit
Features
- Ceiling Fan(s), Eat-in Kitchen, High Speed Internet, Kitchen Island, Laminate Counters, Pantry, Primary Suite, Walk-In Closet(s)
- Flooring: Carpet, Tile, Vinyl
- Windows: Bay Window(s)
- Basement: Unfinished
- Number of fireplaces: 1
- Fireplace features: Family Room, Gas
Interior area
- Total structure area: 2,812
- Total interior livable area: 2,812 sqft
- Finished area above ground: 2,073
- Finished area below ground: 0
Property
Parking
- Total spaces: 2
- Parking features: Garage - Attached
- Attached garage spaces: 2
Features
- Levels: Two
- Stories: 2
- Patio & porch: Patio
- Exterior features: Rain Gutters
- Fencing: Full
Lot
- Size: 5,662 Square Feet
- Features: Landscaped, Level
- Residential vegetation: Grassed
Details
- Parcel number: R0128298
- Zoning: Residential
- Special conditions: Standard
Construction
Type & style
- Home type: SingleFamily
- Architectural style: Spanish
- Property subtype: Single Family Residence
Materials
- Brick, Frame, Wood Siding
- Roof: Composition,Concrete
Condition
- Year built: 2002
Utilities & green energy
- Sewer: Public Sewer
- Water: Public
- Utilities for property: Cable Available, Natural Gas Available, Phone Available
Community & HOA
Community
- Security: Smoke Detector(s)
- Subdivision: Buffalo Run
HOA
- Has HOA: Yes
- Services included: Maintenance Grounds
- HOA fee: $360 annually
- HOA name: MSI
- HOA phone: 303-420-4433
Location
- Region: Commerce City
Financial & listing details
- Price per square foot: $199/sqft
- Tax assessed value: $507,000
- Annual tax amount: $4,543
- Date on market: 8/9/2023
- Listing terms: Cash,Conventional,FHA,VA Loan
- Exclusions: Personal Property, Elevator In Garage, Freezer In Basement, Washer And Dryer, Speakers In Front Room, All Security Cameras, Pool Table, Hot Tub, All Plants In Above Ground Pots And All Gardening Planters, Controls And Dripline On Southside Of The Home, Primary Bedroom Curtain And Rod, Portable Patio Heaters, Firepit, Tv Wall Mounts, Bidet
- Ownership: Agent Owner
- Electric utility on property: Yes
- Road surface type: Paved
Price history
| Date | Event | Price |
|---|---|---|
| 9/11/2023 | Sold | $560,000+147.3%$199/sqft |
Source:  REcolorado as distributed by MLS GRID #6406955 Report a problem REcolorado as distributed by MLS GRID #6406955 Report a problem | ||
| 4/10/2003 | Sold | $226,410$81/sqft |
Source: Public Record Report a problem | ||
Public tax history
| Year | Property taxes | Tax assessment |
|---|---|---|
| 2025 | $5,454 +0.4% | $31,690 -12.9% |
| 2024 | $5,429 +19.5% | $36,400 |
| 2023 | $4,543 -1.7% | $36,400 +36.6% |
| 2022 | $4,623 | $26,640 -2.8% |
| 2021 | -- | $27,410 +4.4% |
| 2020 | $4,305 | $26,250 -0.2% |
| 2019 | $4,305 +6% | $26,290 +13.3% |
| 2018 | $4,061 | $23,200 |
| 2017 | $4,061 | $23,200 +12.6% |
| 2016 | -- | $20,600 |
| 2015 | $3,432 | $20,600 +28.1% |
| 2014 | -- | $16,080 |
| 2013 | -- | $16,080 -4.9% |
| 2012 | -- | $16,910 |
| 2011 | -- | $16,910 -2.3% |
| 2010 | -- | $17,310 |
| 2009 | -- | $17,310 -11.4% |
| 2008 | -- | $19,540 |
| 2007 | -- | $19,540 +0.4% |
| 2006 | -- | $19,470 |
| 2005 | -- | $19,470 +2.9% |
| 2004 | -- | $18,920 |
| 2003 | $1,140 +335.9% | $18,920 +155% |
| 2002 | $262 +15948.5% | $7,420 +74100% |
| 2001 | $2 | $10 |
Find assessor info on the county website
Neighborhood: 80603
Nearby homes
- $550,9005 bd3 ba2.8k sqft11734 Granby St, Commerce City, CO 80603Off Market
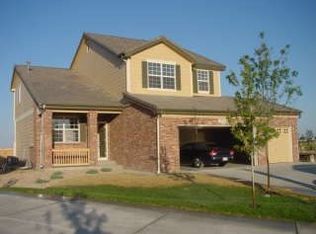
- $488,7004 bd2 ba2.4k sqft11714 Granby St, Commerce City, CO 80603Off Market
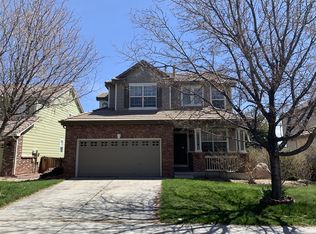
- $489,3003 bd2 ba2k sqft15182 E 117th Pl, Commerce City, CO 80603Off Market
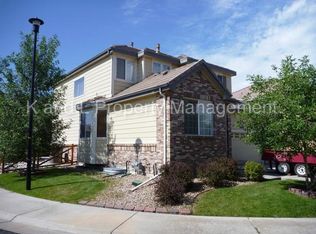
- $498,6003 bd3 ba2k sqft11704 Granby St, Commerce City, CO 80603Off Market
- $587,5005 bd4 ba2.7k sqft15199 E 117th Pl, Commerce City, CO 80603Off Market
- $492,0003 bd3 ba2k sqft15181 E 117th Ave, Commerce City, CO 80603Off Market
- $483,2003 bd3 ba2.8k sqft15193 E 117th Pl, Commerce City, CO 80603Off Market
- $464,6004 bd3 ba1.6k sqft15172 E 117th Pl, Commerce City, CO 80603Off Market
Nearby schools
GreatSchools rating
- 4/10Turnberry Elementary SchoolGrades: PK-5Distance: 1.8 mi
- 4/10Prairie View Middle SchoolGrades: 6-8Distance: 1.3 mi
- 5/10Prairie View High SchoolGrades: 9-12Distance: 1.7 mi
Schools provided by the listing agent
- Elementary: Turnberry
- Middle: Prairie View
- High: Prairie View
- District: School District 27-J
Source: REcolorado as distributed by MLS GRID. This data may not be complete. We recommend contacting the local school district to confirm school assignments for this home.
Get a cash offer in 3 minutes
Find out how much your home could sell for in as little as 3 minutes with a no-obligation cash offer.
Estimated market value
$537,900
Get a cash offer in 3 minutes
Find out how much your home could sell for in as little as 3 minutes with a no-obligation cash offer.
Estimated market value
$537,900
- Colorado
- Adams County
- Commerce City
- 80603
- 11724 Granby Street
Nearby cities
Nearby zip codes
Other Commerce City Topics
