Skip main navigation
Off market
  • $587,500

    15199 E 117th Pl, Commerce City, CO 80603

    5beds
    2,776sqft
    SingleFamily
    Built in 2002
    9,583 Square Feet Lot
    $587,500 Zestimate®
    $212/sqft
    $3,802 Estimated rent

    Home value

    $587,500

    $558,000 - $617,000

    $3,802/mo

    Zestimate® history
    Loading
    Loading...

    Owner options

    List your home for rent

    $3,802/mo

    Rent Zestimate®

    Find your next renter with Zillow Rental Manager. Plus, with online applications, you can quickly screen prospective tenants – for free.

    Learn more

    $3,802/mo

    Rent Zestimate®

    Refinance and save

    $3,448/mo

    Est. payment

    Refinancing to a lower rate could help reduce your monthly payments and save thousands over the life of the loan.

    See today's rates

    $3,448/mo

    Est. payment

    Explore your selling options

    Work with a Zillow partner agent

    Leverage their expertise and Zillow's premium Showcase listings to get your home seen by more buyers.

    Get started

    List with your own agent

    Get your home in front of millions of buyers by listing it on Zillow.

    Learn how to do it

    Sell it yourself

    Take full control of how buyers see your home on Zillow by listing For Sale by Owner (FSBO).

    List your home

    What's special

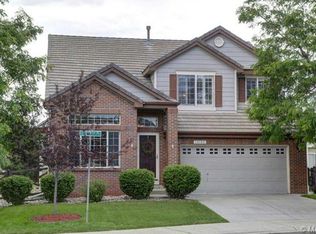
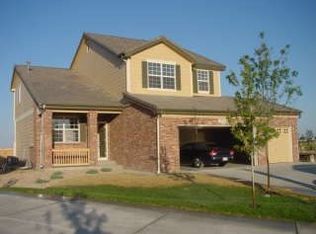
    Welcome to this fully upgraded, 2 story home in the heart of the Villages at Buffalo Run! This home has it all! The exterior of the home features a 3 car attached garage, paid off solar panels, a roof with a 5 year certificate, custom fit jellyfish lighting, security cameras and a video doorbell! As you enter the home you will notice the modernized, refinished hardwood floors, new paint, soaring ceilings, new can lights and fan! The main level features a dedicated office area with glass french doors! No need to use a bedroom as an office here! The fully remodeled kitchen has high-end soft close cabinets, quartz countertops with a built in bluetooth charging station, and Jenn Air stainless steel double oven, dish washer, microwave and cooktop (refrigerator not included*). Nearby is the dining area that opens up to the living room with a gas fireplace. The main level also has a conveniently located powder room/ laundry room nearby the garage entrance(washer/dryer not included*). From the main level to the backyard, you will notice that the glass sliding door features a large doggy door. This private backyard backs to a walking trail, and includes the 8 person hot tub, dog run, concrete basketball court, 8x12 utility shed and has front/back sprinkler system! It doesn't end here! The basement has been finished with city permits and features a large en-suite bedroom with a private bathroom and walk-in closet. The bathroom sports heated floors, gorgeous shower and a hidden pocket door! The other end of the basement has a small living area that can be used as an additional office or living room to watch tv and unwind, nearby is another area that can be used as a storage room. Finally, the upper level has a master bedroom with a en-suite bathroom and walk-in closet, 3 other bedrooms and another full sized bathroom! This home also comes with a Halo water purification system (owned, not leased) as well as the security system and top down, bottom up window blinds!

    This property is off market, which means it's not currently listed for sale or rent on Zillow. This may be different from what's available on other websites or public sources.

    Facts & features

    Interior

    Bedrooms & bathrooms
    • Bedrooms: 5
    • Bathrooms: 4
    • Full bathrooms: 3
    • 1/2 bathrooms: 1
    Heating
    • Forced air
    Cooling
    • Central
    Features
    • Flooring: Other
    • Basement: Finished
    Interior area
    • Total interior livable area: 2,776 sqft

    Property

    Parking
    • Total spaces: 3
    • Parking features: Garage - Attached
    Features
    • Exterior features: Other
    Lot
    • Size: 9,583 Square Feet
    Details
    • Parcel number: 0172306109029

    Construction

    Type & style
    • Home type: SingleFamily
    Materials
    • Frame
    • Roof: Tile
    Condition
    • Year built: 2002

    Community & HOA

    HOA
    • Has HOA: Yes
    • HOA fee: $19 monthly
    Location
    • Region: Commerce City

    Financial & listing details

    • Price per square foot: $212/sqft
    • Tax assessed value: $590,000
    • Annual tax amount: $5,735

    Price history

    DateEventPrice
    10/24/2022Listing removed--
    Source: RE/MAX International Report a problem
    10/3/2022Pending sale$630,000+0.8%$227/sqft
    Source: RE/MAX International #4225192 Report a problem
    9/30/2022Sold$625,000-0.8%$225/sqft
    Source: Public Record Report a problem
    8/30/2022Pending sale$630,000$227/sqft
    Source: RE/MAX International #4225192 Report a problem
    7/25/2022Listed for sale$630,000+142.4%$227/sqft
    Source: RE/MAX International #4225192 Report a problem
    7/12/2013Sold$259,900$94/sqft
    Source: IRES as distributed by MLS GRID #709015 Report a problem
    5/27/2013Listed for sale$259,900-0.7%$94/sqft
    Source: North Realty LLC dba Keller Williams Preferred Realty #1190885 Report a problem
    8/29/2002Sold$261,690$94/sqft
    Source: Public Record Report a problem

    Public tax history

    YearProperty taxesTax assessment
    2025$5,735 +0.4%$36,870 -3.2%
    2024$5,709 +21.8%$38,090
    2023$4,688 $38,090 +38.6%
    2022-- $27,490 -2.8%
    2021-- $28,290 +2.6%
    2020-- $27,570 -0.1%
    2019-- $27,610 +12.4%
    2018$4,301 $24,570
    2017$4,301 $24,570 +19.4%
    2016-- $20,580
    2015$3,429 $20,580 +28.1%
    2014-- $16,060
    2013-- $16,060 -4.9%
    2012-- $16,880
    2011-- $16,880 -2.3%
    2010-- $17,280
    2009-- $17,280 -11.3%
    2008-- $19,490
    2007-- $19,490 +0.4%
    2006-- $19,410
    2005-- $19,410 +2.2%
    2004-- $18,990
    2003$1,140 +335.9%$18,990 +155.9%
    2002$262 +15948.5%$7,420 +74100%
    2001$2 $10
    Find assessor info on the county website

    Neighborhood: 80603

    Nearby schools

    GreatSchools rating
    Schools provided by the listing agent
    • Elementary: Turnberry
    • Middle: Otho Stuart
    • High: Prairie View
    • District: Brighton 27-J

    Source: The MLS. This data may not be complete. We recommend contacting the local school district to confirm school assignments for this home.

    Get a cash offer in 3 minutes
    Find out how much your home could sell for in as little as 3 minutes with a no-obligation cash offer.
    Estimated market value
    $587,500
    Get a cash offer in 3 minutes
    Find out how much your home could sell for in as little as 3 minutes with a no-obligation cash offer.
    Estimated market value
    $587,500