Immaculate 4 bedroom, 2 bath, brick & vinyl bi-level available for your consideration. The spacious kitchen has a pantry, stainless steel microwave and range, and a refrigerator that stay with the home There is a 14 X 10 eating area and a patio door that connects with a 19 X 10 "TREX" deck that provides access to the large rear yard. The living room has newer carpeting. There are 3 bedrooms on the upper level, all with spacious closets (main BR has a lighted closet) ceiling lights/fans and newer flooring. The main bathroom, with access thru the hallway as well as the main bedroom, has a tub enclosure, skylight and a brand new vanity sink and faucets. There is a linen closet and a guest closet in the upper level hallway. The lower level has a large Rec room with lots of lighting, windows and newer carpeting. There is a 3/4 bathroom with a newer vanity, mirror and tile shower, with glass door. The 4th bedroom has been freshly painted and has 2 closets for storage. There is a spacious utility room that holds a new water heater, a newer sump pump and (owned) water softener. In addition, there is a utility sink, cabinet for storage and a storage closet. The seller is providing a "1 Year Home warranty" for the buyers peace of mind. This home has a large rear yard and an attached 2.5 car garage with opener. PLEASE REMEMBER TO: Leave a Business Card, TURN OFF ALL LIGHTS AND LOCK ALL DOORS !!!
Closed
$399,900
11724 S Magoun Dr, Saint John, IN 46373
4beds
2,452sqft
Single Family Residence
Built in 1993
0.29 Acres Lot
$402,500 Zestimate®
$163/sqft
$2,885 Estimated rent
Home value
$402,500
$378,000 - $427,000
$2,885/mo
Zestimate® history
Owner options
List your home for rent
$2,885/mo
Rent Zestimate®
Find your next renter with Zillow Rental Manager. Plus, with online applications, you can quickly screen prospective tenants – for free.
$2,885/mo
Rent Zestimate®
Refinance and save
$2,531/mo
Est. payment
Refinancing to a lower rate could help reduce your monthly payments and save thousands over the life of the loan.
$2,531/mo
Est. payment
Explore your selling options
Work with a Zillow partner agent
Leverage their expertise and Zillow's premium Showcase listings to get your home seen by more buyers.
Get startedList with your own agent
Get your home in front of millions of buyers by listing it on Zillow.
Learn how to do itSell it yourself
Take full control of how buyers see your home on Zillow by listing For Sale by Owner (FSBO).
List your homeWhat's special
Spacious closetsBrick and vinyl bi-levelLarge rear yardSpacious kitchenNewer flooring
Zillow last checked:
Listing updated:
Listed by:
Karen Stein,
McColly Real Estate 219-934-6300
Bought with:
Isac Villanueva, RB21002452
Listing Leaders Northwest
Source: NIRA as distributed by MLS GRID,MLS#: 835908
Facts & features
Interior
Bedrooms & bathrooms
- Bedrooms: 4
- Bathrooms: 2
- Full bathrooms: 1
- 3/4 bathrooms: 1
Rooms
- Room types: Bedroom 2, Utility Room, Primary Bedroom, Living Room, Kitchen, Family Room, Bedroom 4, Bedroom 3
Primary bedroom
- Description: carpeting/ceiling fan
- Area: 192
- Dimensions: 16.0 x 12.0
Bedroom 2
- Description: new laminate floor/ceiling fan
- Area: 156
- Dimensions: 13.0 x 12.0
Bedroom 3
- Description: New carpeting/ceiling fan
- Area: 156
- Dimensions: 13.0 x 12.0
Bedroom 4
- Description: 2 closets
- Area: 104
- Dimensions: 13.0 x 8.0
Family room
- Area: 552
- Dimensions: 24.0 x 23.0
Kitchen
- Description: 14x10 eating area
- Area: 238
- Dimensions: 14.0 x 17.0
Living room
- Area: 196
- Dimensions: 14.0 x 14.0
Utility room
- Description: storage closet/cabinet
- Area: 156
- Dimensions: 13.0 x 12.0
Heating
- Forced Air, Natural Gas
Appliances
- Included: Dryer, Washer, Refrigerator, Microwave
- Laundry: Gas Dryer Hookup, Washer Hookup, Sink, Laundry Room, Lower Level
Features
- Ceiling Fan(s), Recessed Lighting, Pantry, Eat-in Kitchen, Entrance Foyer
- Has basement: No
- Has fireplace: No
Interior area
- Total structure area: 2,452
- Total interior livable area: 2,452 sqft
- Finished area above ground: 1,308
Property
Parking
- Total spaces: 2.5
- Parking features: Garage Door Opener, Driveway, Concrete
- Garage spaces: 2.5
- Has uncovered spaces: Yes
Features
- Levels: Bi-Level
- Patio & porch: Deck, Patio
- Exterior features: Private Yard
- Pool features: None
- Has view: Yes
- View description: None
Lot
- Size: 0.29 Acres
- Features: Back Yard, Landscaped, Front Yard
Details
- Parcel number: 451505253026000015
- Special conditions: None
Construction
Type & style
- Home type: SingleFamily
- Property subtype: Single Family Residence
Condition
- New construction: No
- Year built: 1993
Utilities & green energy
- Electric: 100 Amp Service, Circuit Breakers
- Sewer: Public Sewer
- Water: Public
- Utilities for property: Electricity Connected, Water Connected, Sewer Connected, Natural Gas Connected
Community & HOA
Community
- Subdivision: Homestead Acres Add 20
HOA
- Has HOA: No
Location
- Region: Saint John
Financial & listing details
- Price per square foot: $163/sqft
- Tax assessed value: $342,400
- Annual tax amount: $3,177
- Date on market: 3/23/2026
- Listing agreement: Exclusive Right To Sell
- Listing terms: Cash,VA Loan,FHA,Conventional
Price history
| Date | Event | Price |
|---|---|---|
| 4/27/2026 | Sold | $399,900$163/sqft |
Source:  NIRA as distributed by MLS GRID #835908 Report a problem NIRA as distributed by MLS GRID #835908 Report a problem | ||
| 4/3/2026 | Contingent | $399,900$163/sqft |
Source: NIRA as distributed by MLS GRID #835908 Report a problem | ||
| 3/23/2026 | Listed for sale | $399,900$163/sqft |
Source: NIRA as distributed by MLS GRID #835908 Report a problem | ||
Public tax history
| Year | Property taxes | Tax assessment |
|---|---|---|
| 2025 | $3,082 +6.4% | $342,400 +13.1% |
| 2024 | $2,896 -3.7% | $302,800 +6.7% |
| 2023 | $3,006 +3.5% | $283,700 +5.9% |
| 2022 | $2,905 -0.3% | $267,800 +4.4% |
| 2021 | $2,915 +6.8% | $256,600 +3.8% |
| 2020 | $2,728 -4.7% | $247,300 +4.2% |
| 2019 | $2,862 -2.3% | $237,400 +2.2% |
| 2018 | $2,931 +16.6% | $232,400 +2.7% |
| 2017 | $2,512 | $226,300 +6.7% |
| 2016 | $2,512 +17.2% | $212,000 +8.1% |
| 2014 | $2,144 -5.6% | $196,200 -1.4% |
| 2013 | $2,272 -11.2% | $198,900 +0.2% |
| 2012 | $2,559 -12.5% | $198,600 -3.6% |
| 2011 | $2,926 +26.3% | $206,100 +0% |
| 2010 | $2,318 | $206,000 -12.1% |
| 2009 | -- | $234,400 +15.4% |
| 2007 | -- | $203,100 +30.7% |
| 2006 | -- | $155,400 |
| 2005 | -- | $155,400 |
| 2004 | -- | $155,400 +128.2% |
| 2003 | -- | $68,100 |
| 2002 | -- | $68,100 +200% |
| 2001 | -- | $22,700 |
Find assessor info on the county website
Neighborhood: 46373
Nearby homes
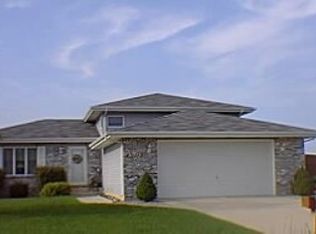
- $366,9003 bd2 ba-- sqft11712 S Magoun Dr, Saint John, IN 46373Off Market
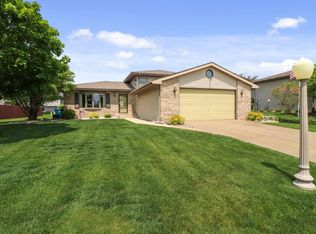
- $381,3003 bd2 ba2.7k sqft11740 S Magoun Dr, Saint John, IN 46373Off Market
- $371,0003 bd2 ba2k sqft11712 W Magoun Dr, Saint John, IN 46373Off Market
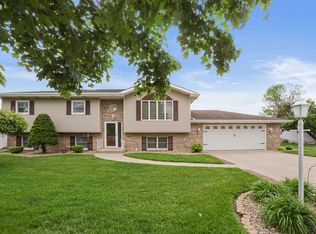
- $415,0004 bd3 ba2.6k sqft11735 N Magoun Dr, Saint John, IN 46373Sold
- $411,2003 bd3 ba2.5k sqft11721 N Magoun Dr, Saint John, IN 46373Off Market
- $426,9003 bd3 ba2.2k sqft11804 S Magoun Dr, Saint John, IN 46373Off Market
- $385,2003 bd1 ba2.2k sqft11747 N Magoun Dr, Saint John, IN 46373Off Market
- $383,1003 bd2 ba2.1k sqft11646 S Magoun Dr, Saint John, IN 46373Off Market
Nearby schools
GreatSchools rating
- NALincoln Elementary SchoolGrades: K-2Distance: 0.8 mi
- 6/10Hanover Central Middle SchoolGrades: 6-8Distance: 5.1 mi
- 7/10Hanover Central High SchoolGrades: 9-12Distance: 3.7 mi
Get a cash offer in 3 minutes
Find out how much your home could sell for in as little as 3 minutes with a no-obligation cash offer.
Estimated market value
$402,500
Get a cash offer in 3 minutes
Find out how much your home could sell for in as little as 3 minutes with a no-obligation cash offer.
Estimated market value
$402,500
- Indiana
- Lake County
- Saint John
- 46373
- 11724 S Magoun Dr
Nearby cities
Nearby zip codes
Other Saint John Topics
