Meticulous pride of ownership emanates from every corner of this nearly 2,700sf one-owner home and grounds! As you approach the front porch you will notice the quality full-view Larson storm door and the quality leaded-glass fiberglass entry door with matching vented/screened sidelight. This ready-to-move-in bi-level home boasts 4 bedrooms and 3 absolutely gorgeous high-end baths! The large eat-in kitchen features oak cabinets, granite countertops, under-cabinet lighting, large pantry, quality Samsung stainless steel appliances, touchless "smart" water faucet, filtered water faucet, breakfast bar, and desk. Just off the kitchen you can enjoy your morning coffee and relax in the very comfortable sunroom with vaulted ceiling, remote-controlled ceiling fan, and mounted TV! From the sunroom you can just step right out to the 10' x 11' maintenance-free Trex deck which overlooks the yard! The large owner's suite is complete with an incredible en-suite bath, large walk-in closet, plantation shutters, and ceiling fan! All the rooms on the main floor have beautiful 3/4" solid oak hardwood floors. If you like to entertain, you are going to love the HUGE finished lower level! This level features a family room, game room, gas fireplace, Hunter ceiling fans, wet bar, bathroom, bedroom, easy-to-clean laminate floor, built-in lighted curio with glass shelves, large finished and bright laundry room with a laundry chute from upstairs, extra storage, and much more! Anyone who likes to "tinker" will absolutely love the oversized heated, insulated and drywalled 2.5+ car garage! There are pull-down stairs to access loads of attic storage, and there is a 26' long workbench with wall cabinets and base cabinets! The garage has a convenient second overhead door which opens to the backyard and a huge 24' x 24' concrete patio. Near the Indiana/Illinois border for easy access to expressways and Chicago! There are so many more quality surprises for you to discover! YOU WILL NEED TO ACT FAST!!
Closed
$415,000
11735 N Magoun Dr, Saint John, IN 46373
4beds
2,676sqft
Single Family Residence
Built in 1993
0.29 Acres Lot
$426,300 Zestimate®
$155/sqft
$3,322 Estimated rent
Home value
$426,300
$384,000 - $473,000
$3,322/mo
Zestimate® history
Owner options
List your home for rent
$3,322/mo
Rent Zestimate®
Find your next renter with Zillow Rental Manager. Plus, with online applications, you can quickly screen prospective tenants – for free.
$3,322/mo
Rent Zestimate®
Refinance and save
$2,616/mo
Est. payment
Refinancing to a lower rate could help reduce your monthly payments and save thousands over the life of the loan.
$2,616/mo
Est. payment
Explore your selling options
Work with a Zillow partner agent
Leverage their expertise and Zillow's premium Showcase listings to get your home seen by more buyers.
Get startedList with your own agent
Get your home in front of millions of buyers by listing it on Zillow.
Learn how to do itSell it yourself
Take full control of how buyers see your home on Zillow by listing For Sale by Owner (FSBO).
List your homeWhat's special
Gas fireplaceMaintenance-free trex deckHuge finished lower levelWet barGame roomIncredible en-suite bathFamily room
Zillow last checked:
Listing updated:
Listed by:
Daniel Durochik 219-730-9624,
Coldwell Banker Realty
Bought with:
Non Member
NON MEMBER
Source: MRED as distributed by MLS GRID,MLS#: 12379264
Facts & features
Interior
Bedrooms & bathrooms
- Bedrooms: 4
- Bathrooms: 3
- Full bathrooms: 3
Rooms
- Room types: Sun Room
Primary bedroom
- Features: Flooring (Hardwood), Window Treatments (Plantation Shutters), Bathroom (Full)
- Level: Main
- Area: 192 Square Feet
- Dimensions: 16X12
Bedroom 2
- Features: Flooring (Hardwood)
- Level: Main
- Area: 143 Square Feet
- Dimensions: 13X11
Bedroom 3
- Features: Flooring (Hardwood)
- Level: Main
- Area: 110 Square Feet
- Dimensions: 11X10
Bedroom 4
- Level: Lower
- Area: 135 Square Feet
- Dimensions: 15X9
Dining room
- Features: Flooring (Hardwood)
- Area: 168 Square Feet
- Dimensions: 14X12
Family room
- Features: Flooring (Wood Laminate)
- Level: Lower
- Area: 576 Square Feet
- Dimensions: 24X24
Kitchen
- Features: Kitchen (Eating Area-Breakfast Bar, Pantry-Closet, Custom Cabinetry, Granite Counters, Pantry, SolidSurfaceCounter, Updated Kitchen), Flooring (Hardwood)
- Level: Main
- Area: 154 Square Feet
- Dimensions: 14X11
Laundry
- Level: Lower
- Area: 140 Square Feet
- Dimensions: 14X10
Living room
- Features: Flooring (Hardwood)
- Level: Main
- Area: 240 Square Feet
- Dimensions: 16X15
Sun room
- Level: Main
- Area: 170 Square Feet
- Dimensions: 17X10
Heating
- Natural Gas, Forced Air
Cooling
- Central Air
Appliances
- Included: Humidifier, Gas Water Heater
Features
- Basement: None
- Number of fireplaces: 1
- Fireplace features: Family Room
Interior area
- Total structure area: 2,676
- Total interior livable area: 2,676 sqft
Property
Parking
- Total spaces: 2.5
- Parking features: Concrete, Garage Door Opener, Heated Garage, On Site, Attached, Garage
- Attached garage spaces: 2.5
- Has uncovered spaces: Yes
Accessibility
- Accessibility features: No Disability Access
Features
- Levels: Bi-Level
Lot
- Size: 0.29 Acres
- Dimensions: 95X135
Details
- Parcel number: 451505253017000015
- Special conditions: None
- Other equipment: Water-Softener Owned, Ceiling Fan(s)
Construction
Type & style
- Home type: SingleFamily
- Architectural style: Bi-Level
- Property subtype: Single Family Residence
Materials
- Vinyl Siding, Brick
Condition
- New construction: No
- Year built: 1993
Utilities & green energy
- Electric: Circuit Breakers
- Sewer: Public Sewer
- Water: Public
Community & HOA
HOA
- Services included: None
Location
- Region: Saint John
Financial & listing details
- Price per square foot: $155/sqft
- Tax assessed value: $371,600
- Annual tax amount: $3,170
- Date on market: 6/1/2025
- Listing terms: Conventional
- Ownership: Fee Simple
Price history
| Date | Event | Price |
|---|---|---|
| 7/16/2025 | Sold | $415,000-1.2%$155/sqft |
Source:  MRED as distributed by MLS GRID #12379264 Report a problem MRED as distributed by MLS GRID #12379264 Report a problem | ||
| 6/16/2025 | Pending sale | $419,900$157/sqft |
Source:  NIRA as distributed by MLS GRID #821764 Report a problem NIRA as distributed by MLS GRID #821764 Report a problem | ||
| 6/11/2025 | Listed for sale | $419,900$157/sqft |
Source: NIRA as distributed by MLS GRID #821764 Report a problem | ||
| 6/11/2025 | Pending sale | $419,900$157/sqft |
Source: NIRA as distributed by MLS GRID #821764 Report a problem | ||
| 6/9/2025 | Listed for sale | $419,900$157/sqft |
Source: NIRA as distributed by MLS GRID #821764 Report a problem | ||
| 6/4/2025 | Contingent | $419,900$157/sqft |
Source: NIRA as distributed by MLS GRID #821764 Report a problem | ||
| 6/1/2025 | Listed for sale | $419,900$157/sqft |
Source: NIRA as distributed by MLS GRID #821764 Report a problem | ||
Public tax history
| Year | Property taxes | Tax assessment |
|---|---|---|
| 2025 | $3,373 +6.4% | $371,600 +13.7% |
| 2024 | $3,170 -3.7% | $326,900 +6.8% |
| 2023 | $3,292 +3.1% | $306,000 +6.1% |
| 2022 | $3,194 +0.7% | $288,500 +4.1% |
| 2021 | $3,171 +8.4% | $277,200 +4.7% |
| 2020 | $2,925 -6.1% | $264,700 +4.2% |
| 2019 | $3,114 -2.2% | $254,000 +2.2% |
| 2018 | $3,184 +23.8% | $248,500 +2.9% |
| 2017 | $2,572 | $241,600 +8.8% |
| 2016 | $2,572 +17.8% | $222,000 +11.6% |
| 2014 | $2,183 -5.7% | $198,900 -1.4% |
| 2013 | $2,314 -11.8% | $201,700 -0.3% |
| 2012 | $2,625 -13.6% | $202,400 -4.6% |
| 2011 | $3,038 +67.1% | $212,100 +23.1% |
| 2010 | $1,818 | $172,300 -12.1% |
| 2009 | -- | $196,100 -8.1% |
| 2007 | -- | $213,300 +30.6% |
| 2006 | -- | $163,300 |
| 2005 | -- | $163,300 |
| 2004 | -- | $163,300 +127.4% |
| 2003 | -- | $71,800 |
| 2002 | -- | $71,800 +199.9% |
| 2001 | -- | $23,940 |
Find assessor info on the county website
Neighborhood: 46373
Nearby homes
- $411,2003 bd3 ba2.5k sqft11721 N Magoun Dr, Saint John, IN 46373Off Market
- $385,5003 bd1 ba2.2k sqft11747 N Magoun Dr, Saint John, IN 46373Off Market
- $399,9004 bd2 ba2.4k sqft11724 S Magoun Dr, Saint John, IN 46373Sold

- $382,8003 bd2 ba2.7k sqft11740 S Magoun Dr, Saint John, IN 46373Off Market
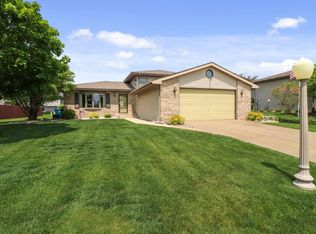
- $388,3003 bd1 ba2.5k sqft11705 N Magoun Dr, Saint John, IN 46373Off Market
- $366,9003 bd2 ba-- sqft11712 S Magoun Dr, Saint John, IN 46373Off Market
- $387,5003 bd2 ba2.3k sqft11811 N Magoun Dr, Saint John, IN 46373Off Market
- $371,0003 bd2 ba2k sqft11712 W Magoun Dr, Saint John, IN 46373Off Market
Nearby schools
GreatSchools rating
- NALincoln Elementary SchoolGrades: K-2Distance: 0.8 mi
- 6/10Hanover Central Middle SchoolGrades: 6-8Distance: 5.2 mi
- 7/10Hanover Central High SchoolGrades: 9-12Distance: 3.7 mi
Schools provided by the listing agent
- High: Hanover Central
Source: MRED as distributed by MLS GRID. This data may not be complete. We recommend contacting the local school district to confirm school assignments for this home.
Get a cash offer in 3 minutes
Find out how much your home could sell for in as little as 3 minutes with a no-obligation cash offer.
Estimated market value
$426,300
Get a cash offer in 3 minutes
Find out how much your home could sell for in as little as 3 minutes with a no-obligation cash offer.
Estimated market value
$426,300
- Indiana
- Lake County
- Saint John
- 46373
- 11735 N Magoun Dr
Nearby cities
Nearby zip codes
Other Saint John Topics
