Welcome home to this spacious, 3 bedroom, 2 full, 2 half bath townhome in a quiet cul de sac and nestled in Columbia's coveted Clary's Forest community. Updates throughout including fresh paint, new carpet, kitchen, bathrooms, ceiling fan lights, appliances, and remodeled basement, setting the stage for a move-in ready experience. The heart of the home awaits in the renovated kitchen, where upgrades abound with quartz countertops, white shaker cabinetry, and top-of-the-line stainless appliances, ensuring both functionality and modern elegance. Enjoy sun-filled open-concept living and dining areas accentuated by accent molding, perfect for entertaining guests or simply unwinding after a long day. Ascend to the upper level to find a spacious primary bedroom retreat featuring a high vaulted ceiling, walk-in closet, and an attached full bath updated with a granite vanity top. Two additional bedrooms and a second full bath complete this level, offering ample space for family or guests. Venture downstairs to discover a versatile lower-level flex room, powder room, abundant storage space, and a family room with sliding door access to the backyard, perfect for indoor-outdoor living and entertaining. Outside, entertain or relax on the expansive deck with a tranquil tree-lined view, creating an ideal setting for al fresco dining or morning coffee. Embrace the vibrant Columbia lifestyle with an abundance of nearby shopping, dining, and entertainment options, including parks, the Merriweather District, The Mall in Columbia, and picturesque lakes Kittamaqundi and Elkhorn. Don't miss your chance to experience the best of Columbia living in this impeccable townhome retreat!
Sold for $453,000
$453,000
11724 Stonegate Ln, Columbia, MD 21044
3beds
1,870sqft
Townhouse
Built in 1987
0 Square Feet Lot
$462,800 Zestimate®
$242/sqft
$3,104 Estimated rent
Home value
$462,800
$440,000 - $486,000
$3,104/mo
Zestimate® history
Owner options
List your home for rent
$3,104/mo
Rent Zestimate®
Find your next renter with Zillow Rental Manager. Plus, with online applications, you can quickly screen prospective tenants – for free.
$3,104/mo
Rent Zestimate®
Refinance and save
$3,293/mo
Est. payment
Refinancing to a lower rate could help reduce your monthly payments and save thousands over the life of the loan.
$3,293/mo
Est. payment
Explore your selling options
Work with a Zillow partner agent
Leverage their expertise and Zillow's premium Showcase listings to get your home seen by more buyers.
Get startedList with your own agent
Get your home in front of millions of buyers by listing it on Zillow.
Learn how to do itSell it yourself
Take full control of how buyers see your home on Zillow by listing For Sale by Owner (FSBO).
List your homeWhat's special
Zillow last checked:
Listing updated:
Listed by:
Alicyn DelZoppo 443-250-9859,
Northrop Realty
Bought with:
Robert Kansler, 5002619
Berkshire Hathaway HomeServices Homesale Realty
Source: Bright MLS,MLS#: MDHW2038844
Facts & features
Interior
Bedrooms & bathrooms
- Bedrooms: 3
- Bathrooms: 4
- Full bathrooms: 2
- 1/2 bathrooms: 2
- Main level bathrooms: 1
Rooms
- Room types: Living Room, Dining Room, Primary Bedroom, Bedroom 2, Bedroom 3, Kitchen, Family Room, Foyer, Breakfast Room, Laundry, Storage Room, Primary Bathroom, Full Bath, Half Bath, Additional Bedroom
Basement
- Area: 680
Heating
- Heat Pump, Electric
Cooling
- Central Air, Electric
Appliances
- Included: Dishwasher, Disposal, Dryer, Oven/Range - Electric, Refrigerator, Cooktop, Washer, Water Heater, Self Cleaning Oven, Stainless Steel Appliance(s), Electric Water Heater
- Laundry: In Basement, Laundry Room
Features
- Breakfast Area, Combination Dining/Living, Dining Area, Formal/Separate Dining Room, Eat-in Kitchen, Kitchen - Table Space, Pantry, Primary Bath(s), Bathroom - Tub Shower, Upgraded Countertops, Ceiling Fan(s), Chair Railings, Dry Wall, Vaulted Ceiling(s)
- Flooring: Carpet, Ceramic Tile, Laminate, Vinyl
- Doors: Six Panel, Sliding Glass
- Windows: Double Hung, Double Pane Windows, Screens, Vinyl Clad
- Basement: Walk-Out Access,Finished,Connecting Stairway,Partial,Interior Entry,Exterior Entry,Partially Finished,Rear Entrance
- Has fireplace: No
Interior area
- Total structure area: 2,040
- Total interior livable area: 1,870 sqft
- Finished area above ground: 1,360
- Finished area below ground: 510
Property
Parking
- Parking features: Assigned, Parking Lot
- Details: Assigned Parking
Accessibility
- Accessibility features: None
Features
- Levels: Three
- Stories: 3
- Patio & porch: Deck
- Pool features: None
- Has view: Yes
- View description: Trees/Woods, Garden
Lot
- Size: 0 Square Feet
- Features: Front Yard, Landscaped, Rear Yard
Details
- Additional structures: Above Grade, Below Grade
- Parcel number: 1415083352
- Zoning: NT
- Special conditions: Standard
Construction
Type & style
- Home type: Townhouse
- Architectural style: Colonial
- Property subtype: Townhouse
Materials
- Frame
- Foundation: Block
Condition
- New construction: No
- Year built: 1987
Utilities & green energy
- Sewer: Public Sewer
- Water: Public
Community & HOA
Community
- Security: Main Entrance Lock
- Subdivision: Clary's Forest
HOA
- Has HOA: Yes
- HOA fee: $325 semi-annually
- HOA name: STONEGATE HOMEOWNER'S ASSOCIATION
Location
- Region: Columbia
Financial & listing details
- Price per square foot: $242/sqft
- Tax assessed value: $312,500
- Annual tax amount: $4,886
- Date on market: 5/16/2024
- Listing agreement: Exclusive Right To Sell
- Ownership: Fee Simple
Price history
| Date | Event | Price |
|---|---|---|
| 6/21/2024 | Sold | $453,000+3%$242/sqft |
Source:  Bright MLS #MDHW2038844 Report a problem Bright MLS #MDHW2038844 Report a problem | ||
| 5/23/2024 | Pending sale | $440,000$235/sqft |
Source:  Long & Foster Broker Feed #MDHW2038844 Report a problem Long & Foster Broker Feed #MDHW2038844 Report a problem | ||
| 5/16/2024 | Listed for sale | $440,000$235/sqft |
Source: Long & Foster Broker Feed #MDHW2038844 Report a problem | ||
Public tax history
| Year | Property taxes | Tax assessment |
|---|---|---|
| 2025 | $5,593 +52% | $358,000 +9.5% |
| 2024 | $3,680 +4.6% | $326,800 +4.6% |
| 2023 | $3,519 +4.8% | $312,500 -4.4% |
| 2022 | $3,358 +5% | $326,800 +15.1% |
| 2021 | $3,197 +4.4% | $283,900 +4.4% |
| 2020 | $3,062 +4.6% | $271,933 -4.2% |
| 2019 | $2,927 -2.9% | $283,900 +14.5% |
| 2018 | $3,016 -19.4% | $248,000 |
| 2017 | $3,742 +477.3% | $248,000 +2.5% |
| 2016 | $648 | $242,067 +1.2% |
| 2015 | $648 +2.5% | $239,100 |
| 2014 | $632 | $239,100 |
| 2013 | -- | $239,100 -4.8% |
| 2012 | -- | $251,100 |
| 2011 | -- | $251,100 |
| 2010 | -- | $251,100 -17.8% |
| 2009 | -- | $305,490 +15.2% |
| 2008 | -- | $265,202 +17.9% |
| 2007 | -- | $224,916 +21.8% |
| 2006 | -- | $184,630 +11.7% |
| 2005 | -- | $165,242 +13.3% |
| 2004 | -- | $145,856 +15.3% |
| 2003 | -- | $126,470 +0.5% |
| 2002 | -- | $125,802 +0.5% |
| 2001 | -- | $125,136 +151.4% |
| 2000 | -- | $49,780 |
Find assessor info on the county website
Neighborhood: 21044
Nearby homes
- $438,700-- bd3 ba1.4k sqft11722 Stonegate Ln, Columbia, MD 21044Off Market
- $444,1003 bd4 ba2.1k sqft11726 Stonegate Ln, Columbia, MD 21044Off Market
- $468,5003 bd4 ba2k sqft11720 Stonegate Ln, Columbia, MD 21044Off Market
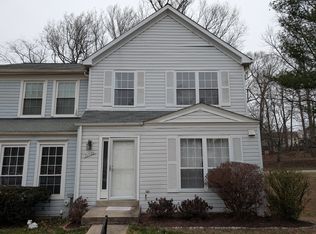
- $456,1003 bd4 ba1.8k sqft11728 Stonegate Ln, Columbia, MD 21044Off Market
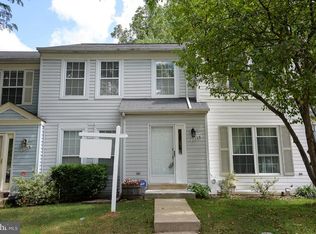
- $451,9003 bd3 ba2k sqft11730 Stonegate Ln, Columbia, MD 21044Off Market
- $462,0003 bd4 ba1.9k sqft11732 Stonegate Ln, Columbia, MD 21044Sold
- $436,9004 bd4 ba1.3k sqft11716 Stonegate Ln, Columbia, MD 21044Off Market
- $412,000-- bd2 ba1.3k sqft11714 Stonegate Ln, Columbia, MD 21044Off Market
Nearby schools
GreatSchools rating
- 6/10Swansfield Elementary SchoolGrades: PK-5Distance: 0.9 mi
- 6/10Harpers Choice Middle SchoolGrades: 6-8Distance: 1.4 mi
- 6/10Wilde Lake High SchoolGrades: 9-12Distance: 1.7 mi
Schools provided by the listing agent
- District: Howard County Public School System
Source: Bright MLS. This data may not be complete. We recommend contacting the local school district to confirm school assignments for this home.
Get a cash offer in 3 minutes
Find out how much your home could sell for in as little as 3 minutes with a no-obligation cash offer.
Estimated market value
$462,800
Get a cash offer in 3 minutes
Find out how much your home could sell for in as little as 3 minutes with a no-obligation cash offer.
Estimated market value
$462,800
- Maryland
- Howard County
- Columbia
- 21044
- 11724 Stonegate Ln
