Skip main navigation
Sold for $462,000
  • $462,000

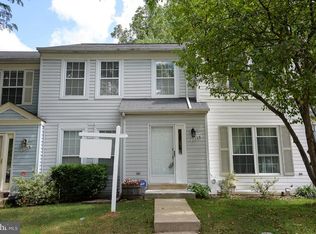
    11732 Stonegate Ln, Columbia, MD 21044

    3beds
    1,922sqft
    Townhouse
    Built in 1987
    1 Square Feet Lot
    $469,700 Zestimate®
    $240/sqft
    $3,020 Estimated rent

    Home value

    $469,700

    $442,000 - $503,000

    $3,020/mo

    Zestimate® history
    Loading
    Loading...

    Owner options

    List your home for rent

    $3,020/mo

    Rent Zestimate®

    Find your next renter with Zillow Rental Manager. Plus, with online applications, you can quickly screen prospective tenants – for free.

    Learn more

    $3,020/mo

    Rent Zestimate®

    Refinance and save

    $3,202/mo

    Est. payment

    Refinancing to a lower rate could help reduce your monthly payments and save thousands over the life of the loan.

    See today's rates

    $3,202/mo

    Est. payment

    Explore your selling options

    Work with a Zillow partner agent

    Leverage their expertise and Zillow's premium Showcase listings to get your home seen by more buyers.

    Get started

    List with your own agent

    Get your home in front of millions of buyers by listing it on Zillow.

    Learn how to do it

    Sell it yourself

    Take full control of how buyers see your home on Zillow by listing For Sale by Owner (FSBO).

    List your home

    What's special

    Cozy wood-burning fireplaceFinished lower levelAmple storageModern finishesRear deckPrivate en-suite bathVaulted ceilings
    Welcome to this beautifully maintained end-unit townhome nestled in the heart of Columbia, Maryland! Step inside to find luxury vinyl plank flooring flowing throughout the spacious main level, where the open-concept living and dining areas are perfect for both relaxing and entertaining. The updated kitchen features sleek stainless steel appliances and modern finishes that will delight any home chef. A cozy wood-burning fireplace anchors the living room, with direct access to a rear deck, ideal for enjoying your morning coffee or evening gatherings. A convenient half bath is located right off the entryway. Upstairs, you'll find three generously sized bedrooms, including a stunning primary suite with vaulted ceilings, dual closets, and a private en-suite bath. Two additional bedrooms and a second full bath complete the upper level. The finished lower level adds even more living space with a large recreation room, a second wood-burning fireplace, a dedicated laundry room, and ample storage. Located just minutes from The Mall in Columbia, Merriweather Post Pavilion, top-rated restaurants, shopping, and major commuter routes, this home combines comfort, style, and convenience in an unbeatable location. Don’t miss your chance to make this one yours!

    Zillow last checked:

    Listing updated:

    Listed by:

    Blake James 443-472-1139,

    EXP Realty, LLC,

    Co-Listing Team: James Group, Co-Listing Agent: Steven C. James 443-472-5317,

    EXP Realty, LLC

    Bought with:

    Katrina Thomas

    Samson Properties

    Source: Bright MLS,MLS#: MDHW2050142MLS Logo

    Facts & features

    Interior

    Bedrooms & bathrooms
    • Bedrooms: 3
    • Bathrooms: 4
    • Full bathrooms: 3
    • 1/2 bathrooms: 1
    • Main level bathrooms: 1
    Basement
    • Area: 680
    Heating
    • Heat Pump, Electric
    Cooling
    • Central Air, Electric
    Appliances
    • Included: Dishwasher, Disposal, Dryer, Exhaust Fan, Freezer, Microwave, Oven/Range - Electric, Range Hood, Refrigerator, Washer, Water Heater, Electric Water Heater
    • Laundry: Dryer In Unit, Washer In Unit, Lower Level
    Features
    • Dining Area, Ceiling Fan(s), Combination Dining/Living
    • Flooring: Carpet, Luxury Vinyl, Vinyl
    • Basement: Finished,Walk-Out Access
    • Number of fireplaces: 2
    Interior area
    • Total structure area: 2,077
    • Total interior livable area: 1,922 sqft
    • Finished area above ground: 1,397
    • Finished area below ground: 525

    Property

    Parking
    • Parking features: Parking Lot, Off Street
    Accessibility
    • Accessibility features: None
    Features
    • Levels: Three
    • Stories: 3
    • Patio & porch: Deck, Patio
    • Exterior features: Sidewalks, Street Lights
    • Pool features: None
    • Has view: Yes
    • View description: Garden, Trees/Woods
    Lot
    • Size: 1 sqft
    • Features: Corner Lot/Unit
    Details
    • Additional structures: Above Grade, Below Grade
    • Parcel number: 1415083301
    • Zoning: NT
    • Special conditions: Standard

    Construction

    Type & style
    • Home type: Townhouse
    • Architectural style: Colonial
    • Property subtype: Townhouse
    Materials
    • Frame
    • Foundation: Block
    • Roof: Asphalt
    Condition
    • New construction: No
    • Year built: 1987
    • Major remodel year: 2022

    Utilities & green energy

    • Sewer: Public Sewer
    • Water: Public

    Community & neighborhood

    Location
    • Region: Columbia
    • Subdivision: Stonegate

    HOA & financial

    HOA
    • Has HOA: Yes
    • HOA fee: $325 semi-annually
    • Association name: STONEGATE, CPRA AND VILLAGE OF HICKORY RIDGE

    Other

    Other facts
    • Listing agreement: Exclusive Right To Sell
    • Ownership: Fee Simple

    Price history

    DateEventPrice
    7/16/2025Sold$462,000+2.7%$240/sqft
    Source: Bright MLS #MDHW2050142 Report a problem
    6/24/2025Contingent$450,000$234/sqft
    Source: Bright MLS #MDHW2050142 Report a problem
    6/21/2025Listed for sale$450,000+36.4%$234/sqft
    Source: Bright MLS #MDHW2050142 Report a problem
    10/22/2021Sold$330,000+1.5%$172/sqft
    Source: Bright MLS #MDHW2004530 Report a problem
    9/23/2021Pending sale$325,000+31.8%$169/sqft
    Source: Bright MLS #MDHW2004530 Report a problem
    4/8/2013Sold$246,500-3.3%$128/sqft
    Source: Public Record Report a problem
    2/21/2013Price change$254,900-7.3%$133/sqft
    Source: Rosselle Realty Services #HW7995872 Report a problem
    1/23/2013Listed for sale$274,900+5.4%$143/sqft
    Source: Rosselle Realty Services #HW7995872 Report a problem
    1/22/2013Sold$260,784-25.5%$136/sqft
    Source: Public Record Report a problem
    8/8/2006Sold$350,000$182/sqft
    Source: Public Record Report a problem

    Public tax history

    YearProperty taxesTax assessment
    2025-- $362,400 +5.4%
    2024$3,871 +4.4%$343,800 +4.4%
    2023$3,708 +4.6%$329,267 -4.2%
    2022$3,544 +4.8%$343,800 +14.5%
    2021$3,380 +2%$300,200 +2%
    2020$3,315 +2%$294,433 -1.9%
    2019$3,250 -5.5%$300,200 +6.1%
    2018$3,440 -18.6%$282,900
    2017$4,225 +355.5%$282,900 +2.4%
    2016$928 $276,167 +1.2%
    2015$928 $272,800
    2014$928 $272,800
    2013-- $272,800 -1.6%
    2012-- $277,100
    2011-- $277,100
    2010-- $277,100 -15.9%
    2009-- $329,640 +12.2%
    2008-- $293,782 +13.9%
    2007-- $257,926 +16.1%
    2006-- $222,070 +14.6%
    2005-- $193,792 +17.1%
    2004-- $165,516 +20.6%
    2003-- $137,240 +0.4%
    2002-- $136,626 +0.5%
    2001-- $136,013 +151.1%
    2000-- $54,160

    Find assessor info on the county website

    Neighborhood: 21044

    Nearby schools

    GreatSchools rating
    Schools provided by the listing agent
    • District: Howard County Public School System

    Source: Bright MLS. This data may not be complete. We recommend contacting the local school district to confirm school assignments for this home.

    Get a cash offer in 3 minutes
    Find out how much your home could sell for in as little as 3 minutes with a no-obligation cash offer.
    Estimated market value
    $469,700
    Get a cash offer in 3 minutes
    Find out how much your home could sell for in as little as 3 minutes with a no-obligation cash offer.
    Estimated market value
    $469,700