Skip main navigation
Closed
  • $442,000

    11724 Talis Park Way, Fort Wayne, IN 46845

    4beds
    2,578sqft
    Single Family Residence
    Built in 2017
    0.26 Acres Lot
    $481,000 Zestimate®
    $--/sqft
    $2,568 Estimated rent

    Home value

    $481,000

    $457,000 - $505,000

    $2,568/mo

    Zestimate® history
    Loading
    Loading...

    Owner options

    List your home for rent

    $2,568/mo

    Rent Zestimate®

    Find your next renter with Zillow Rental Manager. Plus, with online applications, you can quickly screen prospective tenants – for free.

    Learn more

    $2,568/mo

    Rent Zestimate®

    Refinance and save

    $3,049/mo

    Est. payment

    Refinancing to a lower rate could help reduce your monthly payments and save thousands over the life of the loan.

    See today's rates

    $3,049/mo

    Est. payment

    Explore your selling options

    Work with a Zillow partner agent

    Leverage their expertise and Zillow's premium Showcase listings to get your home seen by more buyers.

    Get started

    List with your own agent

    Get your home in front of millions of buyers by listing it on Zillow.

    Learn how to do it

    Sell it yourself

    Take full control of how buyers see your home on Zillow by listing For Sale by Owner (FSBO).

    List your home

    What's special

    Low-maintenance landscapingNewer homeSoftener systemsNewer updatesDouble vanityMaster suiteLargest closets
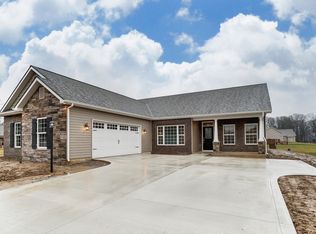
    WONDERFUL OPEN, EXTREMELY FUNCTIONAL floor plan, with deluxe multi-patio rear yard setup and views. Ideal for entertaining and expanding or blended families, there’s space to grow. Enjoy the sunrise across the pond and a picturesque sunset reflecting from the pond onto the treelined backdrop in the evening. This newer home in a very desirable area offers contemporary styling, many even newer updates that will please the most-particular types, and all the appliances remain. The kitchen has backsplash, stainless appliances, large 8 feet quartz countertop island, plus upgraded cabinetry and fixtures. The main level master suite is dreamy with its arched nooks, double vanity, tiled walk-in shower with glass half-wall, and one of the largest closets you’ll ever see! There’s a very large landing or loft upstairs suitable for any exercise or children’s learning center. Combine these things with so many other upscale niceties like luxury engineered flooring and lighting, arched-openings and nooks, floating shelves, reverse osmosis water and softener systems, fresh interior paint, high efficiency heating and cooling systems, appliances, windows, doors and more, covered tiled patio, low-maintenance landscaping and exterior. Windsor built; this home has a 5-star energy rating. Located close to schools, highways, county trail system, shopping, eateries, entertainment, library, and many major employers, this one is a winner! Be sure to add this home to your tour, you won’t be disappointed.

    Zillow last checked:

    Listing updated:

    Listed by:

    Ken Steury Cell:260-417-5777,

    Coldwell Banker Real Estate Group

    Bought with:

    Jennifer Timms, RB14047979

    Ashberry Real Estate

    Source: IRMLS,MLS#: 202324413MLS Logo

    Facts & features

    Interior

    Bedrooms & bathrooms
    • Bedrooms: 4
    • Bathrooms: 3
    • Full bathrooms: 2
    • 1/2 bathrooms: 1
    • Main level bedrooms: 1
    Bedroom 1
    • Level: Main
    Bedroom 2
    • Level: Upper
    Dining room
    • Level: Main
    • Area: 132
    • Dimensions: 12 x 11
    Kitchen
    • Level: Main
    • Area: 225
    • Dimensions: 15 x 15
    Living room
    • Level: Main
    • Area: 306
    • Dimensions: 18 x 17
    Office
    • Level: Main
    • Area: 120
    • Dimensions: 12 x 10
    Heating
    • Natural Gas, Forced Air, High Efficiency Furnace
    Cooling
    • Central Air, Ceiling Fan(s)
    Appliances
    • Included: Disposal, Range/Oven Hook Up Elec, Range/Oven Hook Up Gas, Range/Oven Hk Up Gas/Elec, Dishwasher, Microwave, Refrigerator, Washer, Dryer-Gas, Gas Oven, Gas Range, Electric Water Heater, Water Softener Owned
    • Laundry: Electric Dryer Hookup, Gas Dryer Hookup, Dryer Hook Up Gas/Elec, Main Level, Washer Hookup
    Features
    • Breakfast Bar, Ceiling-9+, Ceiling Fan(s), Walk-In Closet(s), Countertops-Solid Surf, Entrance Foyer, Kitchen Island, Open Floorplan, Pantry, Split Br Floor Plan, Double Vanity, Stand Up Shower, Tub/Shower Combination, Main Level Bedroom Suite, Formal Dining Room, Great Room, Custom Cabinetry
    • Flooring: Carpet, Tile, Vinyl
    • Doors: Pocket Doors, Insulated Doors
    • Windows: Double Pane Windows, Window Treatments
    • Has basement: No
    • Attic: Pull Down Stairs
    • Number of fireplaces: 1
    • Fireplace features: Living Room, Gas Log
    Interior area
    • Total structure area: 2,578
    • Total interior livable area: 2,578 sqft
    • Finished area above ground: 2,578
    • Finished area below ground: 0

    Property

    Parking
    • Total spaces: 3
    • Parking features: Attached, Garage Door Opener, Concrete
    • Attached garage spaces: 3
    • Has uncovered spaces: Yes
    Features
    • Levels: Two
    • Stories: 2
    • Patio & porch: Covered, Patio, Enclosed
    • Exterior features: Fire Pit
    • Fencing: None
    • Has view: Yes
    • On waterfront: Yes
    • Waterfront features: Waterfront, Assoc, Pond
    Lot
    • Size: 0.26 Acres
    • Dimensions: 80x140
    • Features: Sloped, City/Town/Suburb, Near Walking Trail, Landscaped
    Details
    • Parcel number: 020233203012.000057

    Construction

    Type & style
    • Home type: SingleFamily
    • Architectural style: Contemporary
    • Property subtype: Single Family Residence
    Materials
    • Stone, Vinyl Siding, Wood Siding
    • Foundation: Slab
    • Roof: Dimensional Shingles
    Condition
    • New construction: No
    • Year built: 2017

    Utilities & green energy

    • Electric: REMC
    • Gas: NIPSCO
    • Sewer: City
    • Water: City, Fort Wayne City Utilities
    Green energy
    • Green verification: ENERGY STAR Certified Homes
    • Energy efficient items: Appliances, Doors, Lighting, HVAC, Insulation, Roof, Thermostat, Windows

    Community & HOA

    Community
    • Features: Sidewalks
    • Security: Smoke Detector(s)
    • Subdivision: Talis Park
    HOA
    • Has HOA: Yes
    • HOA fee: $355 annually
    Location
    • Region: Fort Wayne

    Financial & listing details

    • Tax assessed value: $448,500
    • Annual tax amount: $3,229
    • Date on market: 8/28/2023
    • Listing terms: Cash,Conventional,FHA,VA Loan

    Price history

    DateEventPrice
    8/25/2023Sold$442,000
    Source: IRMLS #202324413 Report a problem
    7/19/2023Pending sale$442,000
    Source: IRMLS #202324413 Report a problem
    7/13/2023Listed for sale$442,000+38.1%
    Source: IRMLS #202324413 Report a problem
    4/22/2020Listing removed$320,000$124/sqft
    Source: Coldwell Banker Real Estate Group #202011824 Report a problem
    4/2/2020Listed for sale$320,000+2.3%$124/sqft
    Source: Coldwell Banker Real Estate Group #202011824 Report a problem
    6/1/2017Sold$312,700$121/sqft
    Source: Agent Provided Report a problem

    Public tax history

    YearProperty taxesTax assessment
    2025$3,310 +10.8%$448,500 +6.3%
    2024$2,986 -5.6%$422,000 +9.1%
    2023$3,164 +6%$386,800 -2.1%
    2022$2,986 -4.1%$395,100 +12.1%
    2021$3,114 +5.4%$352,400 -2.1%
    2020$2,954 +2.3%$360,100 +7.6%
    2019$2,886 +14%$334,600 +5.3%
    2018$2,533 +13090.2%$317,700 +15.3%
    2017$19 $275,600 +27460%
    2016-- $1,000
    Find assessor info on the county website

    Neighborhood: 46845

    Nearby schools

    GreatSchools rating
    Schools provided by the listing agent
    • Elementary: Oak View
    • Middle: Maple Creek
    • High: Carroll
    • District: Northwest Allen County

    Source: IRMLS. This data may not be complete. We recommend contacting the local school district to confirm school assignments for this home.

    Get pre-qualified for a loan
    At Zillow Home Loans, we can pre-qualify you in as little as 5 minutes with no impact to your credit score.

    An equal housing lender. NMLS #10287.

    Sell for more on Zillow
    Get a Zillow Showcase℠ listing at no additional cost and you could sell for .
    $481,000
    2% more
    +$9,620
    With Zillow Showcase(estimated)
    $490,620