Skip main navigation
Off market
  • $407,500

    11740 Talis Park Way, Fort Wayne, IN 46845

    3beds
    1,939sqft
    SingleFamily
    Built in 2019
    0.31 Acres Lot
    $407,500 Zestimate®
    $210/sqft
    $2,255 Estimated rent

    Home value

    $407,500

    $387,000 - $428,000

    $2,255/mo

    Zestimate® history
    Loading
    Loading...

    Owner options

    List your home for rent

    $2,255/mo

    Rent Zestimate®

    Find your next renter with Zillow Rental Manager. Plus, with online applications, you can quickly screen prospective tenants – for free.

    Learn more

    $2,255/mo

    Rent Zestimate®

    Refinance and save

    $2,512/mo

    Est. payment

    Refinancing to a lower rate could help reduce your monthly payments and save thousands over the life of the loan.

    See today's rates

    $2,512/mo

    Est. payment

    Explore your selling options

    Work with a Zillow partner agent

    Leverage their expertise and Zillow's premium Showcase listings to get your home seen by more buyers.

    Get started

    List with your own agent

    Get your home in front of millions of buyers by listing it on Zillow.

    Learn how to do it

    Sell it yourself

    Take full control of how buyers see your home on Zillow by listing For Sale by Owner (FSBO).

    List your home

    What's special

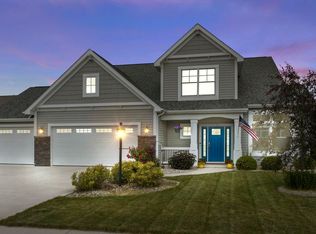
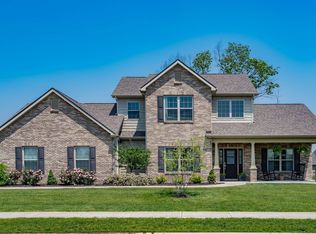
    **WINTER PROMOTIONS AVAILABLE*** The Theodore III by Majestic Homes is a new split 3 bedroom, 2.5 bath ranch with a wonderful open floor plan. This home features elegant wood flooring in entryway and den. Ceramic tile in kitchen and baths and plush carpet throughout. Kitchen also has a large island breakfast bar, pendant lights, ceramic backsplash. Custom D & B staggered cabinet uppers with accent lighting above and below. Spacious master bath with separate garden tub and walk in tile shower. Very large screened in porch and oversized patio with a very nice view of pond. The standard features truly set Majestic Homes apart from the competition. Sodded front lawn with sprinkler system to be included and also offering a $2,800 standard appliance that is included with this home. **WINTER BONUS OPTIONS AVAILABLE WITH FULL PRICE OFFERS: OPTION #1: $2,000 in closing costs. OPTION #2: $2,000 toward any option upgrade. OPTION #3: Electrolux front load washer and dryer with pedestals.

    This property is off market, which means it's not currently listed for sale or rent on Zillow. This may be different from what's available on other websites or public sources.
    Facts & features

    Interior

    Bedrooms & bathrooms
    • Bedrooms: 3
    • Bathrooms: 3
    • Full bathrooms: 2
    • 1/2 bathrooms: 1
    • Main level bathrooms: 3
    Heating
    • Forced air, Electric, Gas
    Cooling
    • Central
    Appliances
    • Included: Dishwasher, Microwave, Range / Oven, Refrigerator
    • Laundry: Washer Hookup, Electric Dryer Hookup, Main Level
    Features
    • Ceiling Fan(s), Breakfast Bar, Kitchen Island, Garden Tub, Cathedral Ceiling(s), Tray Ceiling(s), Open Floorplan, Countertops-Solid Surf, Ceiling-9+, Stand Up Shower, Split Br Floor Plan, Utility Sink, Custom Cabinetry
    • Flooring: Tile, Carpet, Hardwood
    • Attic: Pull Down Stairs, Storage
    • Has fireplace: Yes
    • Fireplace features: Electric
    Interior area
    • Total interior livable area: 1,939 sqft
    • Finished area below ground: 0

    Property

    Parking
    • Total spaces: 2
    • Parking features: Garage - Attached
    Features
    • Patio & porch: Porch Screened, Patio Open
    • Exterior features: Stone, Vinyl, Brick
    • On waterfront: Yes
    • Waterfront features: Waterfront
    Lot
    • Size: 0.31 Acres
    • Features: Corner Lot
    • Topography: Level
    Details
    • Parcel number: 020233203011000057
    • Other equipment: Irrigation Equipment

    Construction

    Type & style
    • Home type: SingleFamily
    • Architectural style: One Story
    Materials
    • masonry
    • Roof: Asphalt
    Condition
    • New Construction
    • New construction: No
    • Year built: 2019

    Utilities & green energy

    • Gas: Gas
    • Sewer: Public Sewer
    • Water: City

    Community & HOA

    HOA
    • Has HOA: Yes
    • HOA fee: $28 monthly
    Location
    • Region: Fort Wayne

    Financial & listing details

    • Price per square foot: $210/sqft
    • Tax assessed value: $399,400
    • Annual tax amount: $2,898

    Price history

    DateEventPrice
    4/6/2020Sold$299,900$155/sqft
    Source: Agent Provided Report a problem
    1/24/2020Price change$299,900-2%$155/sqft
    Source: Mike Thomas Associates, Inc. #201952421 Report a problem
    10/17/2019Price change$305,900+1.7%$158/sqft
    Source: Mike Thomas Associates, Inc. #201938137 Report a problem
    8/30/2019Listed for sale$300,900$155/sqft
    Source: Mike Thomas Associates, Inc. #201938137 Report a problem

    Public tax history

    YearProperty taxesTax assessment
    2025$2,898 +12.1%$399,400 +6.4%
    2024$2,586 -4.9%$375,500 +10%
    2023$2,718 +7.8%$341,400 -1.2%
    2022$2,521 -0.7%$345,700 +13.5%
    2021$2,539 +164.7%$304,500 +2.1%
    2020$959 +1222.6%$298,200 +433.5%
    2019$73 +207.3%$55,900 +5490%
    2018$24 +22.9%$1,000
    2017$19 $1,000
    2016-- $1,000
    Find assessor info on the county website

    Neighborhood: 46845

    Nearby schools

    GreatSchools rating
    Schools provided by the listing agent
    • Elementary: Cedar Canyon
    • Middle: Maple Creek
    • High: Carroll
    • District: Northwest Allen County

    Source: The MLS. This data may not be complete. We recommend contacting the local school district to confirm school assignments for this home.

    Get pre-qualified for a loan
    At Zillow Home Loans, we can pre-qualify you in as little as 5 minutes with no impact to your credit score.

    An equal housing lender. NMLS #10287.

    Sell for more on Zillow
    Get a Zillow Showcase℠ listing at no additional cost and you could sell for .
    $407,500
    2% more
    +$8,150
    With Zillow Showcase(estimated)
    $415,650