New Price and shows better than new inside! Enjoy outdoor living at its finest on this .39 acre fenced yard with beautiful, professionally landscaped privacy and inviting covered patio. Welcome guests on the covered front porch and inviting foyer with wood laminate flooring. This timeless, split bedroom floor plan offers generous gathering space on the main floor an open great room, kitchen, and dining area featuring 9' ceilings plus a main floor den, separate laundry room, guest bath, and primary suite. The primary suite features a dual sink vanity, tile walk-in shower and separate soaking tub. Note the gas range/oven, granite countertops, and lots of cabinetry in the kitchen. Upstairs boast 3 large bedrooms with lots of closet space and 2nd full bath. The sideload 3-car garage has a mini split for separate heat and AC to make all your hobbies easy and extreme weather days more tolerable. The pull-down stair to the floored attic offers lots of seasonal bonus storage.
Closed
$430,000
319 Pistoia Cv, Fort Wayne, IN 46845
4beds
2,456sqft
Single Family Residence
Built in 2016
0.39 Acres Lot
$445,200 Zestimate®
$--/sqft
$2,530 Estimated rent
Home value
$445,200
$401,000 - $494,000
$2,530/mo
Zestimate® history
Owner options
List your home for rent
$2,530/mo
Rent Zestimate®
Find your next renter with Zillow Rental Manager. Plus, with online applications, you can quickly screen prospective tenants – for free.
$2,530/mo
Rent Zestimate®
Refinance and save
$2,953/mo
Est. payment
Refinancing to a lower rate could help reduce your monthly payments and save thousands over the life of the loan.
$2,953/mo
Est. payment
Explore your selling options
Work with a Zillow partner agent
Leverage their expertise and Zillow's premium Showcase listings to get your home seen by more buyers.
Get startedList with your own agent
Get your home in front of millions of buyers by listing it on Zillow.
Learn how to do itSell it yourself
Take full control of how buyers see your home on Zillow by listing For Sale by Owner (FSBO).
List your homeWhat's special
Open great roomCovered front porchGranite countertopsInviting covered patioSeparate soaking tubDual sink vanityProfessionally landscaped privacy
Zillow last checked:
Listing updated:
Listed by:
Beth Goldsmith Cell:260-414-9903,
North Eastern Group Realty
Bought with:
Beth Goldsmith, RB14029052
North Eastern Group Realty
Source: IRMLS,MLS#: 202522099
Facts & features
Interior
Bedrooms & bathrooms
- Bedrooms: 4
- Bathrooms: 3
- Full bathrooms: 2
- 1/2 bathrooms: 1
- Main level bedrooms: 1
Bedroom 1
- Level: Main
Bedroom 2
- Level: Upper
Kitchen
- Level: Main
- Area: 182
- Dimensions: 14 x 13
Living room
- Level: Main
- Area: 288
- Dimensions: 18 x 16
Office
- Level: Main
- Area: 132
- Dimensions: 12 x 11
Heating
- Natural Gas, Forced Air, High Efficiency Furnace
Cooling
- Central Air, ENERGY STAR Qualified Equipment
Appliances
- Included: Disposal, Range/Oven Hk Up Gas/Elec, Dishwasher, Microwave, Refrigerator, Gas Range, Gas Water Heater
- Laundry: Electric Dryer Hookup, Sink, Main Level
Features
- Breakfast Bar, Walk-In Closet(s), Stone Counters, Entrance Foyer, Soaking Tub, Kitchen Island, Open Floorplan, Split Br Floor Plan, Stand Up Shower, Main Level Bedroom Suite
- Flooring: Carpet, Laminate, Tile
- Windows: Insulated Windows
- Has basement: No
- Attic: Pull Down Stairs
- Number of fireplaces: 1
- Fireplace features: Living Room, Gas Log, Vented
Interior area
- Total structure area: 2,456
- Total interior livable area: 2,456 sqft
- Finished area above ground: 2,456
- Finished area below ground: 0
Property
Parking
- Total spaces: 3
- Parking features: Attached, Garage Door Opener, Concrete
- Attached garage spaces: 3
- Has uncovered spaces: Yes
Features
- Levels: Two
- Stories: 2
- Patio & porch: Covered
- Fencing: Vinyl
Lot
- Size: 0.39 Acres
- Dimensions: 163 x 102
- Features: Level, City/Town/Suburb, Landscaped
Details
- Parcel number: 020233203001.000057
Construction
Type & style
- Home type: SingleFamily
- Architectural style: Traditional
- Property subtype: Single Family Residence
Materials
- Brick, Vinyl Siding
- Foundation: Slab
- Roof: Asphalt
Condition
- New construction: No
- Year built: 2016
Utilities & green energy
- Electric: REMC
- Gas: NIPSCO
- Sewer: City
- Water: City, Fort Wayne City Utilities
- Utilities for property: Cable Available
Green energy
- Energy efficient items: HVAC
Community & HOA
Community
- Features: Sidewalks
- Subdivision: Talis Park
HOA
- Has HOA: Yes
- HOA fee: $356 annually
Location
- Region: Fort Wayne
Financial & listing details
- Tax assessed value: $517,100
- Annual tax amount: $3,874
- Date on market: 6/11/2025
- Listing terms: Cash,Conventional,FHA,VA Loan
Price history
| Date | Event | Price |
|---|---|---|
| 8/13/2025 | Sold | $430,000-1.1% |
Source:  IRMLS #202522099 Report a problem IRMLS #202522099 Report a problem | ||
| 7/4/2025 | Pending sale | $435,000 |
Source: IRMLS #202522099 Report a problem | ||
| 7/1/2025 | Price change | $435,000-3.3% |
Source: IRMLS #202522099 Report a problem | ||
| 6/11/2025 | Listed for sale | $450,000+23.3% |
Source: IRMLS #202522099 Report a problem | ||
| 7/27/2020 | Listing removed | $365,000$149/sqft |
Source: RE/MAX Results #202028217 Report a problem | ||
| 7/24/2020 | Pending sale | $365,000$149/sqft |
Source: RE/MAX Results #202028217 Report a problem | ||
| 7/22/2020 | Listed for sale | $365,000$149/sqft |
Source: RE/MAX Results #202028217 Report a problem | ||
Public tax history
| Year | Property taxes | Tax assessment |
|---|---|---|
| 2025 | $3,875 +10.8% | $517,100 +6.4% |
| 2024 | $3,497 -2.3% | $485,800 +9.2% |
| 2023 | $3,581 +5.6% | $444,800 +0.8% |
| 2022 | $3,392 +2.4% | $441,200 +11.9% |
| 2021 | $3,311 +5.3% | $394,200 +3.8% |
| 2020 | $3,145 +1.9% | $379,800 +7.6% |
| 2019 | $3,087 +13.4% | $353,000 +4.8% |
| 2018 | $2,723 +14080.4% | $336,700 +15.1% |
| 2017 | $19 | $292,600 +29160% |
| 2016 | -- | $1,000 |
Find assessor info on the county website
Neighborhood: 46845
Nearby homes
- $473,8003 bd2 ba2.8k sqft341 Pistoia Cv, Fort Wayne, IN 46845Off Market
- $409,1003 bd3 ba1.9k sqft11740 Talis Park Way, Fort Wayne, IN 46845Off Market
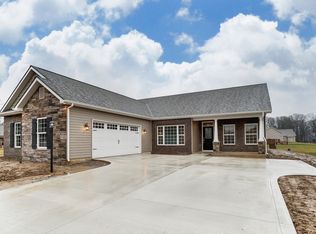
- $331,7003 bd2 ba1.5k sqft304 Dittons Way, Fort Wayne, IN 46845Off Market
- $517,6004 bd2 ba2.6k sqft359 Pistoia Cv, Fort Wayne, IN 46845Off Market

- $417,6003 bd2 ba1.8k sqft11777 Talis Park Way, Fort Wayne, IN 46845Off Market
- $369,2004 bd2 ba1.8k sqft312 Dittons Way, Fort Wayne, IN 46845Off Market
- $655,8004 bd3 ba2.5k sqft11793 Talis Park Way, Fort Wayne, IN 46845Off Market
- $455,0004 bd3 ba2.4k sqft11755 Talis Park Way, Fort Wayne, IN 46845Off Market
Nearby schools
GreatSchools rating
- 8/10Oak View Elementary SchoolGrades: K-5Distance: 0.9 mi
- 8/10Maple Creek Middle SchoolGrades: 6-8Distance: 0.7 mi
- 9/10Carroll High SchoolGrades: 9-12Distance: 2.9 mi
Schools provided by the listing agent
- Elementary: Oak View
- Middle: Maple Creek
- High: Carroll
- District: Northwest Allen County
Source: IRMLS. This data may not be complete. We recommend contacting the local school district to confirm school assignments for this home.


Get pre-qualified for a loan
At Zillow Home Loans, we can pre-qualify you in as little as 5 minutes with no impact to your credit score.An equal housing lender. NMLS #10287.
Sell for more on Zillow
Get a Zillow Showcase℠ listing at no additional cost and you could sell for .
$445,200
2% more
+$8,904
With Zillow Showcase(estimated)
$454,104
- Indiana
- Allen County
- Fort Wayne
- 46845
- 319 Pistoia Cv
Nearby cities
Nearby neighborhoods
Nearby zip codes
Other Fort Wayne Topics
