Skip main navigation
Off market
  • $517,600

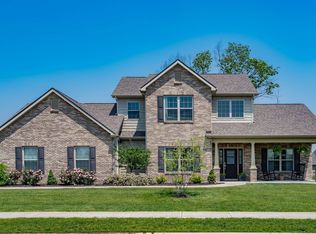
    359 Pistoia Cv, Fort Wayne, IN 46845

    4beds
    2baths
    2,623sqft
    SingleFamily
    Built in 2017
    0.32 Acres Lot
    $517,600 Zestimate®
    $197/sqft
    $2,509 Estimated rent

    Home value

    $517,600

    $492,000 - $543,000

    $2,509/mo

    Zestimate® history
    Loading
    Loading...

    Owner options

    List your home for rent

    $2,509/mo

    Rent Zestimate®

    Find your next renter with Zillow Rental Manager. Plus, with online applications, you can quickly screen prospective tenants – for free.

    Learn more

    $2,509/mo

    Rent Zestimate®

    Refinance and save

    $3,155/mo

    Est. payment

    Refinancing to a lower rate could help reduce your monthly payments and save thousands over the life of the loan.

    See today's rates

    $3,155/mo

    Est. payment

    Explore your selling options

    Work with a Zillow partner agent

    Leverage their expertise and Zillow's premium Showcase listings to get your home seen by more buyers.

    Get started

    List with your own agent

    Get your home in front of millions of buyers by listing it on Zillow.

    Learn how to do it

    Sell it yourself

    Take full control of how buyers see your home on Zillow by listing For Sale by Owner (FSBO).

    List your home

    What's special

    ** This home is currently under construction - estimated completion Mid-Late March - Buyer could still make certain selections as this point if not already in production or installed! ** Listing photos are for example only and may show options/upgrades not included in listed house. ** The builder, Mark Heller, is proud to present this Custom 2-Story by Heller Homes in beautiful Talis Park! This Brand New plan - featuring 2456 spacious Square Feet, Full Unfinished Basement and 3-Car Garage - is situated on a large, beautiful cul-de-sac lot in the award winning NWAC School district. This lot features amazing views (pictures in listing) with no chance of a backyard neighbor. Charming Covered Porch, timeless Stone and Vinyl facade, Grabill Cabinets, Walk-In-Pantry and Closets, etc. New Home Warranties and Appliance Allowance are included! ** MAIN LEVEL: Thoughtfully designed plan allows traffic to flow freely throughout. Two story Foyer w/ wood floor. Chef's dream gourmet Kitchen (feat. 6'x6' Walk-In Pantry, 7' Island with bar, and Grabill cabinetry) opens to both the spacious Nook & the inviting Great Room, featuring an elegant Stone Hearth Fireplace, ceiling fan and large windows that let in plenty of natural light and overlook a spacious backyard that's perfect for kids, pets, and entertaining (no rear neighbors)! Main level Master boasts TWO oversized walk-in-closets, tray ceiling w/ ceiling fan, and private Ensuite w/ Twin Vanity, 5' Shower, enclosed toilet area. ** UPPER LEVEL: Three more Bedrooms, 2nd full Bathroom, and spacious Loft upstairs. Loft overlooks 2-story Foyer; Bedroom #4 w/ Walk-In-Closet! ** Full Unfinished Basement includes 9' Ceilings, 10 Yr Guaranteed Watchdog Waterproofing, half bath rough-in. Fully insulated and wired for lights.

    This property is off market, which means it's not currently listed for sale or rent on Zillow. This may be different from what's available on other websites or public sources.

    Facts & features

    Interior

    Bedrooms & bathrooms
    • Bedrooms: 4
    • Bathrooms: 2.5
    Heating
    • Other
    Cooling
    • Central
    Features
    • Has fireplace: Yes
    • Fireplace features: Electric
    Interior area
    • Total interior livable area: 2,623 sqft

    Property

    Parking
    • Parking features: Garage - Attached
    Lot
    • Size: 0.32 Acres
    Details
    • Parcel number: 020233203003000057

    Construction

    Type & style
    • Home type: SingleFamily
    Materials
    • Frame
    • Roof: Asphalt
    Condition
    • Year built: 2017

    Community & HOA

    Location
    • Region: Fort Wayne

    Financial & listing details

    • Price per square foot: $197/sqft
    • Tax assessed value: $505,600
    • Annual tax amount: $3,775

    Price history

    Price history is unavailable.

    Public tax history

    YearProperty taxesTax assessment
    2025$3,775 +10.7%$505,600 +6.6%
    2024$3,410 -4.2%$474,500 +9.1%
    2023$3,559 +7.1%$434,900 -1.9%
    2022$3,323 -0.8%$443,400 +13.2%
    2021$3,350 +6.2%$391,700 +2.1%
    2020$3,153 +110.4%$383,600 +8.4%
    2019$1,499 +6249.7%$353,800 +89.9%
    2018$24 +22.9%$186,300 +18530%
    2017$19 $1,000
    2016-- $1,000
    Find assessor info on the county website

    Neighborhood: 46845

    Nearby schools

    GreatSchools rating
    Get pre-qualified for a loan
    At Zillow Home Loans, we can pre-qualify you in as little as 5 minutes with no impact to your credit score.

    An equal housing lender. NMLS #10287.

    Sell for more on Zillow
    Get a Zillow Showcase℠ listing at no additional cost and you could sell for .
    $517,600
    2% more
    +$10,352
    With Zillow Showcase(estimated)
    $527,952