Sweet, charming, and full of classic River Area character, this 1934 cottage offers two bedrooms, two bathrooms, and a flexible one living level floor plan on a generous 13,500 sqft lot. Multiple living and flex spaces provide plenty of room to gather, work, host guests, or create a cozy retreat. The bright, open dining room and kitchen are filled with natural light from overhead skylights and lots of windows, while fresh interior paint gives the home a clean and welcoming feel. Surrounded by legacy redwoods, the property still feels open and sunny, with a fenced front yard and plenty of space for gardening, entertaining, or outdoor living on the two decks. There is a two-car garage on the lower level that includes additional workshop space, storage and laundry. Well cared for and in great condition, this special home is ready for its next owner to move in, enjoy it as it is, and add thoughtful updates over time. All just minutes from downtown Guerneville, Forestville, the Russian River, restaurants, shops, and everything that makes this area so special. Come for the river, stay for the lifestyle.
Pending
$515,000
11725 Tunstall Drive, Guerneville, CA 95446
2beds
1,146sqft
Single Family Residence
Built in 1934
0.31 Acres Lot
$515,000 Zestimate®
$449/sqft
$-- HOA
What's special
Fenced front yardSurrounded by legacy redwoodsFresh interior paintLots of windowsTwo bathroomsTwo bedrooms
- 21 days
- 2,429
- 259
Likely to sell faster than
Zillow last checked:
Listing updated:
Listed by:
Dani La Noire DRE #01957008 415-717-6942,
Hedge Realty 707-559-8990
Source: BAREIS,MLS#: 326066913 Originating MLS: Sonoma
Originating MLS: SonomaFacts & features
Interior
Bedrooms & bathrooms
- Bedrooms: 2
- Bathrooms: 2
- Full bathrooms: 2
Primary bedroom
- Level: Main
Bedroom
- Level: Main
Bathroom
- Level: Main
Dining room
- Level: Main
Kitchen
- Level: Main
Living room
- Level: Main
Heating
- Central
Cooling
- None
Appliances
- Included: Free-Standing Gas Range, Gas Water Heater, Dryer, Washer
- Laundry: In Garage
Features
- Flooring: Carpet, Laminate
- Basement: None
- Number of fireplaces: 1
- Fireplace features: Living Room, Wood Burning
Interior area
- Total structure area: 1,146
- Total interior livable area: 1,146 sqft
Property
Parking
- Total spaces: 4
- Parking features: Enclosed, Garage Faces Front, Side By Side, Uncovered Parking Spaces 2+, Workshop in Garage, Level, Paved
- Garage spaces: 2
- Has uncovered spaces: Yes
Features
- Levels: Two
- Stories: 2
- Patio & porch: Rear Porch, Enclosed, Deck
- Fencing: Fenced,Gate
Lot
- Size: 0.31 Acres
- Features: Low Maintenance, Secluded
Details
- Parcel number: 085090010000
- Special conditions: Offer As Is,Trust
Construction
Type & style
- Home type: SingleFamily
- Property subtype: Single Family Residence
- Attached to another structure: Yes
Materials
- Foundation: Concrete Perimeter
- Roof: Composition,Shingle
Condition
- Year built: 1934
Utilities & green energy
- Gas: Propane Tank Owned
- Sewer: Septic Tank
- Water: Water District
- Utilities for property: Electricity Connected, Propane
Community & HOA
Community
- Security: Carbon Monoxide Detector(s), Double Strapped Water Heater, Fire Alarm, Fire Extinguisher
HOA
- Has HOA: No
Location
- Region: Guerneville
Financial & listing details
- Price per square foot: $449/sqft
- Tax assessed value: $253,730
- Date on market: 8/9/2026
- Electric utility on property: Yes
Estimated market value
$515,000
$489,000 - $541,000
$3,187/mo
Price history
| Date | Event | Price |
|---|---|---|
| 8/21/2026 | Pending sale | $515,000$449/sqft |
Source:  BAREIS #326066913 Report a problem BAREIS #326066913 Report a problem | ||
| 8/9/2026 | Listed for sale | $515,000+194.3%$449/sqft |
Source: BAREIS #326066913 Report a problem | ||
| 1/25/1994 | Sold | $175,000$153/sqft |
Source: Public Record Report a problem | ||
Public tax history
| Year | Property taxes | Tax assessment |
|---|---|---|
| 2026 | -- | $253,730 +2% |
| 2025 | $3,070 +0.8% | $248,756 +2% |
| 2024 | $3,045 +1.9% | $243,880 +2% |
| 2023 | $2,988 +3.3% | $239,099 +2% |
| 2022 | $2,893 +0.8% | $234,412 +2% |
| 2021 | $2,869 +3.9% | $229,817 +1% |
| 2020 | $2,762 -0.8% | $227,462 +2% |
| 2019 | $2,784 +1.2% | $223,003 +2% |
| 2018 | $2,751 +3.6% | $218,632 +2% |
| 2017 | $2,656 +4.9% | $214,346 +2% |
| 2016 | $2,532 | $210,144 +1.5% |
| 2015 | -- | $206,988 +2% |
| 2014 | -- | $202,934 +0.5% |
| 2013 | $260,526 | $202,018 +2% |
| 2012 | -- | $198,058 +2% |
| 2011 | -- | $194,175 +0.8% |
| 2010 | -- | $192,725 -0.2% |
| 2009 | -- | $193,183 +2% |
| 2008 | -- | $189,396 |
Find assessor info on the county website
Monthly payment
Est. payment
Payment breakdown
Explore the cost of this home by adjusting the details. Changes won't be saved.Climate risks
Neighborhood: 95446
Similar homes
- $459,0002 bd1 ba1k sqft14229 Old Cazadero Road, Guerneville, CA 95446For Sale
 MLS ID #326067765, David R Millar, Keller Williams Realty. BAREIS
 - $523,0002 bd2 ba1.4k sqft9085 Middle Terrace, Monte Rio, CA 95462For Sale
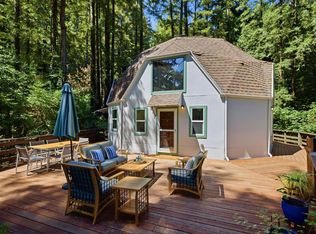 MLS ID #326071555, Theresa Disbro, Keller Williams Realty. BAREIS
 - $495,0003 bd2 ba1.3k sqft15101 Canyon 2 Road, Guerneville, CA 95446For Sale
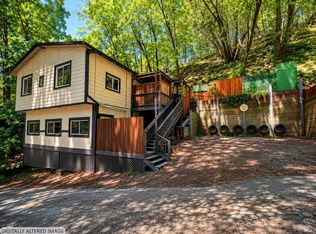 MLS ID #326040501, Elida Franco, eXp Realty of California, Inc. BAREIS
 - $478,0002 bd2 ba1.2k sqft14093 Sosna Way, Guerneville, CA 95446For Sale
 MLS ID #326072194, Noel Flores, Continuum Real Estate. BAREIS
Local buyer's agents are ready to help
