Welcome to this beautifully maintained 1½-story patio home in the highly desirable Thickets at Briarwood Estates—where comfort, style, and low-maintenance living come together. From the moment you enter, you’re greeted by a striking curved staircase that elegantly connects both the upper level and the basement, creating an unforgettable first impression. The main floor showcases soaring 21-foot vaulted ceilings and a spacious living room anchored by a cozy wood-burning fireplace. The updated kitchen is thoughtfully designed with functionality and style in mind, featuring granite countertops, a center island, stainless steel appliances, induction oven, a separate pantry, and a bright breakfast nook. A formal dining room offers the perfect space for entertaining. The main floor laundry is conveniently located and connects to a half bath for added practicality. The main floor primary suite provides a private retreat with a walk-in closet and a well-appointed bathroom complete with dual sinks, a water closet, a walk-in tile shower, and a separate freestanding soaking tub. Upstairs, you’ll find two generously sized guest bedrooms, a full bathroom, and an open loft area ideal for a sitting space, office, or flex room. The finished basement expands your living space with a large family room, fourth bedroom, and third full bathroom. Entertain with ease in the expansive wet bar area, or enjoy movie nights in the dedicated theater room, already wired for surround sound. Additional highlights include updated vinyl windows throughout, an oversized composite deck with a custom covered swing, and a garage equipped with built-in cabinets and a workbench. The home backs to a peaceful neighborhood commons area, offering beautiful open green space with mature trees and shade. The patio home HOA provides exceptional convenience, covering mowing, snow removal, trash service, watering, and sprinkler systems. There’s even a separate fenced area perfect for pets. Briarwood Estates offers an outstanding lifestyle with amenities including a scenic lake with fishing docks, walking paths, playground, swimming pool, tennis and pickleball courts, basketball court, baseball diamond, and a neighborhood pavilion with grilling stations. This home truly offers the perfect blend of elegance, comfort, and easy living in one of the area’s most sought-after communities.
Sold-co-op w/mbr
Price Unknown
11725 W Alderny Ct Unit 6, Wichita, KS 67212
4beds
3,364sqft
Patio Home
Built in 1988
8,276 Square Feet Lot
$388,800 Zestimate®
$--/sqft
$3,018 Estimated rent
Home value
$388,800
$358,000 - $424,000
$3,018/mo
Zestimate® history
Owner options
List your home for rent
$3,018/mo
Rent Zestimate®
Find your next renter with Zillow Rental Manager. Plus, with online applications, you can quickly screen prospective tenants – for free.
$3,018/mo
Rent Zestimate®
Refinance and save
$2,150/mo
Est. payment
Refinancing to a lower rate could help reduce your monthly payments and save thousands over the life of the loan.
$2,150/mo
Est. payment
Explore your selling options
Work with a Zillow partner agent
Leverage their expertise and Zillow's premium Showcase listings to get your home seen by more buyers.
Get startedList with your own agent
Get your home in front of millions of buyers by listing it on Zillow.
Learn how to do itSell it yourself
Take full control of how buyers see your home on Zillow by listing For Sale by Owner (FSBO).
List your homeWhat's special
Zillow last checked:
Listing updated:
Listed by:
Kari Higgins CELL:316-990-4383,
Berkshire Hathaway PenFed Realty
Bought with:
Linda Nugent, BR00230451
Source: SCKMLS as distributed by MLS GRID,MLS#: 671715
Facts & features
Interior
Bedrooms & bathrooms
- Bedrooms: 4
- Bathrooms: 4
- Full bathrooms: 3
- 1/2 bathrooms: 1
Primary bedroom
- Description: Luxury Vinyl
- Level: Main
- Area: 235.5
- Dimensions: 15.7x15
Bedroom
- Description: Carpet
- Level: Upper
- Area: 176.88
- Dimensions: 13.4x13.2
Bedroom
- Description: Carpet
- Level: Upper
- Area: 140.97
- Dimensions: 12.7x11.10
Bedroom
- Description: Carpet
- Level: Basement
- Area: 115.14
- Dimensions: 11.4x10.10
Additional room
- Description: Luxury Vinyl
- Level: Basement
- Area: 131.52
- Dimensions: 13.7x9.6
Dining room
- Description: Wood
- Level: Main
- Area: 154
- Dimensions: 14x11
Family room
- Description: Luxury Vinyl
- Level: Basement
- Area: 389.25
- Dimensions: 22.5x17.3
Kitchen
- Description: Wood
- Level: Main
- Area: 256.1
- Dimensions: 19.7x13
Living room
- Description: Carpet
- Level: Main
- Area: 322.48
- Dimensions: 23.2x13.9
Loft
- Description: Carpet
- Level: Upper
- Area: 138
- Dimensions: 18.4x7.5
Other
- Description: Carpet
- Level: Basement
- Area: 164.64
- Dimensions: 14.7x11.2
Heating
- Forced Air, Natural Gas
Cooling
- Central Air, Electric
Appliances
- Included: Dishwasher, Disposal, Microwave, Refrigerator, Range, Humidifier
- Laundry: Main Level, Laundry Room, 220 equipment
Features
- Ceiling Fan(s), Walk-In Closet(s), Vaulted Ceiling(s), Wet Bar, Wired for Surround Sound
- Flooring: Hardwood
- Doors: Storm Door(s)
- Windows: Window Coverings-All
- Basement: Finished
- Number of fireplaces: 1
- Fireplace features: One, Living Room, Wood Burning, Gas Starter, Glass Doors
Interior area
- Total interior livable area: 3,364 sqft
- Finished area above ground: 2,114
- Finished area below ground: 1,250
Property
Parking
- Total spaces: 2
- Parking features: Attached, Garage Door Opener
- Garage spaces: 2
Features
- Levels: One and One Half
- Stories: 1.5
- Patio & porch: Patio, Deck, Covered
- Exterior features: Guttering - ALL, Irrigation Well, Sprinkler System
- Pool features: Community
- Fencing: Wrought Iron
Lot
- Size: 8,276 Square Feet
- Features: Standard
Details
- Parcel number: 1341802301002.00
Construction
Type & style
- Home type: SingleFamily
- Architectural style: Traditional
- Property subtype: Patio Home
Materials
- Frame w/Less than 50% Mas
- Foundation: Full, Day Light
- Roof: Composition
Condition
- Year built: 1988
Utilities & green energy
- Gas: Natural Gas Available
- Utilities for property: Sewer Available, Natural Gas Available, Public
Community & HOA
Community
- Features: Greenbelt, Jogging Path, Lake, Playground
- Subdivision: BRIARWOOD ESTATES
HOA
- Has HOA: Yes
- Services included: Maintenance Grounds, Snow Removal, Trash, Other - See Remarks, Gen. Upkeep for Common Ar
- HOA fee: $2,150 annually
Location
- Region: Wichita
Financial & listing details
- Tax assessed value: $230,600
- Annual tax amount: $2,819
- Date on market: 4/22/2026
- Cumulative days on market: 6 days
- Ownership: Individual
- Road surface type: Paved
Price history
Price history is unavailable.
Public tax history
| Year | Property taxes | Tax assessment |
|---|---|---|
| 2025 | $2,823 -0.8% | $26,519 +0.7% |
| 2024 | $2,845 +7.1% | $26,336 +10.5% |
| 2023 | $2,656 -0.1% | $23,829 |
| 2022 | $2,659 +6.3% | -- |
| 2021 | $2,501 | -- |
| 2020 | -- | $21,230 +4% |
| 2019 | -- | $20,413 +4% |
| 2018 | -- | $19,631 |
| 2017 | -- | -- |
| 2016 | -- | -- |
| 2015 | -- | -- |
| 2014 | -- | -- |
| 2013 | -- | -- |
| 2012 | -- | -- |
| 2011 | -- | $22,853 -3.7% |
| 2008 | -- | $23,737 +3% |
| 2007 | -- | $23,047 +3% |
| 2006 | -- | $22,380 +9% |
| 2005 | -- | $20,528 +9% |
| 2004 | -- | $18,838 |
| 2003 | -- | $18,838 |
| 2002 | -- | $18,838 +9.2% |
| 2000 | -- | $17,251 |
Find assessor info on the county website
Neighborhood: 67212
Nearby homes
- $--4 bd3 ba3.6k sqft11725 W Alderny Ct UNIT 8, Wichita, KS 67212Sold
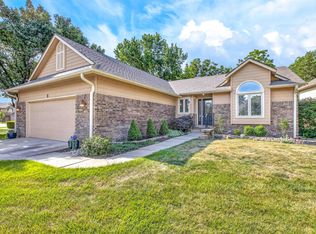
- $305,7003 bd3 ba1.6k sqft11725 W Alderny Ct UNIT 9, Wichita, KS 67212Off Market
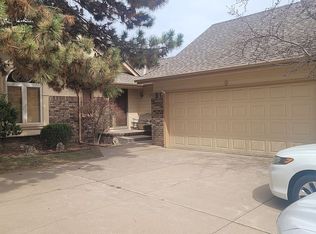
- $325,3002 bd3 ba1.8k sqft11725 W Alderny Ct UNIT 48, Wichita, KS 67212Off Market
- $340,6003 bd3 ba1.4k sqft11725 W Alderny Ct UNIT 15, Wichita, KS 67212Off Market
- $364,9003 bd3 ba1.9k sqft11725 W Alderny Ct UNIT 29, Wichita, KS 67212Off Market
- $383,6003 bd4 ba2k sqft11725 W Alderny Ct UNIT 39, Wichita, KS 67212Off Market
- $338,6002 bd3 ba1.6k sqft11725 W Alderny Ct UNIT 41, Wichita, KS 67212Off Market
- $328,9002 bd3 ba1.8k sqft11725 W Alderny Ct UNIT 43, Wichita, KS 67212Off Market
Nearby schools
GreatSchools rating
- 5/10Mccollom Elementary SchoolGrades: PK-5Distance: 1.5 mi
- 4/10Wilbur Middle SchoolGrades: 6-8Distance: 2.3 mi
- 4/10Northwest High SchoolGrades: 9-12Distance: 2.1 mi
Schools provided by the listing agent
- Elementary: McCollom
- Middle: Wilbur
- High: Northwest
Source: SCKMLS as distributed by MLS GRID. This data may not be complete. We recommend contacting the local school district to confirm school assignments for this home.
Sell for more on Zillow
Get a Zillow Showcase℠ listing at no additional cost and you could sell for .
$388,800
2% more
+$7,776
With Zillow Showcase(estimated)
$396,576
- Kansas
- Sedgwick County
- Wichita
- 67212
- 11725 W Alderny Ct Unit 6
Nearby cities
Nearby neighborhoods
Nearby zip codes
Other Wichita Topics
