Beautifully updated patio home in the highly desirable Thickets at Briarwood Estates offering over 4,000 square feet of thoughtfully designed living space and exceptional entertaining areas throughout! Updated from top to bottom, the main floor features a wide open layout with 9.5-foot ceilings in the living room, fresh paint, newer vinyl windows, new wood laminate flooring, and an oversized living room centered around a stunning woodburning fireplace with custom tile, granite hearth, and wood mantle. The chef's kitchen is truly the heart of the home with custom cabinetry, butcher block island countertops, granite surfaces, oversized island, walk-in pantry, built-in drop zone, stainless steel appliances including a gas stove and double ovens, and all appliances remaining with the home. The large formal dining room offers flexibility for gatherings both large and small. The spacious primary suite overlooks the wooded commons area through gorgeous picture windows and includes a beautifully updated bath with dual granite vanities, custom tile walk-in shower, water closet, walk-in closet, and conveniently located laundry area inside the suite. The split-bedroom floorplan offers excellent privacy, with the second bedroom featuring double doors making it ideal as a home office, while the third bedroom includes direct access to the hall bath for a perfect guest suite setup. Large rooms, generous closets, built-ins throughout, newer carpet, and abundant storage add to the home's functionality. The full finished daylight basement is designed for entertaining with a massive family room featuring an electric fireplace, custom built-ins, large wet bar with full-size refrigerator, basement guest room adjacent to the bathroom, bonus room with walk-in closet, and an incredible custom theater room complete with wood plank ceiling, wood-paneled accent wall, oversized barn door, custom lighting, built-ins, and wiring for surround sound and media equipment. Two basement storage rooms with built-in shelving provide exceptional organization space. Step outside to the oversized 16x25 composite deck overlooking the peaceful wooded commons area, creating the perfect backdrop for relaxing or entertaining. Residents of Briarwood Estates enjoy outstanding neighborhood amenities including a scenic fishing lake with docks, walking paths, playground, swimming pool, tennis and pickleball courts, basketball court, baseball diamond, and a neighborhood pavilion with grilling stations, making this home an incredible opportunity to enjoy both luxury and lifestyle in NW Wichita.
Pending
$395,000
11725 W Alderny Ct Unit 8, Wichita, KS 67212
4beds
3,687sqft
:
Get pre-qualified$2,627/mo
Townhouse
Built in 1988
-- sqft lot
$389,100 Zestimate®
$107/sqft
$-- HOA
What's special
- 72 days |
- 121 |
- 0 |
Zillow last checked:
Listed by:
Kari Higgins 316-990-4383,
PenFed Realty
Source: BHHS broker feed,MLS#: 673064
Facts & features
Interior
Bedrooms & bathrooms
- Bedrooms: 4
- Bathrooms: 3
- Full bathrooms: 3
Heating
- Forced Air, Natural Gas
Cooling
- Central Air
Appliances
- Included: Dishwasher, Dryer, Refrigerator, Washer
Features
- Has basement: No
Interior area
- Total structure area: 3,687
- Total interior livable area: 3,687 sqft
Property
Parking
- Parking features: GarageAttached
- Has attached garage: Yes
Details
- Parcel number: 087134180230100100
Construction
Type & style
- Home type: Townhouse
- Property subtype: Townhouse
Condition
- Year built: 1988
Community & HOA
Location
- Region: Wichita
Financial & listing details
- Price per square foot: $107/sqft
- Tax assessed value: $285,700
- Annual tax amount: $3,538
- Date on market: 5/15/2026
- Lease term: Contact For Details
Estimated market value
$389,100
$358,000 - $420,000
$2,263/mo
Price history
| Date | Event | Price |
|---|---|---|
| 6/30/2026 | Sold | -- |
Source: SCKMLS as distributed by MLS GRID #673064 Report a problem | ||
| 6/1/2026 | Pending sale | $395,000$107/sqft |
Source: SCKMLS as distributed by MLS GRID #673064 Report a problem | ||
| 5/15/2026 | Listed for sale | $395,000-1.2%$107/sqft |
Source: SCKMLS as distributed by MLS GRID #673064 Report a problem | ||
| 5/5/2026 | Listing removed | $399,900$108/sqft |
Source: SCKMLS as distributed by MLS GRID #669155 Report a problem | ||
| 3/6/2026 | Listed for sale | $399,900$108/sqft |
Source: SCKMLS as distributed by MLS GRID #669155 Report a problem | ||
| 1/30/2026 | Listing removed | $399,900$108/sqft |
Source: SCKMLS as distributed by MLS GRID #662481 Report a problem | ||
| 1/18/2026 | Price change | $399,900-3.6%$108/sqft |
Source: SCKMLS as distributed by MLS GRID #662481 Report a problem | ||
| 11/12/2025 | Price change | $415,000-2.4%$113/sqft |
Source: SCKMLS as distributed by MLS GRID #662481 Report a problem | ||
| 11/2/2025 | Pending sale | $425,000$115/sqft |
Source: SCKMLS as distributed by MLS GRID #662481 Report a problem | ||
| 11/1/2025 | Listed for sale | $425,000$115/sqft |
Source: SCKMLS as distributed by MLS GRID #662481 Report a problem | ||
| 11/1/2025 | Pending sale | $425,000$115/sqft |
Source: SCKMLS as distributed by MLS GRID #662481 Report a problem | ||
| 9/26/2025 | Listed for sale | $425,000$115/sqft |
Source: SCKMLS as distributed by MLS GRID #662481 Report a problem | ||
| 10/25/2005 | Sold | -- |
Source: SCKMLS as distributed by MLS GRID #176867 Report a problem | ||
Public tax history
| Year | Property taxes | Tax assessment |
|---|---|---|
| 2025 | $3,538 +14.3% | $32,856 +15.2% |
| 2024 | $3,095 -3.2% | $28,521 |
| 2023 | $3,197 -0.1% | $28,521 |
| 2022 | $3,200 +6.6% | -- |
| 2021 | $3,001 | -- |
| 2020 | -- | $25,404 +4% |
| 2019 | -- | $24,427 +4% |
| 2018 | -- | $23,484 |
| 2017 | -- | -- |
| 2016 | -- | -- |
| 2015 | -- | -- |
| 2014 | -- | -- |
| 2013 | -- | -- |
| 2012 | -- | -- |
| 2011 | -- | $22,782 |
| 2008 | -- | $22,782 +3% |
| 2007 | -- | $22,115 +3% |
| 2006 | -- | $21,471 +9% |
| 2005 | -- | $19,700 +9% |
| 2004 | -- | $18,079 |
| 2003 | -- | $18,079 |
| 2002 | -- | $18,079 +9.2% |
| 2000 | -- | $16,561 |
Find assessor info on the county website
Monthly payment
Est. payment
Payment breakdown
Explore the cost of this home by adjusting the details. Changes won't be saved.Climate risks
Neighborhood: 67212
Nearby schools
GreatSchools rating
- 5/10Mccollom Elementary SchoolGrades: PK-5Distance: 1.5 mi
- 4/10Wilbur Middle SchoolGrades: 6-8Distance: 2.3 mi
- 4/10Northwest High SchoolGrades: 9-12Distance: 2.1 mi
- $325,9002 bd3 ba1.8k sqft11725 W Alderny Ct UNIT 48, Wichita, KS 67212Off Market
- $338,3003 bd3 ba1.4k sqft11725 W Alderny Ct UNIT 15, Wichita, KS 67212Off Market
- $364,9003 bd3 ba1.9k sqft11725 W Alderny Ct UNIT 29, Wichita, KS 67212Off Market
- $383,6003 bd4 ba2k sqft11725 W Alderny Ct UNIT 39, Wichita, KS 67212Off Market
- $338,6002 bd3 ba1.6k sqft11725 W Alderny Ct UNIT 41, Wichita, KS 67212Off Market
- $327,5002 bd3 ba1.8k sqft11725 W Alderny Ct UNIT 43, Wichita, KS 67212Off Market
- $380,9003 bd3 ba2.2k sqft11725 W Alderny Ct UNIT 55, Wichita, KS 67212Off Market
- $324,0002 bd3 ba1.7k sqft11725 W Alderny Ct UNIT 61, Wichita, KS 67212Off Market
- $350,0003 bd3 ba1.8k sqft11725 W Alderny Ct, Wichita, KS 67212For Sale
A local agent can set up tours, give advice and negotiate with sellers.
Similar homes
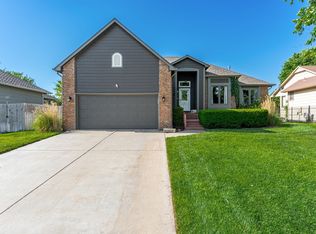
- $390,0004 bd3 ba3k sqft9711 W Bella Vis, Wichita, KS 67212For Sale
 MLS ID #673079, Kerri Hageman, Berkshire Hathaway PenFed Realty. SCKMLS as distributed by MLS GRID
 - $360,0003 bd3 ba2.4k sqft503 N Pine Grove St, Wichita, KS 67212For Sale
 MLS ID #675630, Scott Campbell, Berkshire Hathaway PenFed Realty. SCKMLS as distributed by MLS GRID
 - $320,0004 bd4 ba2.7k sqft1324 N Manchester Ct, Wichita, KS 67212For Sale
 MLS ID #675708, Aimee Counce, Bricktown ICT Realty. SCKMLS as distributed by MLS GRID
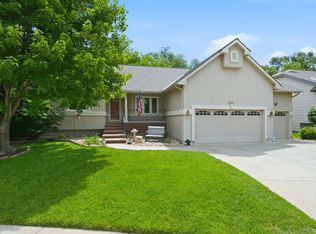
 - $415,0005 bd3 ba3.2k sqft1362 N Hickory Creek St, Wichita, KS 67235For Sale
 MLS ID #674854, Kathy Rosell Brito, Reece Nichols South Central Kansas. SCKMLS as distributed by MLS GRID
 - $399,0004 bd4 ba3.1k sqft422 N Jaax Ct, Wichita, KS 67235For SaleMLS ID #675310, Kara Winter, Berkshire Hathaway PenFed Realty. SCKMLS as distributed by MLS GRID
- $325,0004 bd4 ba2.7k sqft1609 N Cardington St, Wichita, KS 67212For SaleMLS ID #674434, Leslie Wessel, Coldwell Banker Plaza Real Estate. SCKMLS as distributed by MLS GRID
- $385,0005 bd3 ba2.7k sqft8716 W Conrey St, Wichita, KS 67205For SaleMLS ID #676290, Jamie Hanson, LPT Realty, LLC. SCKMLS as distributed by MLS GRID
- $375,0004 bd3 ba2.2k sqft1401 S Fieldcrest St, Wichita, KS 67209For SaleMLS ID #674919, Anita Cochran, Anita Cochran Realty. SCKMLS as distributed by MLS GRID
- $425,0005 bd3 ba3k sqft14012 W Highland Springs Ct, Wichita, KS 67235For SaleMLS ID #675459, Laura Mormando, Berkshire Hathaway PenFed Realty. SCKMLS as distributed by MLS GRID
- $395,0005 bd3 ba2.4k sqft9221 W Douglas Ave, Wichita, KS 67209For SaleMLS ID #669299, Mike Mathews, Berkshire Hathaway PenFed Realty. SCKMLS as distributed by MLS GRID
- $479,9003 bd4 ba4.7k sqft9 W Rolling Hills Dr, Wichita, KS 67212For SaleMLS ID #675485, Tricia Waite, Elite Real Estate Experts. SCKMLS as distributed by MLS GRID
- $349,0004 bd3 ba2.5k sqft142 S Maple Dunes Ct, Wichita, KS 67235For SaleMLS ID #675699, Taffy Axline, Gene Francis & Associates. SCKMLS as distributed by MLS GRID
- $445,0005 bd3 ba2.8k sqft8018 W Palmetto St, Wichita, KS 67205For SaleMLS ID #676054, Myron Klaassen, Coldwell Banker Plaza Real Estate. SCKMLS as distributed by MLS GRID
- $--5 bd3 ba3.4k sqft6733 E Central Park Ave, Bel Aire, KS 67226AuctionMLS ID #676496, Daniel Gutierrez, Keller Williams Hometown Partners. SCKMLS as distributed by MLS GRID
- $345,0004 bd3 ba2.4k sqft3202 N Wild Rose St, Wichita, KS 67205For SaleMLS ID #675682, Jessica Seiler, Berkshire Hathaway PenFed Realty. SCKMLS as distributed by MLS GRID
- $460,0005 bd3 ba3.3k sqft15807 W McCormick Ave, Goddard, KS 67052For SaleMLS ID #673419, Rhonda Castrisos, Berkshire Hathaway PenFed Realty. SCKMLS as distributed by MLS GRID
- $375,0004 bd4 ba3.4k sqft1319 N Tallyrand St, Wichita, KS 67206For SaleMLS ID #670307, Kathryn Krsnich, Reece Nichols South Central Kansas. SCKMLS as distributed by MLS GRID
- $524,0005 bd3 ba3.4k sqft1615 N Obsidian St, Wichita, KS 67235For SaleMLS ID #675446, Ashley Sears, Elite Real Estate Experts. SCKMLS as distributed by MLS GRID
- $345,0004 bd3 ba2.4k sqft4909 N Saker St, Wichita, KS 67219For SaleMLS ID #676144, Tyus Becker, McCurdy Real Estate & Auction, LLC. SCKMLS as distributed by MLS GRID
- $525,0004 bd2 ba3.2k sqft12501 W 29th St N, Wichita, KS 67223For SaleMLS ID #675387, Michelle Crouch, Berkshire Hathaway PenFed Realty. SCKMLS as distributed by MLS GRID
