Great opportunity in the beautiful neighborhood of Whispering Oaks. Some recent updates include LVP flooring throughout and Remote Gas Logs added to fireplace. Newer HVAC, Water Heater, Water Softener and Sprinkler System. A beautiful Brickette fence gives privacy to a wonderful covered outdoor living area. Conveniently located to I-10, Hwy 281, Hwy 1604 and Loop 410. Minutes from Medical Center and the Airport.
Sold
Price Unknown
11725 Whisper Dew St, San Antonio, TX 78230
3beds
2,014sqft
Townhouse
Built in 1978
4,007 Square Feet Lot
$263,900 Zestimate®
$--/sqft
$2,110 Estimated rent
Home value
$263,900
$248,000 - $280,000
$2,110/mo
Zestimate® history
Owner options
List your home for rent
$2,110/mo
Rent Zestimate®
Find your next renter with Zillow Rental Manager. Plus, with online applications, you can quickly screen prospective tenants – for free.
$2,110/mo
Rent Zestimate®
Refinance and save
Refinancing to a lower rate could help reduce your monthly payments and save thousands over the life of the loan.
Explore your selling options
Work with a Zillow partner agent
Leverage their expertise and Zillow's premium Showcase listings to get your home seen by more buyers.
Get startedList with your own agent
Get your home in front of millions of buyers by listing it on Zillow.
Learn how to do itSell it yourself
Take full control of how buyers see your home on Zillow by listing For Sale by Owner (FSBO).
List your homeWhat's special
Lvp flooring throughoutNewer hvac
Zillow last checked:
Listing updated:
Listed by:
Jeffrey Carver TREC #644957 (210) 819-8648,
3D Realty & Property Management
Source: LERA MLS,MLS#: 1957403
Facts & features
Interior
Bedrooms & bathrooms
- Bedrooms: 3
- Bathrooms: 3
- Full bathrooms: 2
- 1/2 bathrooms: 1
Primary bedroom
- Level: Upper
- Area: 252
- Dimensions: 18 x 14
Bedroom 2
- Area: 169
- Dimensions: 13 x 13
Bedroom 3
- Area: 169
- Dimensions: 13 x 13
Primary bathroom
- Features: Tub/Shower Combo, Single Vanity
- Area: 56
- Dimensions: 8 x 7
Dining room
- Area: 143
- Dimensions: 13 x 11
Kitchen
- Area: 120
- Dimensions: 10 x 12
Living room
- Area: 525
- Dimensions: 25 x 21
Heating
- Central, Natural Gas
Cooling
- Central Air
Appliances
- Included: Self Cleaning Oven, Microwave, Range, Refrigerator, Disposal, Dishwasher, Plumbed For Ice Maker, Water Softener Owned, Vented Exhaust Fan, Gas Water Heater
- Laundry: Main Level, Washer Hookup, Dryer Connection
Features
- One Living Area, Eat-in Kitchen, Utility Room Inside, All Bedrooms Upstairs, Ceiling Fan(s), Wet Bar, Solid Counter Tops
- Flooring: Vinyl
- Windows: Window Coverings
- Has basement: No
- Number of fireplaces: 1
- Fireplace features: One, Living Room, Gas Logs Included, Gas
Interior area
- Total interior livable area: 2,014 sqft
Property
Parking
- Total spaces: 2
- Parking features: Two Car Garage, Garage Door Opener
- Garage spaces: 2
Features
- Levels: Two
- Stories: 2
- Pool features: None, Community
Lot
- Size: 4,007 Square Feet
Details
- Parcel number: 163180250110
Construction
Type & style
- Home type: Townhouse
- Property subtype: Townhouse
Materials
- Brick
- Foundation: Slab
- Roof: Composition,Flat
Condition
- Pre-Owned
- New construction: No
- Year built: 1978
Utilities & green energy
- Electric: CPS
- Gas: CPS
- Sewer: SAWS
- Water: SAWS, Water System
- Utilities for property: City Garbage service
Community & HOA
Community
- Features: Tennis Court(s), Playground, Sports Court, Basketball Court
- Security: Smoke Detector(s)
- Subdivision: Whispering Oaks
Location
- Region: San Antonio
Financial & listing details
- Tax assessed value: $314,300
- Annual tax amount: $6,800
- Date on market: 4/12/2026
- Cumulative days on market: 33 days
- Listing terms: Conventional,FHA,VA Loan,TX Vet,Cash
Price history
| Date | Event | Price |
|---|---|---|
| 6/26/2026 | Sold | -- |
Source:  LERA MLS #1957403 Report a problem LERA MLS #1957403 Report a problem | ||
| 5/16/2026 | Pending sale | $289,900$144/sqft |
Source: LERA MLS #1957403 Report a problem | ||
| 5/11/2026 | Contingent | $289,900$144/sqft |
Source: LERA MLS #1957403 Report a problem | ||
| 4/12/2026 | Listed for sale | $289,900+5.4%$144/sqft |
Source: LERA MLS #1957403 Report a problem | ||
| 8/11/2022 | Sold | -- |
Source: LERA MLS #1615888 Report a problem | ||
| 7/16/2022 | Contingent | $275,000$137/sqft |
Source: LERA MLS #1615888 Report a problem | ||
| 7/5/2022 | Price change | $275,000-3.5%$137/sqft |
Source: LERA MLS #1615888 Report a problem | ||
| 6/19/2022 | Listed for sale | $285,000+35.7%$142/sqft |
Source: LERA MLS #1615888 Report a problem | ||
| 5/23/2018 | Listing removed | $1,600$1/sqft |
Source: RE/MAX Associates #1306454 Report a problem | ||
| 5/6/2018 | Price change | $1,600-3%$1/sqft |
Source: RE/MAX Associates #1306454 Report a problem | ||
| 4/24/2018 | Listing removed | $210,000$104/sqft |
Source: Local MLS #1280623 Report a problem | ||
| 4/24/2018 | Listed for rent | $1,650$1/sqft |
Source: RE/MAX Associates #1306454 Report a problem | ||
| 4/14/2018 | Price change | $210,000-2.3%$104/sqft |
Source: Local MLS #1280623 Report a problem | ||
| 4/7/2018 | Price change | $215,000-2.3%$107/sqft |
Source: Local MLS #1280623 Report a problem | ||
| 3/31/2018 | Price change | $220,000-4.3%$109/sqft |
Source: Local MLS #1280623 Report a problem | ||
| 2/19/2018 | Price change | $229,900-2.1%$114/sqft |
Source: Local MLS #1280623 Report a problem | ||
| 11/23/2017 | Listed for sale | $234,900$117/sqft |
Source: Spiros Realty, LLC #1280623 Report a problem | ||
Public tax history
| Year | Property taxes | Tax assessment |
|---|---|---|
| 2025 | -- | $314,300 +1.9% |
| 2024 | -- | $308,290 +1.7% |
| 2023 | $6,961 +10.3% | $303,080 +18.9% |
| 2022 | $6,312 +7.3% | $255,000 +9.4% |
| 2021 | $5,881 | $233,000 +2.6% |
| 2020 | $5,881 -0.5% | $227,140 +0.3% |
| 2019 | $5,909 | $226,500 +13.5% |
| 2018 | $5,909 +23.3% | $199,500 +4.1% |
| 2017 | $4,792 +8.2% | $191,640 +7.8% |
| 2016 | $4,429 +9.9% | $177,800 +2.9% |
| 2015 | $4,030 | $172,744 +10% |
| 2014 | $4,030 | $157,040 +3.5% |
| 2013 | -- | $151,690 -1.1% |
| 2012 | -- | $153,380 -2.2% |
| 2011 | -- | $156,790 +7.2% |
| 2010 | -- | $146,200 -3% |
| 2009 | -- | $150,720 -6.5% |
| 2008 | -- | $161,190 +5% |
| 2007 | -- | $153,490 +12.5% |
| 2006 | -- | $136,410 +4.8% |
| 2005 | -- | $130,200 |
| 2004 | -- | -- |
| 2003 | -- | -- |
| 2002 | -- | -- |
| 2001 | -- | -- |
| 2000 | -- | -- |
Find assessor info on the county website
Neighborhood: Whispering Oaks
Nearby homes
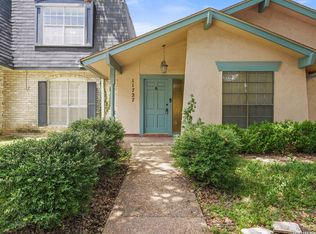
- $--2 bd2 ba1.6k sqft11727 Whisper Dew St, San Antonio, TX 78230Sold
- $268,5003 bd2 ba1.6k sqft11721 Whisper Dew St, San Antonio, TX 78230Off Market

- $254,5002 bd3 ba1.6k sqft11729 Whisper Dew St, San Antonio, TX 78230Off Market
- $287,1003 bd2 ba1.6k sqft11719 Whisper Dew St, San Antonio, TX 78230Off Market
- $350,8003 bd2 ba1.9k sqft11731 Whisper Dew St, San Antonio, TX 78230Off Market
- $329,3003 bd2 ba2.2k sqft11717 Whisper Dew St, San Antonio, TX 78230Off Market
- $261,1003 bd2 ba1.6k sqft11724 Whisper Dew St, San Antonio, TX 78230Off Market
- $--4 bd3 ba2.1k sqft11726 Whisper Dew St, San Antonio, TX 78230Sold
Nearby schools
GreatSchools rating
- 2/10Colonies North Elementary SchoolGrades: PK-5Distance: 1.3 mi
- 6/10Hobby Middle SchoolGrades: 6-8Distance: 1.7 mi
- 6/10Clark High SchoolGrades: 9-12Distance: 2.5 mi
Schools provided by the listing agent
- Elementary: Colonies North
- Middle: Hobby William P.
- High: Clark
- District: Northside
Source: LERA MLS. This data may not be complete. We recommend contacting the local school district to confirm school assignments for this home.
Get a cash offer in 3 minutes
Find out how much your home could sell for in as little as 3 minutes with a no-obligation cash offer.
Estimated market value
$263,900
Get a cash offer in 3 minutes
Find out how much your home could sell for in as little as 3 minutes with a no-obligation cash offer.
Estimated market value
$263,900
- Texas
- Bexar County
- San Antonio
- 78230
- Whispering Oaks
- 11725 Whisper Dew St
Nearby cities
Nearby neighborhoods
Nearby zip codes
Other San Antonio Topics
