From morning coffee in the kitchen to evenings spent cooking with ingredients picked just steps from your door, this Bakersfield home offers a layout and outdoor space designed for everyday living. The home includes 4 bedrooms and 2 full bathrooms, along with a flexible floor plan that adapts to a variety of needs. Built in 2010, a large additional room off the main living area provides space for a home office, den, potential fifth bedroom, or kids play room. Possibilities are endless. Tall ceilings and an open-concept design create a natural flow between the main living areas, where the kitchen and dining spaces connect seamlessly to the backyard, making it easy to move between indoor and outdoor living. Out back, a lawn area is framed by a collection of established fruit trees, including peach, mango, lime, avocado, and more.
Active
Price cut: $11K (7/10)
$499,000
11726 Christmas Rose Dr, Bakersfield, CA 93311
4beds
2baths
2,862sqft
Single Family Residence
Built in 2010
7,405 Square Feet Lot
$493,600 Zestimate®
$174/sqft
$-- HOA
What's special
Open-concept designTall ceilingsLawn area
- 95 days |
- 330 |
- 12 |
Zillow last checked:
Listing updated:
Listed by:
Eva M. Gniadek DRE #02244986 650-930-0788 evawidstrandrealestate@gmail.com,
Real Broker
Source: Bakersfield AOR,MLS#: 202605550
Facts & features
Interior
Bedrooms & bathrooms
- Bedrooms: 4
- Bathrooms: 2
Heating
- Central
Cooling
- Central Air
Features
- Has fireplace: No
Interior area
- Total structure area: 2,862
- Total interior livable area: 2,862 sqft
Property
Parking
- Total spaces: 2
- Parking features: 2 Car Garage, Open
- Garage spaces: 2
- Has uncovered spaces: Yes
Features
- Levels: One
- Stories: 1
- Pool features: None
Lot
- Size: 7,405 Square Feet
Details
- Parcel number: 53505316
- Zoning: R1
- Zoning description: R1
- Special conditions: Standard
Construction
Type & style
- Home type: SingleFamily
- Property subtype: Single Family Residence
Condition
- Year built: 2010
Utilities & green energy
- Electric: Photovoltaics Seller Owned, Photovoltaics Paid Off In Escrow
Community & HOA
Community
- Subdivision: 6320 Un 1
Location
- Region: Bakersfield
Financial & listing details
- Price per square foot: $174/sqft
- Tax assessed value: $405,193
- Date on market: 5/21/2026
- Cumulative days on market: 287 days
Estimated market value
$493,600
$469,000 - $518,000
$2,875/mo
Price history
| Date | Event | Price |
|---|---|---|
| 7/10/2026 | Price change | $499,000-2.2%$174/sqft |
Source:  Bakersfield AOR #202605550 Report a problem Bakersfield AOR #202605550 Report a problem | ||
| 5/21/2026 | Listed for sale | $510,000+0.2%$178/sqft |
Source:  CRMLS #AR26110927 Report a problem CRMLS #AR26110927 Report a problem | ||
| 4/25/2026 | Listing removed | $509,000$178/sqft |
Source: Bakersfield AOR #202512035 Report a problem | ||
| 3/22/2026 | Price change | $509,000-1.9%$178/sqft |
Source: Bakersfield AOR #202512035 Report a problem | ||
| 3/3/2026 | Price change | $519,000-1.1%$181/sqft |
Source: Bakersfield AOR #202512035 Report a problem | ||
| 1/4/2026 | Price change | $525,000-2.8%$183/sqft |
Source: Bakersfield AOR #202512035 Report a problem | ||
| 11/15/2025 | Price change | $540,000-0.9%$189/sqft |
Source: Bakersfield AOR #202512035 Report a problem | ||
| 10/25/2025 | Listed for sale | $545,000+48.5%$190/sqft |
Source: Bakersfield AOR #202512035 Report a problem | ||
| 2/25/2021 | Sold | $367,000$128/sqft |
Source: Bakersfield AOR #202100189 Report a problem | ||
| 1/14/2021 | Contingent | $367,000$128/sqft |
Source: Bakersfield AOR #202100189 Report a problem | ||
| 1/8/2021 | Listed for sale | $367,000+35.4%$128/sqft |
Source: Miramar International - Olende #202100189 Report a problem | ||
| 9/30/2015 | Listing removed | $271,000$95/sqft |
Source: Platinum Real Estate, Inc. Report a problem | ||
| 9/26/2015 | Price change | $271,000-6.2%$95/sqft |
Source: Platinum Real Estate, Inc. Report a problem | ||
| 7/11/2015 | Listed for sale | $288,900+24.5%$101/sqft |
Source: Platinum Real Estate, Inc. Report a problem | ||
| 6/3/2010 | Sold | $232,000$81/sqft |
Source: Public Record Report a problem | ||
Public tax history
| Year | Property taxes | Tax assessment |
|---|---|---|
| 2026 | -- | $405,193 +2% |
| 2025 | $5,557 +2.2% | $397,249 +2% |
| 2024 | $5,440 +1.7% | $389,461 +2% |
| 2023 | $5,351 +4.1% | $381,826 +2% |
| 2022 | $5,138 | $374,340 +19.7% |
| 2021 | -- | $312,779 +1% |
| 2020 | $4,309 +1.3% | $309,573 |
| 2019 | $4,254 +4.5% | $309,573 +4% |
| 2018 | $4,071 +1.8% | $297,554 +2% |
| 2017 | $3,998 +17.5% | $291,720 +15.3% |
| 2016 | $3,402 +0.6% | $252,968 +1.5% |
| 2015 | $3,382 +7.2% | $249,170 +2% |
| 2014 | $3,154 | $244,290 +0.5% |
| 2013 | -- | $243,187 +2% |
| 2012 | $3,100 +3.2% | $238,420 +2% |
| 2011 | $3,005 +373.9% | $233,746 +1068.7% |
| 2010 | $634 +116.9% | $20,000 |
| 2009 | $292 -56.4% | $20,000 -67.2% |
| 2008 | $670 +56.2% | $60,896 +51.9% |
| 2007 | $429 | $40,095 |
Find assessor info on the county website
Monthly payment
Est. payment
Payment breakdown
Explore the cost of this home by adjusting the details. Changes won't be saved.Climate risks
Neighborhood: 93311
Nearby schools
GreatSchools rating
- 6/10Buena Vista Elementary SchoolGrades: K-6Distance: 0.3 mi
- 7/10Earl Warren Junior High SchoolGrades: 7-8Distance: 1.3 mi
- 7/10Independence High SchoolGrades: 9-12Distance: 1.6 mi
Schools provided by the listing agent
- Elementary: Buena Vista
- Middle: Warren, Earl
- High: Independence
Source: Bakersfield AOR. This data may not be complete. We recommend contacting the local school district to confirm school assignments for this home.
- $499,8005 bd3 ba2.9k sqft11722 Christmas Rose Dr, Bakersfield, CA 93311Off Market
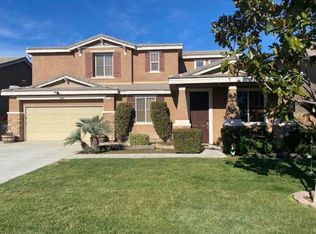
- $473,6004 bd2 ba2.5k sqft11800 Christmas Rose Dr, Bakersfield, CA 93311Off Market
- $450,5004 bd2 ba2.3k sqft11807 Cactus Flower Ave, Bakersfield, CA 93311Off Market
- $501,0004 bd2 ba2.8k sqft11718 Christmas Rose Dr, Bakersfield, CA 93311Off Market
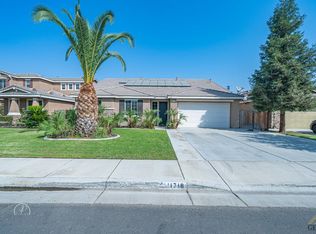
- $510,8004 bd2 ba2.5k sqft11804 Christmas Rose Dr, Bakersfield, CA 93311Off Market
- $505,4005 bd3 ba2.9k sqft11803 Cactus Flower Ave, Bakersfield, CA 93311Off Market
- $460,4004 bd2 ba2.6k sqft11811 Cactus Flower Ave, Bakersfield, CA 93311Off Market
- $538,1005 bd3 ba2.8k sqft11717 Cactus Flower Ave, Bakersfield, CA 93311Off Market
A local agent can set up tours, give advice and negotiate with sellers.
A local lender can help you make sure your offer is ready when you are.
Similar homes
- $469,0004 bd2 ba2.3k sqft11213 Vista Del Christo Dr, Bakersfield, CA 93311For Sale
 MLS ID #202608274, Joan Marie Haenelt. Bakersfield AOR
 - $509,9004 bd3 ba2.2k sqft9307 Liberty Island Dr, Bakersfield, CA 93311For Sale
 MLS ID #202608642, Oscar A. Escobar. Bakersfield AOR
 - $514,9006 bd3 ba2.9k sqft10709 Grand Prairie Dr, Bakersfield, CA 93311For Sale
 MLS ID #202608347, Valerie Driesen. Bakersfield AOR
 - $430,0005 bd3 ba2.1k sqft4704 Betony Dr, Bakersfield, CA 93311For Sale
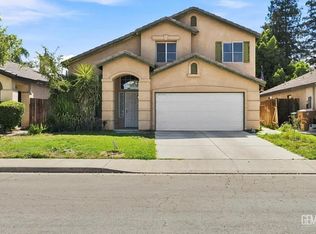 MLS ID #202609048, Jeffrey Sklar. Bakersfield AOR
 - $409,0004 bd3 ba1.9k sqft9602 Hamburg Ct, Bakersfield, CA 93311For SaleMLS ID #202609129, Gina L. Dagan. Bakersfield AOR
- $545,0005 bd3 ba3.5k sqft5905 Penn Station Ln, Bakersfield, CA 93311For SaleMLS ID #202606703, Michael R Still. Bakersfield AOR
- $515,0003 bd2 ba1.9k sqft9909 Evansburg Ave, Bakersfield, CA 93311For SaleMLS ID #202605655, Brenda Winans. Bakersfield AOR
- $520,0003 bd2 ba2.2k sqft9800 Mesa Oak Dr, Bakersfield, CA 93311For SaleMLS ID #202608092, Brian Hicks. Bakersfield AOR
- $570,0004 bd3 ba2.2k sqft11126 Arundel Way, Bakersfield, CA 93311For SaleMLS ID #202607660, Stephanie Carrasco. Bakersfield AOR
- $535,0004 bd2 ba1.9k sqft1736 Audley End Pl, Bakersfield, CA 93311For SaleMLS ID #202605814, Valerie A. Fontes. Bakersfield AOR
- $500,0004 bd3 ba2k sqft10301 Huslia River Ave, Bakersfield, CA 93311For SaleMLS ID #202608310, Carlos A. Navarro. Bakersfield AOR
- $449,9904 bd2 ba1.9k sqft12008 Sandy River Ct, Bakersfield, CA 93311For SaleMLS ID #202607988, Nikolas Boone. Bakersfield AOR
- $485,0004 bd3 ba2.3k sqft5128 Ederia Way, Bakersfield, CA 93313For SaleMLS ID #202604100, William Amir Gordon. Bakersfield AOR
- $599,9995 bd3 ba2.4k sqft9411 Godiva Ave, Bakersfield, CA 93311For SaleMLS ID #202605821, Ziad Aldoukhi. Bakersfield AOR
- $515,0004 bd2 ba2.1k sqft6114 Maine Ave, Bakersfield, CA 93313For SaleMLS ID #202607279, Itzel Cota Flores. Bakersfield AOR
- $599,5004 bd3 ba2.3k sqft13710 Pixton Ave, Bakersfield, CA 93311For SaleMLS ID #202608381, Valerie Driesen. Bakersfield AOR
- $444,0003 bd2 ba2.1k sqft13909 Veracruz Dr, Bakersfield, CA 93314For SaleMLS ID #202609100, Megan M. Rivera. Bakersfield AOR
- $449,9004 bd2 ba1.6k sqft9016 Saint Jean Ct, Bakersfield, CA 93312For SaleMLS ID #202609060, Ulices B. Melendez. Bakersfield AOR
- $485,0004 bd3 ba2.5k sqft11602 Reagan Rd, Bakersfield, CA 93312For SaleMLS ID #202608433, Nancy L. Venable. Bakersfield AOR
- $499,8884 bd3 ba2.2k sqft11618 Jimrik Ave, Bakersfield, CA 93312For SaleMLS ID #202607686, Dolores Stevenson. Bakersfield AOR
Local buyer's agents are ready to help
