Skip main navigation
Sold for $292,000
  • $292,000

    11726 FULL MOON LOOP, PARRISH, FL 34219

    3beds
    1,864sqft
    Townhouse
    Built in 2025
    2,346 Square Feet Lot
    $294,500 Zestimate®
    $157/sqft
    $2,546 Estimated rent

    Home value

    $294,500

    $271,000 - $318,000

    $2,546/mo

    Zestimate® history
    Loading
    Loading...

    Owner options

    List your home for rent

    $2,546/mo

    Rent Zestimate®

    Find your next renter with Zillow Rental Manager. Plus, with online applications, you can quickly screen prospective tenants – for free.

    Learn more

    $2,546/mo

    Rent Zestimate®

    Refinance and save

    $2,170/mo

    Est. payment

    Refinancing to a lower rate could help reduce your monthly payments and save thousands over the life of the loan.

    See today's rates

    $2,170/mo

    Est. payment

    Explore your selling options

    Work with a Zillow partner agent

    Leverage their expertise and Zillow's premium Showcase listings to get your home seen by more buyers.

    Get started

    List with your own agent

    Get your home in front of millions of buyers by listing it on Zillow.

    Learn how to do it

    Sell it yourself

    Take full control of how buyers see your home on Zillow by listing For Sale by Owner (FSBO).

    List your home

    What's special

    Screened-in lanaiTwo-car garageSmart layoutConvenient half bath downstairs
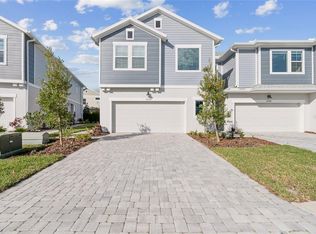
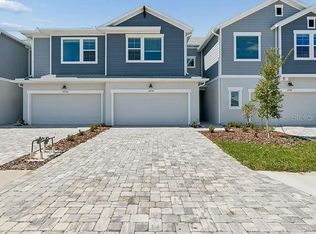

    Welcome to this brand-new MAGBEE II townhome in the highly sought-after North River Ranch community by David Weekley Homes. Offering 1,864 square feet of thoughtfully designed living space, this 3-bedroom, 2.5-bath residence includes a two-car garage, screened-in lanai, and beautiful landscaping that enhances curb appeal. The open-concept main floor is ideal for entertaining, with seamless flow to the covered, screened lanai for enjoying Florida living year-round. Light-filled living areas and a smart layout make this home both functional and inviting. Upstairs, the spacious primary owner’s retreat provides a private escape, while two additional bedrooms are connected by a Jack-and-Jill bathroom, perfect for guests or family living. A convenient half bath downstairs adds everyday ease. North River Ranch delivers an exceptional lifestyle with resort-style amenities, including multiple pools with a water slide, miles of trails, a dog park, pickleball courts, bike pump park, and several playgrounds. The community is known for its vibrant atmosphere, with frequent events and activities for residents of all ages. Enjoy the opportunity to own new construction in one of the area’s most popular master-planned communities.

    Zillow last checked:

    Listing updated:

    Listed by:

    Robert St. Pierre,

    WEEKLEY HOMES REALTY COMPANY 866-493-3553

    Bought with:

    Gina Ewan, 3623131

    INNOVATE REAL ESTATE

    Source: Stellar MLS,MLS#: TB8470763MLS LogoOriginating MLS: Suncoast Tampa

    Facts & features

    Interior

    Bedrooms & bathrooms
    • Bedrooms: 3
    • Bathrooms: 3
    • Full bathrooms: 2
    • 1/2 bathrooms: 1
    Primary bedroom
    • Features: Walk-In Closet(s)
    • Level: Second
    • Area: 270 Square Feet
    • Dimensions: 15x18
    Bedroom 2
    • Features: Built-in Closet
    • Level: Second
    • Area: 100 Square Feet
    • Dimensions: 10x10
    Bedroom 3
    • Features: Walk-In Closet(s)
    • Level: Second
    • Area: 110 Square Feet
    • Dimensions: 10x11
    Kitchen
    • Level: First
    • Area: 144 Square Feet
    • Dimensions: 12x12
    Living room
    • Level: First
    • Area: 165 Square Feet
    • Dimensions: 15x11
    Heating
    • Central
    Cooling
    • Central Air
    Appliances
    • Included: Cooktop, Dishwasher, Disposal, Microwave, Range Hood
    • Laundry: Electric Dryer Hookup, Laundry Room, Upper Level, Washer Hookup
    Features
    • Built-in Features, In Wall Pest System, PrimaryBedroom Upstairs, Walk-In Closet(s)
    • Flooring: Carpet, Ceramic Tile, Laminate
    • Doors: Sliding Doors
    • Windows: Hurricane Shutters, Hurricane Shutters/Windows
    • Has fireplace: No
    Interior area
    • Total structure area: 2,426
    • Total interior livable area: 1,864 sqft

    Property

    Parking
    • Total spaces: 2
    • Parking features: Garage - Attached
    • Attached garage spaces: 2
    Features
    • Levels: Two
    • Stories: 2
    • Exterior features: Irrigation System, Sidewalk
    Lot
    • Size: 2,346 Square Feet
    • Features: Sidewalk, Above Flood Plain
    Details
    • Parcel number: 400508059
    • Zoning: PD-MU
    • Special conditions: None

    Construction

    Type & style
    • Home type: Townhouse
    • Property subtype: Townhouse
    Materials
    • Block, Stucco
    • Foundation: Slab
    • Roof: Shingle
    Condition
    • Completed
    • New construction: Yes
    • Year built: 2025
    Details
    • Builder model: The Magbee II
    • Builder name: David Weekley Homes

    Utilities & green energy

    • Sewer: Public Sewer
    • Water: Public
    • Utilities for property: BB/HS Internet Available, Cable Available, Fiber Optics, Fire Hydrant, Phone Available, Public, Sewer Connected, Sprinkler Recycled, Underground Utilities, Water Available, Water Connected
    Green energy
    • Energy efficient items: Appliances, HVAC, Incentives, Insulation, Lighting, Thermostat, Water Heater, Windows
    • Indoor air quality: Air Filters MERV 10+, Ventilation
    • Water conservation: Drip Irrigation, Irrig. System-Drip/Microheads, Fl. Friendly/Native Landscape

    Community & HOA

    Community
    • Features: Deed Restrictions
    • Pet fee: $0 monthly
    • Subdivision: NORTH RIVER RANCH
    HOA
    • Has HOA: Yes
    • Amenities included: Fitness Center, Gated, Pickleball Court(s), Playground, Pool
    • Services included: Community Pool, Pool Maintenance
    • HOA fee: $153 monthly
    • HOA name: Access Management
    Location
    • Region: Parrish

    Financial & listing details

    • Price per square foot: $157/sqft
    • Tax assessed value: $12,871
    • Annual tax amount: $1,735
    • Date on market: 1/30/2026
    • Cumulative days on market: 25 days
    • Listing terms: Cash,Conventional,FHA,VA Loan
    • Ownership: Fee Simple
    • Total actual rent: 0
    • Road surface type: Paved, Asphalt

    Price history

    DateEventPrice
    3/30/2026Sold$292,000-2.7%$157/sqft
    Source: Stellar MLS #TB8470763 Report a problem
    2/25/2026Pending sale$299,990$161/sqft
    Source: Stellar MLS #TB8470763 Report a problem
    1/22/2026Price change$299,990-3.2%$161/sqft
    Source: David Weekley Homes Report a problem
    1/16/2026Price change$309,990-17.3%$166/sqft
    Source: David Weekley Homes Report a problem
    1/3/2026Price change$374,990-0.7%$201/sqft
    Source: David Weekley Homes Report a problem
    12/23/2025Price change$377,640+0.7%$203/sqft
    Source: David Weekley Homes Report a problem
    8/28/2025Price change$374,990-1.5%$201/sqft
    Source: David Weekley Homes Report a problem
    8/13/2025Listed for sale$380,695$204/sqft
    Source: David Weekley Homes Report a problem

    Public tax history

    YearProperty taxesTax assessment
    2025$1,807 $12,871
    Find assessor info on the county website

    Neighborhood: 34219

    Nearby schools

    GreatSchools rating
    Schools provided by the listing agent
    • Elementary: Barbara A. Harvey Elementary
    • Middle: Buffalo Creek Middle
    • High: Parrish Community High

    Source: Stellar MLS. This data may not be complete. We recommend contacting the local school district to confirm school assignments for this home.

    Get a cash offer in 3 minutes
    Find out how much your home could sell for in as little as 3 minutes with a no-obligation cash offer.
    Estimated market value
    $294,500
    Get a cash offer in 3 minutes
    Find out how much your home could sell for in as little as 3 minutes with a no-obligation cash offer.
    Estimated market value
    $294,500