Skip main navigation
Sold for $353,000
  • Tax assessed value
    $353,000

    11727 Oak Bay Dr, Louisville, KY 40245

    3beds
    3,085sqft
    Single Family Residence
    Built in 2001
    10,018 Square Feet Lot
    $387,500 Zestimate®
    $114/sqft
    $2,825 Estimated rent

    Home value

    $387,500

    $368,000 - $407,000

    $2,825/mo

    Zestimate® history
    Loading
    Loading...

    Owner options

    List your home for rent

    $2,825/mo

    Rent Zestimate®

    Find your next renter with Zillow Rental Manager. Plus, with online applications, you can quickly screen prospective tenants – for free.

    Learn more

    $2,825/mo

    Rent Zestimate®

    Refinance and save

    $2,365/mo

    Est. payment

    Refinancing to a lower rate could help reduce your monthly payments and save thousands over the life of the loan.

    See today's rates

    $2,365/mo

    Est. payment

    Explore your selling options

    Work with a Zillow partner agent

    Leverage their expertise and Zillow's premium Showcase listings to get your home seen by more buyers.

    Get started

    List with your own agent

    Get your home in front of millions of buyers by listing it on Zillow.

    Learn how to do it

    Sell it yourself

    Take full control of how buyers see your home on Zillow by listing For Sale by Owner (FSBO).

    List your home

    What's special

    Walk-in closetVaulted ceilingsEat-in kitchenBeautiful oak cabinets
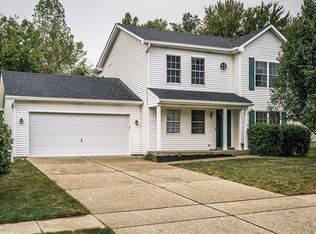
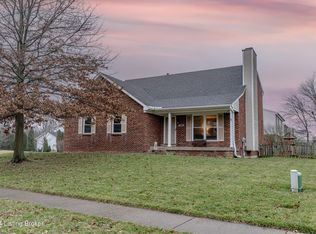
    Welcome to 11727 Oak Bay Drive, a stunning 1-Story Ranch home boasting over 3,000 square feet of living space, situated in the picturesque Oakhurst neighborhood in the East End of Louisville. This exceptional residence offers the perfect blend of spaciousness and functionality, with 3 bedrooms, 3 full baths, and an array of impressive features. Upon entering, you'll find a welcoming living room featuring vaulted ceilings that seamlessly flows into the open eat-in kitchen. Here, beautiful oak cabinets infuse the space with warmth and character, making it the central hub of the home—a place where you can craft delicious meals and come together with family and friends for dining and conversations. The primary bedroom is a true retreat, exuding grandeur and comfort. With his and her sinks and a walk-in closet, it offers a serene and organized space to start and end your day. The living space extends seamlessly outdoors to a big and open back yard, nestled on a corner lot. This ample outdoor area provides endless possibilities for gardening, recreation, or simply enjoying the fresh air and sunshine. It's a private sanctuary where you can relax and unwind. One of the standout features of this home is the basement, which includes the 4th and 5th bedrooms. There's even the potential to create a 6th bedroom downstairs or transform the space into a family theater room, perfect for movie nights and entertainment. Beyond the impressive features of the home itself, the location is equally enticing. Oakhurst is renowned for its safety, making it one of the safest places to live in Louisville, Kentucky. This peace of mind is invaluable for you and your family. Additionally, the East End of Louisville offers easy access to major highways, top-notch schools, shopping, and dining, ensuring a convenient and enjoyable lifestyle. Don't miss the opportunity to make 11727 Oak Bay Drive your new home. Contact us today to schedule a viewing and experience firsthand the comfort, style, and security that this remarkable property and its location have to offer.

    Zillow last checked:

    Listing updated:

    Listed by:

    Griffin D Hicks 502-619-2550,

    RE/MAX Properties East,

    Anne Hayden

    Bought with:

    Amanda R Elswick, 223508

    Nest Realty

    Source: Metro Search Inc. LLC DBA Apex MLS,MLS#: 1645095MLS Logo

    Facts & features

    Interior

    Bedrooms & bathrooms
    • Bedrooms: 3
    • Bathrooms: 3
    • Full bathrooms: 3
    Primary bedroom
    • Level: First
    Bedroom
    • Level: First
    Bedroom
    • Level: First
    Primary bathroom
    • Level: First
    Full bathroom
    • Level: First
    Full bathroom
    • Level: Basement
    Dining area
    • Level: First
    Kitchen
    • Level: First
    Laundry
    • Level: First
    Living room
    • Level: First
    Heating
    • Natural Gas
    Cooling
    • Central Air
    Features
    • Basement: Finished
    • Has fireplace: No
    Interior area
    • Total structure area: 1,629
    • Total interior livable area: 3,085 sqft
    • Finished area above ground: 1,629
    • Finished area below ground: 1,456

    Property

    Parking
    • Total spaces: 2
    • Parking features: Attached
    • Attached garage spaces: 2
    Features
    • Stories: 1
    • Patio & porch: Deck
    • Fencing: None
    • Waterfront features: Creek
    Lot
    • Size: 10,018 Square Feet
    Details
    • Parcel number: 334703800000

    Construction

    Type & style
    • Home type: SingleFamily
    • Architectural style: Ranch
    • Property subtype: Single Family Residence
    Materials
    • Brick Veneer
    • Foundation: Concrete Perimeter
    • Roof: Shingle
    Condition
    • Year built: 2001

    Utilities & green energy

    • Sewer: Public Sewer
    • Water: Public
    • Utilities for property: Electricity Connected, Natural Gas Connected

    Community & HOA

    Community
    • Subdivision: Oakhurst
    HOA
    • Has HOA: Yes
    • HOA fee: $166 annually
    Location
    • Region: Louisville

    Financial & listing details

    • Price per square foot: $114/sqft
    • Tax assessed value: $353,000
    • Annual tax amount: $3,939
    • Date on market: 9/12/2023
    • Electric utility on property: Yes

    Price history

    DateEventPrice
    2/22/2024Sold$353,000-3.3%$114/sqft
    Source: Metro Search Inc. LLC DBA Apex MLS #1645095 Report a problem
    1/22/2024Contingent$365,000$118/sqft
    Source: Metro Search Inc. LLC DBA Apex MLS #1645095 Report a problem
    12/6/2023Price change$365,000-1.1%$118/sqft
    Source: Metro Search Inc. LLC DBA Apex MLS #1645095 Report a problem
    10/5/2023Price change$369,000-2.6%$120/sqft
    Source: Metro Search Inc. LLC DBA Apex MLS #1645095 Report a problem
    9/12/2023Listed for sale$379,000+83.1%$123/sqft
    Source: Metro Search Inc. LLC DBA Apex MLS #1645095 Report a problem
    4/13/2007Sold$207,000+19.9%$67/sqft
    Source: Public Record Report a problem
    11/30/2001Sold$172,601$56/sqft
    Source: Public Record Report a problem

    Public tax history

    YearProperty taxesTax assessment
    2025$3,939 +19.4%$353,000 +21.7%
    2024$3,300 -1.7%$290,000
    2023$3,358 -15.8%$290,000 -15.5%
    2022$3,987 +54.8%$343,120 +67.2%
    2021$2,575 +8.9%$205,210
    2020$2,364 $205,210
    2019$2,364 +7.6%$205,210
    2018$2,197 $205,210
    2017$2,197 +12.7%$205,210 +5.2%
    2013$1,950 $195,000
    2011$1,950 $195,000
    Find assessor info on the county website

    Neighborhood: Worthington Hills

    Nearby schools

    GreatSchools rating
    Get pre-qualified for a loan
    At Zillow Home Loans, we can pre-qualify you in as little as 5 minutes with no impact to your credit score.

    An equal housing lender. NMLS #10287.

    Sell for more on Zillow
    Get a Zillow Showcase℠ listing at no additional cost and you could sell for .
    $387,500
    2% more
    +$7,750
    With Zillow Showcase(estimated)
    $395,250