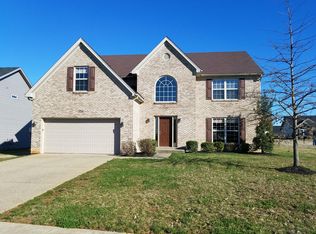
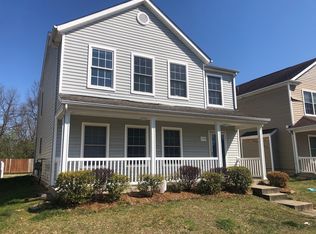
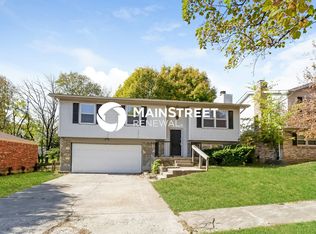
Welcome to this beautiful, move-in ready 4-bedroom, 2.5-bath home in the desirable Hanover Trace community!
Offering over 2,265 square feet of thoughtfully designed living space, this spacious home features an open-concept floor plan that's perfect for both everyday living and entertaining.
The main level boasts a versatile den, a large Great Room, and a stunning kitchen complete with a center island, luxury vinyl plank flooring, appliances, and an adjoining eat-in dining area. Step outside to the patio and enjoy the fully fenced backyardideal for relaxing, grilling, or spending time with family and friends.
Elegant wrought iron spindles accent the staircase leading to the second-floor loft, providing additional flexible living space for a media room, playroom, or home office.
The expansive primary suite offers a peaceful retreat with a large walk-in closet and private en-suite bathroom. Three additional generously sized bedrooms, a full hall bathroom, and the convenience of a second-floor laundry room complete the upper level.
Residents of Hanover Trace enjoy access to a neighborhood park and playground, while the home's convenient location provides easy access to shopping, dining, schools, and major roadways.
Sorry, NO SMOKING.
Small Pets considered
Contact us today to schedule your private showing!
House for rent
$2,395/moFees may apply
11727 Trottingham Cir, Louisville, KY 40299
4beds
2,265sqft
Price may not include required fees and charges. Learn more|
Single family residence
Available now
Cats, dogs OK
Attached garage parking
What's special
Large great roomLarge walk-in closetAdjoining eat-in dining areaPrivate en-suite bathroomStunning kitchenOpen-concept floor planVersatile den
- 48 days |
- -- |
- -- |
Zillow last checked:
Listing updated:
Travel times

Let’s turn your rent into credit progress
Build credit history with every on-time payment and get credit for the payment you’re already making.
Facts & features
Interior
Bedrooms & bathrooms
- Bedrooms: 4
- Bathrooms: 3
- Full bathrooms: 2
- 1/2 bathrooms: 1
Appliances
- Included: Dishwasher, Microwave Oven, Range, Refrigerator
Features
- Eat-in Kitchen, Walk In Closet
Interior area
- Total interior livable area: 2,265 sqft
Property
Parking
- Parking features: Attached, Garage
- Has attached garage: Yes
- Details: Contact manager
Features
- Patio & porch: Patio
- Exterior features: Playground, Walk In Closet, den, loft, walk-in closet
Details
- Additional structures: Garage(s)
- Parcel number: 22404101150000
Construction
Type & style
- Home type: SingleFamily
- Property subtype: Single Family Residence
Community & HOA
Community
- Features: Playground
HOA
- Amenities included: Playground
Location
- Region: Louisville
Financial & listing details
- Lease term: Contact For Details
Nearby apartments for rent


Price history
| Date | Event | Price |
|---|---|---|
| 8/7/2026 | Price change | $2,395-4%$1/sqft |
Source: Zillow Rentals Report a problem | ||
| 7/1/2026 | Listed for rent | $2,495$1/sqft |
Source: Zillow Rentals Report a problem | ||
| 1/15/2019 | Sold | $238,640$105/sqft |
Source: Public Record Report a problem | ||
Neighborhood: Fern Creek
Nearby schools
GreatSchools rating
- 6/10Farmer Elementary SchoolGrades: PK-5Distance: 0.5 mi
- 3/10Ramsey Middle SchoolGrades: 6-8Distance: 0.5 mi
- 2/10Jeffersontown High SchoolGrades: 9-12Distance: 3.8 mi