End Unit! This inviting home welcomes you with a covered front porch, storm door, and convenient keyless entry. Great room creates an open and airy feel, highlighted by high ceilings and recessed lighting. Family room flows seamlessly into a well-appointed island/breakfast bar kitchen featuring stainless appliances, including a built-in dishwasher, microwave, and glass cooktop range. A stylish glass tile backsplash, abundant cabinetry with accessory space above, motion sensor faucet, pantry, and island with breakfast bar seating make the kitchen both functional and attractive. Upstairs, the primary en-suite offers a comfortable retreat with clerestory windows, Venetian blackout blinds, walk-in closet with soft-close organizer, bath includes a single sink vanity and shower. Two additional bedrooms, one with walk-in closet, along with a cozy loft/office space, provide flexibility for living or working from home. Upper-level bath with combo soak tub and shower, plus laundry room, add convenience. Main-level powder room features a pedestal sink. Additional highlights include a heat pump serving both levels, and a mini-split system on the main. Venetian cordless blinds throughout. LVP, carpet and vinyl flooring. Exterior offers a landscaped front yard with sprinklers, covered porch, and two-car garage. HOA amenities include maintained commons, front landscape maintenance, and exterior elements such as roof and siding. Mortgage savings may be available for buyers of this listing.
Sold
Listed by: Redfin • Frederick M. Sanchez
Bought with: ZNonMember-Office-MLS
Zestimate®
$375,000
11728 NE 22nd Way, Vancouver, WA 98684
3beds
1,603sqft
Townhouse, Single Family Residence
Built in 2020
4,090 Square Feet Lot
$375,000 Zestimate®
$234/sqft
$2,555 Estimated rent
Home value
$375,000
$356,000 - $394,000
$2,555/mo
Zestimate® history
Owner options
List your home for rent
$2,555/mo
Rent Zestimate®
Find your next renter with Zillow Rental Manager. Plus, with online applications, you can quickly screen prospective tenants – for free.
$2,555/mo
Rent Zestimate®
Refinance and save
$2,493/mo
Est. payment
Refinancing to a lower rate could help reduce your monthly payments and save thousands over the life of the loan.
$2,493/mo
Est. payment
Explore your selling options
Work with a Zillow partner agent
Leverage their expertise and Zillow's premium Showcase listings to get your home seen by more buyers.
Get startedList with your own agent
Get your home in front of millions of buyers by listing it on Zillow.
Learn how to do itSell it yourself
Take full control of how buyers see your home on Zillow by listing For Sale by Owner (FSBO).
List your homeWhat's special
Two-car garageHigh ceilingsClerestory windowsRecessed lightingMotion sensor faucetVenetian blackout blindsVenetian cordless blinds throughout
Zillow last checked:
Listing updated:
Listed by:
Frederick M. Sanchez,
Redfin
Bought with:
Non Member ZDefault
ZNonMember-Office-MLS
Source: NWMLS as distributed by MLS GRID,MLS#: 2510050
Facts & features
Interior
Bedrooms & bathrooms
- Bedrooms: 3
- Bathrooms: 3
- Full bathrooms: 2
- 1/2 bathrooms: 1
- Main level bathrooms: 1
Primary bedroom
- Description: Suite, WI Closet w/Organizer, WW Carpet
- Level: Second
Bedroom
- Description: Closet, WW Carpet
- Level: Second
Bedroom
- Description: WI Closet, WW Carpet
- Level: Second
Bathroom full
- Description: Primary Suite, Single Sink Vanity, Shower, Vinyl Floor
- Level: Second
Bathroom full
- Description: Single Sink Vanity, Combo Soak Tub & Shower, Vinyl Floor
- Level: Second
Other
- Description: Loft/Office, WW Carpet
- Level: Second
Other
- Description: Pedestal Sink, LVP Floor
- Level: Main
Family room
- Description: Great Room, High Ceiling, LVP Flooring
- Level: Main
Kitchen with eating space
- Description: Island, Eat Bar, BI Dishwasher, BI Microwave, Elec Range, Stainless Appliances, Pantry, High Ceiling, LVP Flooring
- Level: Main
Utility room
- Description: Laundry Room, Vinyl Floor
- Level: Second
Heating
- Ductless, Forced Air, Heat Pump, Electric
Cooling
- Ductless, Heat Pump
Appliances
- Included: Dishwasher, Disposal, Microwave, Stove(s)/Range(s), Dishwasher(s), Garbage Disposal, Microwave(s)
Features
- Flooring: Vinyl, Vinyl Plank, Carpet
- Windows: Dbl Pane/Storm Window
- Basement: None
- Has fireplace: No
Interior area
- Total structure area: 1,603
- Total interior livable area: 1,603 sqft
Property
Parking
- Total spaces: 2
- Parking features: Driveway, Attached Garage
- Has attached garage: Yes
- Covered spaces: 2
Features
- Levels: Multi/Split
- Patio & porch: Dbl Pane/Storm Window, Walk-In Closet(s)
Lot
- Size: 4,090 Square Feet
- Features: Paved, Fenced-Fully, Sprinkler System
- Topography: Level
Details
- Parcel number: 986048322
- Zoning description: Jurisdiction: City
- Special conditions: Standard
Construction
Type & style
- Home type: Townhouse
- Architectural style: Townhouse
- Property subtype: Townhouse, Single Family Residence
Materials
- Cement Planked, Cement Plank
- Roof: Composition
Condition
- Year built: 2020
- Major remodel year: 2020
Utilities & green energy
- Sewer: Sewer Connected
- Water: Public
Community & HOA
Community
- Features: CCRs
- Subdivision: Evergreen Highway
HOA
- Services included: Common Area Maintenance, Maintenance Grounds
- HOA fee: $200 monthly
- HOA phone: 503-332-2047
Location
- Region: Vancouver
Financial & listing details
- Price per square foot: $234/sqft
- Tax assessed value: $382,731
- Annual tax amount: $4,092
- Date on market: 6/30/2026
- Cumulative days on market: 26 days
- Listing terms: Conventional,FHA,VA Loan
- Inclusions: Dishwasher(s), Garbage Disposal, Microwave(s), Stove(s)/Range(s)
Price history
| Date | Event | Price |
|---|---|---|
| 6/25/2026 | Sold | $375,000$234/sqft |
Source:  NWMLS as distributed by MLS GRID #2510050 Report a problem NWMLS as distributed by MLS GRID #2510050 Report a problem | ||
| 5/26/2026 | Pending sale | $375,000$234/sqft |
Source:  RMLS (OR) #770776558 Report a problem RMLS (OR) #770776558 Report a problem | ||
| 5/1/2026 | Listed for sale | $375,000+13.3%$234/sqft |
Source: RMLS (OR) #770776558 Report a problem | ||
| 12/23/2020 | Sold | $330,995$206/sqft |
Source: Public Record Report a problem | ||
Public tax history
| Year | Property taxes | Tax assessment |
|---|---|---|
| 2024 | $3,799 +12.1% | $382,731 +8.1% |
| 2023 | $3,389 +5.6% | $354,042 -5.3% |
| 2022 | $3,210 +117.2% | $373,707 +18.9% |
| 2021 | $1,478 +37.8% | $314,413 +130.2% |
| 2020 | $1,072 | $136,605 |
| 2019 | $1,072 | -- |
Find assessor info on the county website
Neighborhood: Landover Sharmel
Nearby homes
- $405,0003 bd3 ba1.6k sqft11704 NE 22nd Way, Vancouver, WA 98684Sold

- $405,1003 bd3 ba1.3k sqft11713 NE 23rd St, Vancouver, WA 98684Sold
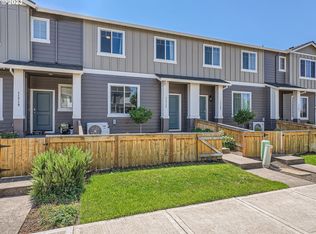
- $350,0003 bd3 ba1.4k sqft11733 NE 22nd Way, Vancouver, WA 98684Pending
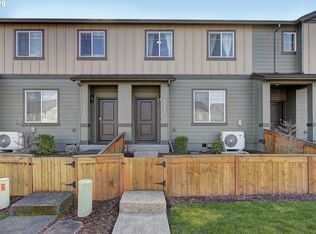
- $400,0003 bd3 ba1.6k sqft11770 NE 22nd Way, Vancouver, WA 98684Sold
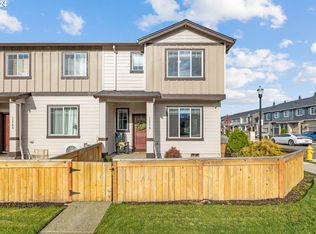
- $350,0003 bd3 ba1.4k sqft2135 NE Four Seasons Ln, Vancouver, WA 98684Sold
- $365,0003 bd3 ba1.3k sqft11708 NE 23rd St, Vancouver, WA 98684Sold
- $390,0003 bd3 ba1.5k sqft11748 NE 21st Way, Vancouver, WA 98684Sold
- $408,0003 bd3 ba1.5k sqft2161 NE 118th Pl, Vancouver, WA 98684Sold
Nearby schools
GreatSchools rating
- 7/10Endeavour Elementary SchoolGrades: PK-5Distance: 0.3 mi
- 2/10Cascade Middle SchoolGrades: 6-8Distance: 1.2 mi
- 4/10Evergreen High SchoolGrades: 9-12Distance: 1.3 mi
Schools provided by the listing agent
- Elementary: Endeavour Elem
- Middle: Cascade Mid
- High: Evergreen High
Source: NWMLS as distributed by MLS GRID. This data may not be complete. We recommend contacting the local school district to confirm school assignments for this home.
Get a cash offer in 3 minutes
Find out how much your home could sell for in as little as 3 minutes with a no-obligation cash offer.
Estimated market value
$375,000
Get a cash offer in 3 minutes
Find out how much your home could sell for in as little as 3 minutes with a no-obligation cash offer.
Estimated market value
$375,000
- Washington
- Clark County
- Vancouver
- 98684
- Landover Sharmel
- 11728 NE 22nd Way
Nearby cities
Nearby neighborhoods
Nearby zip codes
Other Vancouver Topics
