Spacious living without the upkeep! This 3BR - 2.5BA town home lives large with an open 1446sqft floor plan. The main level features durable laminate flooring, kitchen hosts a built-in microwave, dishwasher and slow close cabinets and drawers. Upstairs laundry makes for efficient access. ALL appliances included and stay with the home. Wall to wall carpet and rear facing garage with a long and wide driveway giving ample space for parking. HOA covers exterior community maintenance and landscaping, offering truly low-maintenance living and includes access to a fully fenced community dog park nearby.
Pending
Price cut: $20K (6/2)
$350,000
11733 NE 22nd Way, Vancouver, WA 98684
3beds
1,446sqft
:
Get pre-qualified$2,386/mo
Residential, Townhouse
Built in 2020
1,742 Square Feet Lot
$-- Zestimate®
$242/sqft
$203/mo HOA
What's special
Upstairs laundryRear facing garageWall to wall carpetDurable laminate flooringAll appliances included
- 143 days |
- 329 |
- 20 |
Zillow last checked:
Listing updated:
Listed by:
James Roy 503-453-6941,
Premiere Property Group LLC
Source: RMLS (OR),MLS#: 224861620
Facts & features
Interior
Bedrooms & bathrooms
- Bedrooms: 3
- Bathrooms: 3
- Full bathrooms: 2
- Partial bathrooms: 1
- Main level bathrooms: 1
Rooms
- Room types: Laundry, Bedroom 2, Bedroom 3, Dining Room, Family Room, Kitchen, Living Room, Primary Bedroom
Primary bedroom
- Features: Walkin Closet, Walkin Shower, Wallto Wall Carpet
- Level: Upper
Bedroom 2
- Features: Closet, Wallto Wall Carpet
- Level: Upper
Bedroom 3
- Features: Closet, Wallto Wall Carpet
- Level: Upper
Dining room
- Features: Laminate Flooring
- Level: Main
Kitchen
- Features: Dishwasher, Microwave, Free Standing Range, High Ceilings, Laminate Flooring
- Level: Main
Living room
- Features: High Ceilings, Laminate Flooring
- Level: Main
Heating
- Ductless, Forced Air 90
Cooling
- Central Air
Appliances
- Included: Dishwasher, Disposal, Free-Standing Range, Free-Standing Refrigerator, Microwave, Stainless Steel Appliance(s), Washer/Dryer, Electric Water Heater
- Laundry: Laundry Room
Features
- High Ceilings, Closet, Walk-In Closet(s), Walkin Shower
- Flooring: Laminate, Wall to Wall Carpet
- Windows: Vinyl Frames
- Basement: Crawl Space
Interior area
- Total structure area: 1,446
- Total interior livable area: 1,446 sqft
Property
Parking
- Total spaces: 1
- Parking features: Driveway, Attached
- Attached garage spaces: 1
- Has uncovered spaces: Yes
Accessibility
- Accessibility features: Walkin Shower, Accessibility
Features
- Stories: 2
- Exterior features: Yard
- Fencing: Fenced
Lot
- Size: 1,742 Square Feet
- Features: SqFt 0K to 2999
Details
- Parcel number: 986048312
Construction
Type & style
- Home type: Townhouse
- Property subtype: Residential, Townhouse
- Attached to another structure: Yes
Materials
- Cement Siding
- Foundation: Concrete Perimeter
- Roof: Composition
Condition
- Resale
- New construction: No
- Year built: 2020
Utilities & green energy
- Sewer: Public Sewer
- Water: Public
- Utilities for property: Cable Connected
Community & HOA
HOA
- Has HOA: Yes
- Amenities included: All Landscaping, Commons
- HOA fee: $203 monthly
Location
- Region: Vancouver
Financial & listing details
- Price per square foot: $242/sqft
- Tax assessed value: $351,988
- Annual tax amount: $3,494
- Date on market: 3/5/2026
- Cumulative days on market: 144 days
- Listing terms: Cash,Conventional,FHA,VA Loan
- Road surface type: Paved
Estimated market value
Not available
Estimated sales range
Not available
Not available
Price history
| Date | Event | Price |
|---|---|---|
| 7/6/2026 | Pending sale | $350,000$242/sqft |
Source:  RMLS (OR) #224861620 Report a problem RMLS (OR) #224861620 Report a problem | ||
| 6/2/2026 | Price change | $350,000-5.4%$242/sqft |
Source: RMLS (OR) #224861620 Report a problem | ||
| 3/5/2026 | Listed for sale | $370,000+32.1%$256/sqft |
Source: RMLS (OR) #224861620 Report a problem | ||
| 9/29/2020 | Sold | $279,995$194/sqft |
Source: Public Record Report a problem | ||
Public tax history
| Year | Property taxes | Tax assessment |
|---|---|---|
| 2024 | $3,494 +12% | $351,988 +8.1% |
| 2023 | $3,119 +3.2% | $325,752 -4.9% |
| 2022 | $3,023 +31.5% | $342,564 +15.7% |
| 2021 | $2,298 +114.3% | $296,073 +39.2% |
| 2020 | $1,072 | $212,659 |
| 2019 | $1,072 | -- |
Find assessor info on the county website
Monthly payment
Est. payment
Payment breakdown
Explore the cost of this home by adjusting the details. Changes won't be saved.Climate risks
Neighborhood: Landover Sharmel
Nearby schools
GreatSchools rating
- 7/10Endeavour Elementary SchoolGrades: PK-5Distance: 0.3 mi
- 2/10Cascade Middle SchoolGrades: 6-8Distance: 1.2 mi
- 4/10Evergreen High SchoolGrades: 9-12Distance: 1.3 mi
Schools provided by the listing agent
- Elementary: Endeavour
- Middle: Cascade
- High: Evergreen
Source: RMLS (OR). This data may not be complete. We recommend contacting the local school district to confirm school assignments for this home.
- $---- bd-- ba-- sqft11733 NE 22nd Way LOT 78, Vancouver, WA 98684Off Market
- $369,300-- bd-- ba-- sqft11739 Ne 22nd Way, Vancouver, WA 98684Off Market
- $362,4003 bd2 ba1.4k sqft11739 NE 22nd Way, Vancouver, WA 98684Off Market
- $---- bd-- ba-- sqft11739 NE 22nd Way LOT 77, Vancouver, WA 98684Off Market
- $378,8003 bd3 ba1.6k sqft11727 NE 22nd Way, Vancouver, WA 98684Off Market
- $---- bd-- ba-- sqft11727 NE 22nd Way #79, Vancouver, WA 98684Off Market
- $400,7003 bd3 ba1.6k sqft11745 NE 22nd Way, Vancouver, WA 98684Off Market
- $---- bd-- ba-- sqft11745 NE 22nd Way #76, Vancouver, WA 98684Off Market
A local agent can set up tours, give advice and negotiate with sellers.
Similar homes
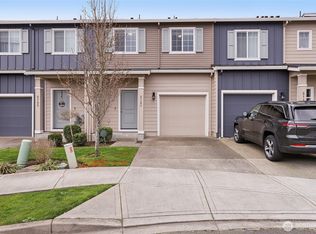
- $370,0003 bd3 ba1.3k sqft2121 NE 118th Place, Vancouver, WA 98684Active
 MLS ID #2486250, Frederick M. Sanchez. NWMLS as distributed by MLS GRID
 - $399,9003 bd3 ba2.1k sqft10903 NE 8th Cir, Vancouver, WA 98664Active

 MLS ID #666846842, Dominic Hernandez, eXp Realty LLC. RMLS (OR)
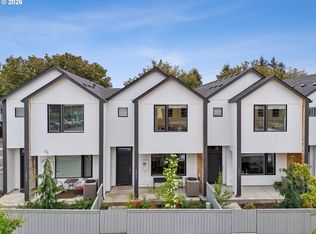
 - $415,0003 bd3 ba1.4k sqft12045 SE 5th St, Vancouver, WA 98683Active
 MLS ID #455023004, Dylan J.T. Johnson, Real Broker LLC. RMLS (OR)
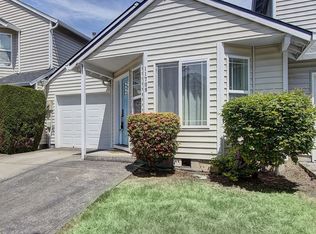
 - $375,0002 bd2 ba1.1k sqft11708 NE 31st St, Vancouver, WA 98682Active
 MLS ID #209123694, Heather Barskey, Premiere Property Group, LLC. RMLS (OR)
 - $379,0003 bd3 ba1.4k sqft11421 NE 126th Ave, Vancouver, WA 98682ActiveMLS ID #284037472, Johan Henriksbo, Knipe Realty ERA Powered. RMLS (OR)
- $399,0003 bd3 ba1.6k sqft11540 NE 126th Ave, Vancouver, WA 98682ActiveMLS ID #384052627, Jacqueline Smith, Keller Williams Realty. RMLS (OR)
- $284,0003 bd2 ba1.7k sqft5101 NE 121st Ave Unit 150, Vancouver, WA 98682ActiveMLS ID #592288840, Mollie Bradshaw, Premiere Property Group, LLC. RMLS (OR)
- $364,9003 bd3 ba1.4k sqft1540 NE 87th Way, Vancouver, WA 98665ActiveMLS ID #491239307, Jessica Questad, Berkshire Hathaway HomeServices NW Real Estate. RMLS (OR)
- $380,0003 bd3 ba1.5k sqft433 NE 71st St, Vancouver, WA 98665ActiveMLS ID #147393998, Haris Hadziselimovic, Keller Williams Realty. RMLS (OR)
- $375,0003 bd3 ba1.5k sqft1825 NE 88th Cir, Vancouver, WA 98665ActiveMLS ID #343862745, Amy Rhew, Real Broker LLC. RMLS (OR)
- $365,0003 bd3 ba1.3k sqft627 NE 72nd St, Vancouver, WA 98665ActiveMLS ID #374873014, Nichole Sharman, Works Real Estate. RMLS (OR)
- $414,9003 bd3 ba1.4k sqft11557 NE 126th Pl, Vancouver, WA 98682ActiveMLS ID #120764490, Yana Chumov, Handris Realty Company. RMLS (OR)
- $409,9003 bd3 ba1.6k sqft6201 NE 70th Ct, Vancouver, WA 98661ActiveMLS ID #739297541, Adam Bayer, Premiere Property Group, LLC. RMLS (OR)
- $359,9002 bd3 ba1.5k sqft1390 NE Park Ln, Fairview, OR 97024ActiveMLS ID #716032862, Gina Adamson, RE/MAX Equity Group. RMLS (OR)
- $329,9002 bd2 ba1.1k sqft2121 NE 77th Ave, Vancouver, WA 98664ActiveMLS ID #696173515, Laura Peterson, Premiere Property Group, LLC. RMLS (OR)
- $387,0003 bd2 ba1.4k sqft10225 NE 79th Ct, Vancouver, WA 98662ActiveMLS ID #589628732, Huy Nguyen, Mal & Seitz. RMLS (OR)
- $409,0003 bd3 ba1.7k sqft6917 NE 16th Ave, Vancouver, WA 98665ActiveMLS ID #694202290, Johan Henriksbo, Knipe Realty ERA Powered. RMLS (OR)
- $440,0003 bd2 ba1.2k sqft9802 NE 58th St, Vancouver, WA 98662ActiveMLS ID #674639395, Jenn Premo, Premiere Property Group, LLC. RMLS (OR)
- $399,0002 bd3 ba1.3k sqft17200 SE 26th Dr Unit M46, Vancouver, WA 98683ActiveMLS ID #240799383, Nickole Kingston, Windermere Northwest Living. RMLS (OR)
- $385,0003 bd3 ba1.3k sqft2896 SE 87th Ave, Portland, OR 97266ActiveMLS ID #710112356, Todd Stenstrom, Move Real Estate Inc. RMLS (OR)
