ATTENTION DEVELOPERS/BUILDERS/INVESTORS. EXCELLENT OPPORTUNITY TO BUY AND BUILD ALSO FOR SALE SEPARATELY IS LOT 11743
Active
$10,000
11728 S Sangamon St, Chicago, IL 60643
--beds
--baths
3,125Square Feet
Unimproved Land
Built in ----
3,125 Square Feet Lot
$-- Zestimate®
$--/sqft
$-- HOA
What's special
- 39 days
- 7
- 1
Zillow last checked:
Listing updated:
Listed by:
Jeanine Czerwin 708-308-3954,
Wirtz Real Estate Group Inc.
Source: MRED as distributed by MLS GRID,MLS#: 12742973
Facts & features
Property
Features
- Frontage length: 25
Lot
- Size: 3,125 Square Feet
- Dimensions: 25x125
Details
- Parcel number: 25204160330000
- Special conditions: None
Utilities & green energy
- Utilities for property: Electricity Nearby, Natural Gas Nearby, Sewer Nearby, Water Nearby
Community & HOA
Location
- Region: Chicago
Financial & listing details
- Tax assessed value: $18,750
- Annual tax amount: $264
- Date on market: 8/26/2026
- Ownership: Fee Simple
- Road surface type: Asphalt
Estimated market value
Not available
Estimated sales range
Not available
Not available
Price history
| Date | Event | Price |
|---|---|---|
| 8/26/2026 | Listed for sale | $10,000 |
Source: MRED as distributed by MLS GRID #12742973 Report a problem | ||
Public tax history
| Year | Property taxes | Tax assessment |
|---|---|---|
| 2024 | $378 +42.9% | $1,875 +50% |
| 2023 | $264 +2.5% | $1,250 |
| 2022 | $258 +2.3% | $1,250 |
| 2021 | $252 -34.3% | $1,250 -27.2% |
| 2020 | $384 +10.9% | $1,718 |
| 2019 | $346 +1.7% | $1,718 |
| 2018 | $340 +1% | $1,718 +10% |
| 2017 | $337 +7.5% | $1,562 |
| 2016 | $314 +9.3% | $1,562 |
| 2015 | $287 +9.7% | $1,562 +11.1% |
| 2014 | $262 +2% | $1,406 |
| 2013 | $256 | $1,406 |
Find assessor info on the county website
Monthly payment
Climate risks
Neighborhood: West Pullman
Nearby schools
Schools provided by the listing agent
- High: Oak Lawn Comm High School
- District: 299
Source: MRED as distributed by MLS GRID. This data may not be complete. We recommend contacting the local school district to confirm school assignments for this home.
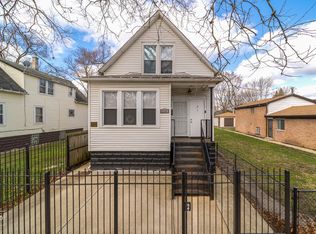


Similar homes
- $10,0003,100 sqft11743 S Sangamon St, Chicago, IL 60643Active
 MLS ID #12742975, Jeanine Czerwin, Wirtz Real Estate Group Inc.. MRED as distributed by MLS GRID
 - $8,5003,125 sqft11805 S Peoria St, Chicago, IL 60643Price Change
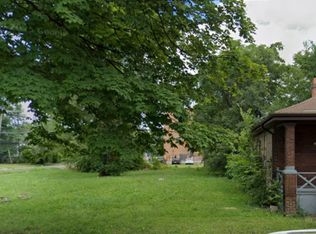 MLS ID #12756266, Russell Walker, Home First Realty Inc. MRED as distributed by MLS GRID
 - $10,0004,958 sqft11801 S Peoria St, Chicago, IL 60643Active
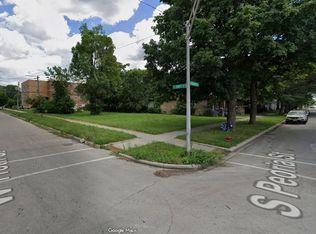 MLS ID #12742984, Jeanine Czerwin, Wirtz Real Estate Group Inc.. MRED as distributed by MLS GRID
 - $10,0003,125 sqft1408 W 113th Pl, Chicago, IL 60643Active
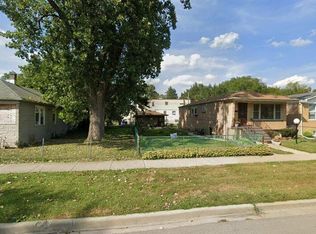 MLS ID #12754209, Jeanine Czerwin, Wirtz Real Estate Group Inc.. MRED as distributed by MLS GRID
