Discover The Inlet, an exceptional new community with an abundance of remarkable features. With stunning natural hillside views and sprawling private homesites, this neighborhood exudes tranquility and beauty. The Peyton plan offers a dynamic layout and a THREE CAR GARAGE. Step inside to find a foyer with convenient coat closet, leading to a study/office area and powder room Walk down the hall to experience the open layout of the great room, kitchen, and dining area that makes it the perfect space for movie nights, family gatherings, and entertaining guests. The kitchen will feature gas cooktop and wall oven perfect for cooking. Conveniently located down the hall and around the corner, the private main bedroom features an expansive en-suite and walk-in closet that you'll absolutely adore, just steps away from the laundry room that includes a large sink and counter area. Start your day enjoying a cup of coffee on the spacious patio off the dining area or invite your neighbors over to grill out! The upstairs boasts two large bedrooms with two full bathrooms and a bonus area. Come tour this beautiful home and community today!
Sold for $562,900
$562,900
11729 Herons Haven Dr Unit 97, Soddy Daisy, TN 37379
3beds
2,741sqft
Single Family Residence
Built in 2025
0.52 Acres Lot
$576,400 Zestimate®
$205/sqft
$3,448 Estimated rent
Home value
$576,400
$536,000 - $623,000
$3,448/mo
Zestimate® history
Owner options
List your home for rent
$3,448/mo
Rent Zestimate®
Find your next renter with Zillow Rental Manager. Plus, with online applications, you can quickly screen prospective tenants – for free.
$3,448/mo
Rent Zestimate®
Refinance and save
$4,371/mo
Est. payment
Refinancing to a lower rate could help reduce your monthly payments and save thousands over the life of the loan.
$4,371/mo
Est. payment
Explore your selling options
Work with a Zillow partner agent
Leverage their expertise and Zillow's premium Showcase listings to get your home seen by more buyers.
Get startedList with your own agent
Get your home in front of millions of buyers by listing it on Zillow.
Learn how to do itSell it yourself
Take full control of how buyers see your home on Zillow by listing For Sale by Owner (FSBO).
List your homeWhat's special
Walk-in closetExpansive en-suiteThree car garageNatural hillside viewsBonus areaSpacious patioSprawling private homesites
Zillow last checked:
Listing updated:
Listed by:
Bill Panebianco 423-827-3361,
Pratt Homes, LLC,
Christopher Scott 423-208-3545,
Pratt Homes, LLC
Bought with:
Brad Fuqua, 326598
Keller Williams Realty
Source: Greater Chattanooga Realtors,MLS#: 1509764
Facts & features
Interior
Bedrooms & bathrooms
- Bedrooms: 3
- Bathrooms: 4
- Full bathrooms: 3
- 1/2 bathrooms: 1
Heating
- Central, Natural Gas
Cooling
- Central Air, Dual
Appliances
- Included: Gas Cooktop, Microwave, Range Hood, Stainless Steel Appliance(s), Tankless Water Heater, Vented Exhaust Fan, Wall Oven
- Laundry: Electric Dryer Hookup, Inside, Laundry Room, Main Level, Sink, Washer Hookup
Features
- Ceiling Fan(s), Crown Molding, Double Vanity, Entrance Foyer, Kitchen Island, Open Floorplan, Pantry, Recessed Lighting, Walk-In Closet(s), Separate Shower
- Flooring: Carpet, Luxury Vinyl, Tile
- Windows: Insulated Windows, Screens, Vinyl Frames
- Has basement: No
- Number of fireplaces: 1
- Fireplace features: Gas Log, Great Room, Ventless
Interior area
- Total structure area: 2,741
- Total interior livable area: 2,741 sqft
- Finished area above ground: 2,741
Property
Parking
- Total spaces: 3
- Parking features: Concrete, Driveway, Garage, Garage Door Opener, Garage Faces Front, Kitchen Level
- Attached garage spaces: 3
Features
- Levels: Two
- Stories: 2
- Patio & porch: Covered, Patio
- Exterior features: Rain Gutters
- Pool features: None
- Spa features: None
- Fencing: None
Lot
- Size: 0.52 Acres
- Dimensions: 114 x 199
Details
- Parcel number: 050h C 011
Construction
Type & style
- Home type: SingleFamily
- Property subtype: Single Family Residence
Materials
- HardiPlank Type
- Foundation: Slab
- Roof: Asphalt,Shingle
Condition
- Under Construction
- New construction: Yes
- Year built: 2025
Details
- Builder name: Pratt Home Builders
Utilities & green energy
- Sewer: Septic Tank
- Water: Public
- Utilities for property: Cable Available, Electricity Connected, Natural Gas Connected, Phone Available, Underground Utilities, Water Connected
Community & HOA
Community
- Features: Curbs, Playground
- Security: Smoke Detector(s)
- Subdivision: The Inlet
HOA
- Has HOA: Yes
- Amenities included: Game Court Exterior, Playground, Pool
- HOA fee: $1,000 annually
Location
- Region: Soddy Daisy
Financial & listing details
- Price per square foot: $205/sqft
- Annual tax amount: $4,000
- Date on market: 3/26/2025
- Listing terms: Cash,Conventional,FHA,VA Loan
Price history
| Date | Event | Price |
|---|---|---|
| 6/16/2025 | Sold | $562,900-0.9%$205/sqft |
Source: Greater Chattanooga Realtors #1509764 Report a problem | ||
| 5/21/2025 | Contingent | $567,900$207/sqft |
Source: Greater Chattanooga Realtors #1509764 Report a problem | ||
| 3/26/2025 | Listed for sale | $567,900$207/sqft |
Source: Greater Chattanooga Realtors #1509764 Report a problem | ||
Public tax history
Tax history is unavailable.
Neighborhood: 37379
Nearby homes
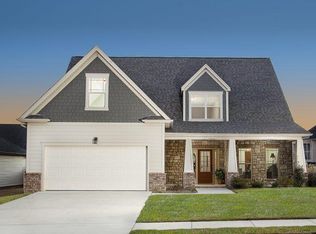
- $550,0003 bd3 ba2.4k sqft11931 Herons Haven Dr #106, Soddy Daisy, TN 37379Sold
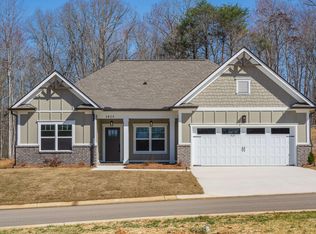
- $470,9003 bd2 ba2.1k sqft11943 Herons Haven Dr #107, Soddy Daisy, TN 37379Off Market
- $599,900-- bd-- ba2.9k sqft11919 Herons Haven Dr, Soddy Daisy, TN 37379Sold
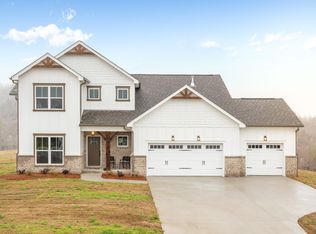
- $599,9004 bd4 ba2.8k sqft11919 Herons Haven Dr #105, Soddy Daisy, TN 37379Sold
- $514,900-- bd-- ba2.3k sqft11957 Herons Haven Dr, Soddy Daisy, TN 37379Sold
- $514,9003 bd3 ba2.3k sqft11957 Herons Haven Dr UNIT 108, Soddy Daisy, TN 37379Sold
- $541,2514 bd3 ba2.4k sqft11932 Herons Haven Dr #48, Soddy Daisy, TN 37379Sold
- $60,0001 acre11920 Herons Haven Dr, Soddy Daisy, TN 37379Off Market
Nearby schools
GreatSchools rating
- 6/10Soddy Elementary SchoolGrades: PK-5Distance: 3.5 mi
- 5/10Soddy Daisy Middle SchoolGrades: 6-8Distance: 4.3 mi
- 7/10Soddy Daisy High SchoolGrades: 9-12Distance: 5.8 mi
Schools provided by the listing agent
- Elementary: Soddy Elementary
- Middle: Soddy-Daisy Middle
- High: Soddy-Daisy High
Source: Greater Chattanooga Realtors. This data may not be complete. We recommend contacting the local school district to confirm school assignments for this home.
Get a cash offer in 3 minutes
Find out how much your home could sell for in as little as 3 minutes with a no-obligation cash offer.
Estimated market value
$576,400
Get a cash offer in 3 minutes
Find out how much your home could sell for in as little as 3 minutes with a no-obligation cash offer.
Estimated market value
$576,400
- Tennessee
- Hamilton County
- Soddy-Daisy
- 37379
- 11729 Herons Haven Dr Unit 97
