NEW CONSTRUCTION in Soddy Daisy, Tennessee - This charming new home is situated in the stunning Inlet community. Enjoy a picturesque stroll through the community with large home sites, plenty of tree privacy and green spaces, or take a refreshing dip in the community pool with cabana. If you're wanting to get some aerobic activity in, a pickleball game may be just what the doctor ordered!! Conveniently located just minutes from HWY 27, Chester Frost Park, multiple boat ramps and marinas, and also a 25 minute drive to downtown Chattanooga you have everything you need and want close by while avoiding the hustle and bustle of congested areas. More than just a home, the Waterford home design is a haven. Room for everyone, everything, and every activity. The large Kitchen boasts a Butler's Pantry that makes entertaining in the Formal Dining Room a breeze. The kitchen also features an elegant backsplash, Quartz countertops, soft close cabinets, gas cooktop and sleek wall oven. The first floor Main Bedroom features a huge walk-in-closet and en suite full bath with double vanity and fully-tiled shower. Additionally, there is a dedicated Study at the front of the home for late-night work sessions or storing hobby materials. A useful drop zone is great for storing back-packs, briefcases or sports equipment. The laundry room features a lanudry sink, cabinets and a Quartz top perfect for those pesky laundry duties. Venture upstairs to find 3 more bedrooms and 2 additional full bathrooms. Enjoy a cup of coffee on the peacefully private covered patio overlooking the large backyard space . See this dynamic design today!
Sold for $599,900
$599,900
11919 Herons Haven Dr #105, Soddy Daisy, TN 37379
4beds
2,852sqft
Single Family Residence
Built in 2025
0.43 Acres Lot
$608,600 Zestimate®
$210/sqft
$3,261 Estimated rent
Home value
$608,600
$572,000 - $645,000
$3,261/mo
Zestimate® history
Owner options
List your home for rent
$3,261/mo
Rent Zestimate®
Find your next renter with Zillow Rental Manager. Plus, with online applications, you can quickly screen prospective tenants – for free.
$3,261/mo
Rent Zestimate®
Refinance and save
$4,549/mo
Est. payment
Refinancing to a lower rate could help reduce your monthly payments and save thousands over the life of the loan.
$4,549/mo
Est. payment
Explore your selling options
Work with a Zillow partner agent
Leverage their expertise and Zillow's premium Showcase listings to get your home seen by more buyers.
Get startedList with your own agent
Get your home in front of millions of buyers by listing it on Zillow.
Learn how to do itSell it yourself
Take full control of how buyers see your home on Zillow by listing For Sale by Owner (FSBO).
List your homeWhat's special
Community pool with cabanaDedicated studyCovered patioLarge backyard spacePlenty of tree privacyLarge kitchenElegant backsplash
Zillow last checked:
Listing updated:
Listed by:
Bill Panebianco 423-827-3361,
Pratt Homes, LLC,
Christopher M Trainor 423-838-3750,
Pratt Homes, LLC
Bought with:
Justin Tate, 335702
Real Estate Partners Chattanooga LLC
Source: Greater Chattanooga Realtors,MLS#: 1518864
Facts & features
Interior
Bedrooms & bathrooms
- Bedrooms: 4
- Bathrooms: 4
- Full bathrooms: 3
- 1/2 bathrooms: 1
Heating
- Natural Gas
Cooling
- Central Air, Ceiling Fan(s), Electric, Multi Units
Appliances
- Included: Cooktop, Disposal, Dishwasher, Exhaust Fan, Electric Oven, Gas Cooktop, Gas Range, Gas Water Heater, Microwave, Oven, Range Hood, Stainless Steel Appliance(s), Tankless Water Heater, Vented Exhaust Fan, Water Heater, Wall Oven
- Laundry: Electric Dryer Hookup, Inside, Lower Level, Laundry Room, Main Level, Washer Hookup
Features
- Ceiling Fan(s), Crown Molding, Double Vanity, Entrance Foyer, Granite Counters, High Speed Internet, Kitchen Island, Low Flow Plumbing Fixtures, Open Floorplan, Pantry, Primary Downstairs, Storage, Walk-In Closet(s), Tub/shower Combo, En Suite, Breakfast Nook, Separate Dining Room
- Flooring: Carpet, Luxury Vinyl, Tile
- Windows: Double Pane Windows, Low-Emissivity Windows, Screens, Vinyl Frames
- Has basement: No
- Number of fireplaces: 1
- Fireplace features: Gas Log, Great Room, Ventless
Interior area
- Total structure area: 2,852
- Total interior livable area: 2,852 sqft
- Finished area above ground: 2,852
Property
Parking
- Total spaces: 3
- Parking features: Driveway, Garage, Garage Door Opener, Paved, Garage Faces Front, Kitchen Level
- Attached garage spaces: 3
Features
- Levels: Two
- Stories: 2
- Patio & porch: Covered, Front Porch, Patio, Rear Porch, Porch - Covered
- Exterior features: Rain Gutters
- Pool features: Association, Cabana, Community, Fenced, In Ground, Outdoor Pool
- Spa features: None
- Fencing: None
Lot
- Size: 0.43 Acres
- Dimensions: 77 x 243
- Features: Back Yard, Few Trees, Front Yard
Details
- Additional structures: None
- Parcel number: 050 002.
- Other equipment: None
Construction
Type & style
- Home type: SingleFamily
- Property subtype: Single Family Residence
Materials
- Brick, HardiPlank Type, Fiber Cement
- Foundation: Slab
- Roof: Asphalt,Shingle
Condition
- Under Construction
- New construction: Yes
- Year built: 2025
Details
- Builder name: Pratt Home Builders
Utilities & green energy
- Sewer: Septic Tank
- Water: Public
- Utilities for property: Electricity Connected, Natural Gas Connected, Sewer Not Available, Underground Utilities, Water Connected
Community & HOA
Community
- Features: Curbs, Playground, Pool, Pond, Pickleball
- Security: Carbon Monoxide Detector(s), Smoke Detector(s)
- Subdivision: The Inlet
HOA
- Has HOA: Yes
- Amenities included: Basketball Court, Cabana, Game Court Exterior, Playground, Pool, Sport Court
- Services included: None
- HOA fee: $1,000 annually
Location
- Region: Soddy Daisy
Financial & listing details
- Price per square foot: $210/sqft
- Date on market: 8/18/2025
- Listing terms: Cash,Conventional,FHA,VA Loan
- Road surface type: Paved
Price history
| Date | Event | Price |
|---|---|---|
| 2/20/2026 | Sold | $599,900$210/sqft |
Source: Greater Chattanooga Realtors #1518864 Report a problem | ||
| 10/30/2025 | Contingent | $599,900$210/sqft |
Source: Greater Chattanooga Realtors #1518864 Report a problem | ||
| 9/30/2025 | Price change | $599,900-1.6%$210/sqft |
Source: Greater Chattanooga Realtors #1518864 Report a problem | ||
| 8/18/2025 | Listed for sale | $609,900$214/sqft |
Source: Greater Chattanooga Realtors #1518864 Report a problem | ||
Public tax history
Tax history is unavailable.
Neighborhood: 37379
Nearby homes
- $599,900-- bd-- ba2.9k sqft11919 Herons Haven Dr, Soddy Daisy, TN 37379Sold
- $562,9003 bd4 ba2.7k sqft11729 Herons Haven Dr UNIT 97, Soddy Daisy, TN 37379Sold

- $550,0003 bd3 ba2.4k sqft11931 Herons Haven Dr #106, Soddy Daisy, TN 37379Sold
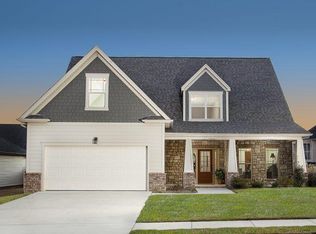
- $470,9003 bd2 ba2.1k sqft11943 Herons Haven Dr #107, Soddy Daisy, TN 37379Off Market
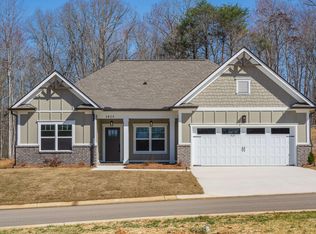
- $589,900-- bd-- ba2.7k sqft11875 Herons Haven Dr, Soddy Daisy, TN 37379Sold
- $589,9003 bd4 ba2.7k sqft11875 Herons Haven Dr #104, Soddy Daisy, TN 37379Sold
- $60,0001 acre11920 Herons Haven Dr, Soddy Daisy, TN 37379Off Market
- $619,800-- bd3 ba2.6k sqft11970 Armstrong Rd, Soddy Daisy, TN 37379Off Market
Nearby schools
GreatSchools rating
- 6/10Soddy Elementary SchoolGrades: PK-5Distance: 3.5 mi
- 5/10Soddy Daisy Middle SchoolGrades: 6-8Distance: 4.3 mi
- 7/10Soddy Daisy High SchoolGrades: 9-12Distance: 5.7 mi
Schools provided by the listing agent
- Elementary: Soddy Elementary
- Middle: Soddy-Daisy Middle
- High: Soddy-Daisy High
Source: Greater Chattanooga Realtors. This data may not be complete. We recommend contacting the local school district to confirm school assignments for this home.
Get a cash offer in 3 minutes
Find out how much your home could sell for in as little as 3 minutes with a no-obligation cash offer.
Estimated market value
$608,600
Get a cash offer in 3 minutes
Find out how much your home could sell for in as little as 3 minutes with a no-obligation cash offer.
Estimated market value
$608,600
- Tennessee
- Hamilton County
- Soddy-Daisy
- 37379
- 11919 Herons Haven Dr Unit 105
