Skip main navigation
Sold for $340,000
  • $340,000

    11729 SW 26th Ct, Yukon, OK 73099

    4beds
    2,003sqft
    Single Family Residence
    Built in 2017
    0.26 Acres Lot
    $341,800 Zestimate®
    $170/sqft
    $1,922 Estimated rent

    Home value

    $341,800

    Estimated sales range

    Not available

    $1,922/mo

    Zestimate® history
    Loading
    Loading...

    Owner options

    List your home for rent

    $1,922/mo

    Rent Zestimate®

    Find your next renter with Zillow Rental Manager. Plus, with online applications, you can quickly screen prospective tenants – for free.

    Learn more

    $1,922/mo

    Rent Zestimate®

    Refinance and save

    $2,070/mo

    Est. payment

    Refinancing to a lower rate could help reduce your monthly payments and save thousands over the life of the loan.

    See today's rates

    $2,070/mo

    Est. payment

    Explore your selling options

    Work with a Zillow partner agent

    Leverage their expertise and Zillow's premium Showcase listings to get your home seen by more buyers.

    Get started

    List with your own agent

    Get your home in front of millions of buyers by listing it on Zillow.

    Learn how to do it

    Sell it yourself

    Take full control of how buyers see your home on Zillow by listing For Sale by Owner (FSBO).

    List your home

    What's special

    Built-in outdoor kitchenSleek granite countertopsPremium finishesStunning entrywayAccess to a poolExpansive backyardPrivate primary suite
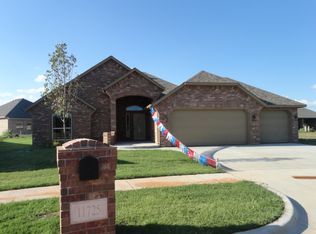
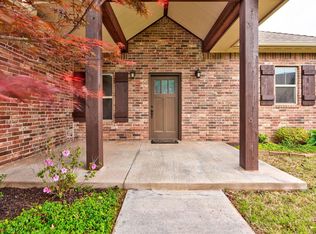
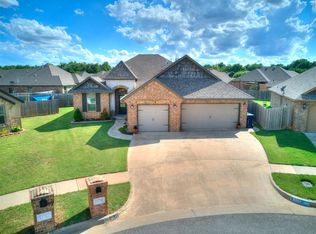
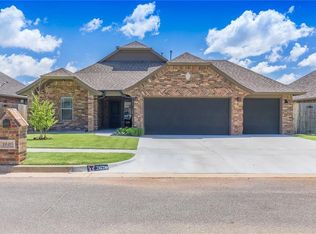
    Located in a desirable community with access to a pool, splash pad, park, and gazebo, this beautifully designed home offers style and functionality with thoughtful upgrades throughout. Step inside to find a stunning entryway featuring a rustic wood-accented ceiling that flows into a spacious living room with soaring open ceilings, wood beams, and a charming fireplace mantel. The kitchen is ideal for entertaining, showcasing sleek granite countertops, ample cabinetry, and two bar seating areas, all open to a casual dining space that overlooks the expansive backyard. The layout includes a private primary suite with a luxurious en-suite bathroom—complete with a soaking tub, separate glass shower, dual vanities, and an oversized walk-in closet that connects directly to the laundry room. Secondary bedrooms offer generous closet space and share a bright full bathroom enhanced by a transom window. The fourth bedroom, conveniently located off the living area, is perfect as a home office or guest room. Outside, enjoy a covered patio with a built-in outdoor kitchen and extended concrete for extra seating—ideal for hosting gatherings or relaxing in your oversized yard. With curb appeal, natural light, and premium finishes, this home is the perfect blend of comfort and style.

    Zillow last checked:

    Listing updated:

    Listed by:

    Jeni White 405-464-5806,

    Redfin,

    Michelle Leader 405-693-7317,

    Redfin

    Bought with:

    Ashton Vickers, 202514

    Ken Carpenter Realty

    Source: MLSOK/OKCMAR as distributed by MLS GRID,MLS#: 1167398MLS Logo

    Facts & features

    Interior

    Bedrooms & bathrooms
    • Bedrooms: 4
    • Bathrooms: 2
    • Full bathrooms: 2
    Appliances
    • Included: Dishwasher, Disposal, Grill, Microwave, Free-Standing Gas Range
    • Laundry: Laundry Room
    Features
    • Stained Wood
    • Number of fireplaces: 1
    • Fireplace features: Gas Log
    Interior area
    • Total structure area: 2,003
    • Total interior livable area: 2,003 sqft

    Property

    Parking
    • Total spaces: 3
    • Parking features: Garage
    • Garage spaces: 3
    Features
    • Levels: One
    • Stories: 1
    • Patio & porch: Patio, Porch
    • Has spa: Yes
    • Spa features: Bath
    Lot
    • Size: 0.26 Acres
    • Features: Cul-De-Sac
    Details
    • Additional structures: Workshop
    • Parcel number: 11729SW26th73099
    • Special conditions: None

    Construction

    Type & style
    • Home type: SingleFamily
    • Architectural style: Traditional
    • Property subtype: Single Family Residence
    Materials
    • Brick & Frame
    • Foundation: Slab
    • Roof: Composition
    Condition
    • Year built: 2017

    Community & neighborhood

    Location
    • Region: Yukon

    Price history

    DateEventPrice
    6/9/2025Sold$340,000$170/sqft
    Source: MLSOK/OKCMAR as distributed by MLS GRID #1167398 Report a problem
    5/7/2025Pending sale$340,000$170/sqft
    Source: MLSOK/OKCMAR as distributed by MLS GRID #1167398 Report a problem
    5/1/2025Listed for sale$340,000+1.5%$170/sqft
    Source: MLSOK/OKCMAR as distributed by MLS GRID #1167398 Report a problem
    7/19/2022Sold$335,000+1.5%$167/sqft
    Source: MLSOK/OKCMAR as distributed by MLS GRID #1011193 Report a problem
    6/5/2022Pending sale$330,000$165/sqft
    Source: MLSOK/OKCMAR as distributed by MLS GRID #1011193 Report a problem
    6/3/2022Listed for sale$330,000+36.2%$165/sqft
    Source: MLSOK/OKCMAR as distributed by MLS GRID #1011193 Report a problem
    3/29/2017Sold$242,230+612.4%$121/sqft
    Source: MLSOK/OKCMAR as distributed by MLS GRID #753209 Report a problem
    10/29/2015Sold$34,000$17/sqft
    Source: Public Record Report a problem

    Public tax history

    YearProperty taxesTax assessment
    2025$4,308 $37,827 -1.2%
    2024$4,308 +5.2%$38,279 +3%
    2023$4,095 +29.1%$37,164 +30%
    2022$3,171 +3.5%$28,588 +3%
    2021$3,064 +2.1%$27,755 +3%
    2020$3,002 +1.4%$26,947 +1.2%
    2019$2,960 +1.2%$26,615 +3%
    2018$2,924 +4773.3%$25,840 +4937%
    2017$60 $513
    2016-- $513

    Find assessor info on the county website

    Neighborhood: 73099

    Nearby schools

    GreatSchools rating
    Schools provided by the listing agent
    • Elementary: Mustang Trails ES
    • Middle: Meadow Brook Intermediate School
    • High: Mustang HS

    Source: MLSOK/OKCMAR as distributed by MLS GRID. This data may not be complete. We recommend contacting the local school district to confirm school assignments for this home.

    Get a cash offer in 3 minutes
    Find out how much your home could sell for in as little as 3 minutes with a no-obligation cash offer.
    Estimated market value
    $341,800
    Get a cash offer in 3 minutes
    Find out how much your home could sell for in as little as 3 minutes with a no-obligation cash offer.
    Estimated market value
    $341,800