Skip main navigation
Sold for $275,000
  • $275,000

    11732 SW 26th Ct, Yukon, OK 73099

    3beds
    1,631sqft
    Single Family Residence
    Built in 2017
    8,694 Square Feet Lot
    $275,000 Zestimate®
    $169/sqft
    $1,720 Estimated rent

    Home value

    $275,000

    $261,000 - $289,000

    $1,720/mo

    Zestimate® history
    Loading
    Loading...

    Owner options

    List your home for rent

    $1,720/mo

    Rent Zestimate®

    Find your next renter with Zillow Rental Manager. Plus, with online applications, you can quickly screen prospective tenants – for free.

    Learn more

    $1,720/mo

    Rent Zestimate®

    Refinance and save

    $1,633/mo

    Est. payment

    Refinancing to a lower rate could help reduce your monthly payments and save thousands over the life of the loan.

    See today's rates

    $1,633/mo

    Est. payment

    Explore your selling options

    Work with a Zillow partner agent

    Leverage their expertise and Zillow's premium Showcase listings to get your home seen by more buyers.

    Get started

    List with your own agent

    Get your home in front of millions of buyers by listing it on Zillow.

    Learn how to do it

    Sell it yourself

    Take full control of how buyers see your home on Zillow by listing For Sale by Owner (FSBO).

    List your home

    What's special

    Quality finishesBeautifully designed kitchenFully fenced backyardCharming custom painted detailsOpen-concept layoutSplit floor planSpacious side yard
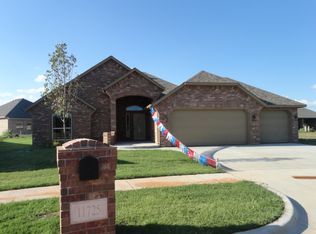
    Thoughtfully designed, better than new, and move-in ready, this beautiful 3-bedroom, 2-bath home with a dedicated office is perfectly situated at the end of a quiet cul-de-sac in Mustang Schools. Featuring a split floor plan and open-concept layout, this home offers the perfect combination of comfort, functionality and style. The spacious living room flows seamlessly into the beautifully designed kitchen creating an ideal space for everyday living and entertaining. Home chefs will appreciate the soft-close cabinetry and drawers with built-in organizers, exterior-vented range hood, abundant counter space, and a large walk-in pantry. Throughout the home you'll find engineered wood flooring, elegant crown molding and exceptional storage. The oversized primary suite is a private retreat with room for a sitting area and connects to a spa-like ensuite bath featuring double vanities with built-in organizers, a relaxing jetted tub, separate walk-in shower and an impressive walk-in closet with built-in shelving, drawers and upper seasonal storage. Secondary bedrooms offer oversized closets and plenty of room for family, guests or hobbies. One bedroom even features charming custom painted details that add a fun, designer-inspired touch. Step outside to enjoy the large covered patio overlooking the fully fenced backyard with a spacious side yard—perfect for entertaining, grilling, gardening or simply relaxing after a long day. Offering quality finishes, thoughtful upgrades, exceptional storage and an unbeatable cul-de-sac location, this home truly checks every box. If you've been searching for a better than new, move-in ready home with an open floor plan, dedicated home office, covered patio, fully fenced backyard and room to grow, you won't want to miss this one. Schedule your private showing today!

    Zillow last checked:

    Listing updated:

    Listed by:

    Christy Kruckeberg 580-763-1821,

    Copper Creek Real Estate

    Bought with:

    Elena Selliman, 180534

    Copper Creek Real Estate

    Source: MLSOK/OKCMAR as distributed by MLS GRID,MLS#: 1224500MLS Logo

    Facts & features

    Interior

    Bedrooms & bathrooms
    • Bedrooms: 3
    • Bathrooms: 2
    • Full bathrooms: 2
    Heating
    • Has Heating (Unspecified Type)
    Cooling
    • Has cooling: Yes
    Features
    • Number of fireplaces: 1
    • Fireplace features: Gas Log
    Interior area
    • Total structure area: 1,631
    • Total interior livable area: 1,631 sqft

    Property

    Parking
    • Total spaces: 2
    • Parking features: Garage
    • Garage spaces: 2
    Features
    • Levels: One
    • Stories: 1
    Lot
    • Size: 8,694 Square Feet
    • Features: Cul-De-Sac
    Details
    • Parcel number: 11732SW26th73099
    • Special conditions: None

    Construction

    Type & style
    • Home type: SingleFamily
    • Architectural style: Traditional
    • Property subtype: Single Family Residence
    Materials
    • Brick & Frame
    • Foundation: Conventional
    • Roof: Composition
    Condition
    • Year built: 2017

    Community & HOA

    HOA
    • Has HOA: Yes
    • Services included: Common Area Maintenance
    • HOA fee: $250 annually
    Location
    • Region: Yukon

    Financial & listing details

    • Price per square foot: $169/sqft
    • Tax assessed value: $290,996
    • Annual tax amount: $2,906
    • Date on market: 4/16/2026

    Price history

    DateEventPrice
    9/8/2026Sold$275,000-1.8%$169/sqft
    Source: MLSOK/OKCMAR as distributed by MLS GRID #1224500 Report a problem
    8/19/2026Pending sale$280,000$172/sqft
    Source: MLSOK/OKCMAR as distributed by MLS GRID #1224500 Report a problem
    7/30/2026Listed for sale$280,000$172/sqft
    Source: MLSOK/OKCMAR as distributed by MLS GRID #1224500 Report a problem
    7/16/2026Pending sale$280,000$172/sqft
    Source: MLSOK/OKCMAR as distributed by MLS GRID #1224500 Report a problem
    4/16/2026Listed for sale$280,000+48.1%$172/sqft
    Source: MLSOK/OKCMAR as distributed by MLS GRID #1224500 Report a problem
    4/5/2017Sold$189,000$116/sqft
    Source: Public Record Report a problem

    Public tax history

    YearProperty taxesTax assessment
    2025$2,906 +4.4%$25,845 +3%
    2024$2,784 +5.3%$25,092 +3%
    2023$2,645 +1.6%$24,361 +3%
    2022$2,604 +3.5%$23,652 +3%
    2021$2,515 +2.1%$22,963 +3%
    2020$2,463 +3.2%$22,294 +3%
    2019$2,386 +1.3%$21,645 +3%
    2018$2,356 +3826.7%$21,015 +3996.5%
    2017$60 $513
    2016-- $513
    Find assessor info on the county website

    Neighborhood: 73099

    Nearby schools

    GreatSchools rating
    Schools provided by the listing agent
    • Elementary: Mustang Trails ES
    • Middle: Mustang Central MS
    • High: Mustang HS

    Source: MLSOK/OKCMAR as distributed by MLS GRID. This data may not be complete. We recommend contacting the local school district to confirm school assignments for this home.

    Get a cash offer in 3 minutes
    Find out how much your home could sell for in as little as 3 minutes with a no-obligation cash offer.
    Estimated market value
    $275,000
    Get a cash offer in 3 minutes
    Find out how much your home could sell for in as little as 3 minutes with a no-obligation cash offer.
    Estimated market value
    $275,000