Skip main navigation
Sold
  • Price Unknown

    11729 Wax Myrtle Trl, Fort Worth, TX 76108

    3beds
    1,909sqft
    Single Family Residence
    Built in 2018
    6,403 Square Feet Lot
    $339,700 Zestimate®
    $--/sqft
    $2,383 Estimated rent

    Home value

    $339,700

    $316,000 - $367,000

    $2,383/mo

    Zestimate® history
    Loading
    Loading...

    Owner options

    List your home for rent

    $2,383/mo

    Rent Zestimate®

    Find your next renter with Zillow Rental Manager. Plus, with online applications, you can quickly screen prospective tenants – for free.

    Learn more

    $2,383/mo

    Rent Zestimate®

    Refinance and save

    $375/mo

    Est. payment

    Refinancing to a lower rate could help reduce your monthly payments and save thousands over the life of the loan.

    See today's rates

    $375/mo

    Est. payment

    Explore your selling options

    Work with a Zillow partner agent

    Leverage their expertise and Zillow's premium Showcase listings to get your home seen by more buyers.

    Get started

    List with your own agent

    Get your home in front of millions of buyers by listing it on Zillow.

    Learn how to do it

    Sell it yourself

    Take full control of how buyers see your home on Zillow by listing For Sale by Owner (FSBO).

    List your home

    What's special

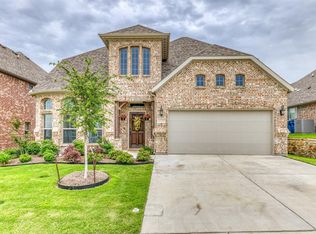
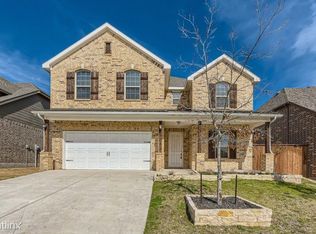
    Step into this beautifully refreshed home where modern updates meet everyday comfort. Freshly painted in March 2025 and meticulously maintained, this spacious 3-bedroom, 2-bath home with a formal office and two living areas is truly move-in ready. Enjoy an open, airy floor plan ideal for both relaxing and entertaining. The bonus room offers endless possibilities—perfect as a home office, playroom, or guest suite—while the additional flex space easily adapts to your lifestyle, even functioning as a fourth bedroom if desired. A 2-car garage provides plenty of storage, and the well-kept exterior enhances the home’s curb appeal. Located just minutes from Lockheed Martin, NAS JRB, and Fort Worth, this property combines small-town tranquility with unbeatable commuter convenience. Non-realty negotiable items include the refrigerator, washer, and dryer.

    Zillow last checked:

    Listing updated:

    Listed by:

    Julie Baumgartner 0679326 817-460-3900,

    RE/MAX Trinity 817-870-1600

    Bought with:

    Jari Wilson

    Anchored Real Estate Group

    Source: NTREIS,MLS#: 20849900

    Facts & features

    Interior

    Bedrooms & bathrooms
    • Bedrooms: 3
    • Bathrooms: 2
    • Full bathrooms: 2
    Primary bedroom
    • Features: Dual Sinks, En Suite Bathroom, Granite Counters, Jetted Tub, Separate Shower, Walk-In Closet(s)
    • Level: First
    • Dimensions: 14 x 14
    Bedroom
    • Level: First
    • Dimensions: 12 x 10
    Bedroom
    • Level: First
    • Dimensions: 10 x 11
    Primary bathroom
    • Features: En Suite Bathroom, Jetted Tub, Stone Counters, Separate Shower, Walk-In Closet(s)
    • Level: First
    • Dimensions: 5 x 10
    Bonus room
    • Level: First
    • Dimensions: 10 x 12
    Family room
    • Level: First
    • Dimensions: 17 x 14
    Other
    • Features: Granite Counters
    • Level: First
    • Dimensions: 8 x 5
    Kitchen
    • Features: Built-in Features, Eat-in Kitchen, Granite Counters, Kitchen Island, Pantry
    • Level: First
    • Dimensions: 19 x 17
    Living room
    • Level: First
    • Dimensions: 15 x 11
    Utility room
    • Features: Utility Room
    • Level: First
    • Dimensions: 6 x 5
    Heating
    • Electric
    Cooling
    • Central Air
    Appliances
    • Included: Dishwasher, Electric Oven, Microwave
    • Laundry: Laundry in Utility Room
    Features
    • Decorative/Designer Lighting Fixtures, Eat-in Kitchen, Granite Counters, High Speed Internet, Kitchen Island, Open Floorplan, Pantry, Cable TV, Walk-In Closet(s)
    • Flooring: Carpet, Ceramic Tile
    • Has basement: No
    • Has fireplace: No
    Interior area
    • Total interior livable area: 1,909 sqft

    Property

    Parking
    • Total spaces: 2
    • Parking features: Door-Single
    • Attached garage spaces: 2
    Features
    • Levels: One
    • Stories: 1
    • Pool features: None, Community
    Lot
    • Size: 6,403 Square Feet
    Details
    • Parcel number: 42312360

    Construction

    Type & style
    • Home type: SingleFamily
    • Architectural style: Detached
    • Property subtype: Single Family Residence
    Materials
    • Brick
    • Foundation: Slab
    • Roof: Composition
    Condition
    • Year built: 2018

    Utilities & green energy

    • Utilities for property: Municipal Utilities, Sewer Available, Water Available, Cable Available

    Community & HOA

    Community
    • Features: Curbs, Playground, Pool, Sidewalks, Trails/Paths
    • Subdivision: Live Oak Crk Ph 3a
    HOA
    • Has HOA: Yes
    • Services included: All Facilities
    • HOA fee: $375 semi-annually
    • HOA name: Neighborhod Management Inc
    • HOA phone: 972-359-1548
    Location
    • Region: Fort Worth

    Financial & listing details

    • Tax assessed value: $353,971
    • Annual tax amount: $9,357
    • Date on market: 2/20/2025
    • Cumulative days on market: 317 days

    Price history

    DateEventPrice
    1/21/2026Sold--
    Source: NTREIS #20849900 Report a problem
    1/12/2026Pending sale$325,000$170/sqft
    Source: NTREIS #20849900 Report a problem
    1/7/2026Contingent$325,000$170/sqft
    Source: NTREIS #20849900 Report a problem
    10/16/2025Price change$325,000-2.1%$170/sqft
    Source: NTREIS #20849900 Report a problem
    9/29/2025Price change$332,000-2.4%$174/sqft
    Source: NTREIS #20849900 Report a problem
    9/3/2025Price change$340,000-1.4%$178/sqft
    Source: NTREIS #20849900 Report a problem
    8/12/2025Price change$345,000-1.1%$181/sqft
    Source: NTREIS #20849900 Report a problem
    7/21/2025Price change$349,000-3.6%$183/sqft
    Source: NTREIS #20849900 Report a problem
    6/12/2025Price change$362,000-1.9%$190/sqft
    Source: NTREIS #20849900 Report a problem
    5/14/2025Price change$369,000-1.3%$193/sqft
    Source: NTREIS #20849900 Report a problem
    4/29/2025Price change$374,000-0.3%$196/sqft
    Source: NTREIS #20849900 Report a problem
    2/20/2025Listed for sale$375,000$196/sqft
    Source: NTREIS #20849900 Report a problem
    11/22/2022Price change$2,400+9.1%$1/sqft
    Source: RE/MAX International #20210864 Report a problem
    11/3/2022Listed for rent$2,200$1/sqft
    Source: Zillow Rental Manager Report a problem

    Public tax history

    YearProperty taxesTax assessment
    2025$9,357 -2.3%$353,971
    2024$9,577 +34.4%$353,971 -5.9%
    2023$7,123 -10.1%$376,049 +28.8%
    2022$7,924 +4.2%$291,874 +10.2%
    2021$7,601 +8.5%$264,857 +6.6%
    2020$7,006 -3.8%$248,460 -2.6%
    2019$7,286 $255,098
    Find assessor info on the county website

    Neighborhood: 76108

    Nearby schools

    GreatSchools rating
    Schools provided by the listing agent
    • Elementary: North
    • Middle: Brewer
    • High: Brewer
    • District: White Settlement ISD

    Source: NTREIS. This data may not be complete. We recommend contacting the local school district to confirm school assignments for this home.

    Get a cash offer in 3 minutes
    Find out how much your home could sell for in as little as 3 minutes with a no-obligation cash offer.
    Estimated market value
    $339,700
    Get a cash offer in 3 minutes
    Find out how much your home could sell for in as little as 3 minutes with a no-obligation cash offer.
    Estimated market value
    $339,700