New construction complete May/June 2024, 4 bedroom, 2.5 bath home in Royal Glen. This home is 14 years newer and 650 sq. ft. larger than other homes available in this market. RESNET ENERGY SMART NEW CONSTRUCTION-10 YEAR STRUCTURAL WARRANTY. 1,800+ sqft. two story home designed to optimize living space without sacrificing storage. Beginning on the main floor, an open concept layout greets with a large great room open to the dining nook. Spacious kitchen will feature white cabinets, a breakfast bar with pendant lighting, granite counters, tile backsplash, and SS appliances; range, microhood, dishwasher, and refrigerator. Powder bath and laundry room, accessed from the mudroom, completing the main level. Upstairs find the spacious, primary bedroom suite, with a large WIC and private full bat 3 additional bedrooms and another full bath complete this home with comfort and style in mind. Home comes with gutters and downspouts.
Pending
$359,900
1173 Anna Ln, Saint Joseph, MI 49085
4beds
1,822sqft
Single Family Residence
Built in 2023
0.33 Acres Lot
$371,100 Zestimate®
$198/sqft
$15/mo HOA
What's special
- 1114 days
- 6
- 0
Zillow last checked:
Listing updated:
Listed by:
Mike McGivney 269-210-2125,
Allen Edwin Realty 269-210-2125
Source: MichRIC,MLS#: 23136579
Facts & features
Interior
Bedrooms & bathrooms
- Bedrooms: 4
- Bathrooms: 3
- Full bathrooms: 2
- 1/2 bathrooms: 1
Primary bedroom
- Level: Upper
- Area: 210
- Dimensions: 15.00 x 14.00
Bedroom 2
- Level: Upper
- Area: 132
- Dimensions: 12.00 x 11.00
Bedroom 3
- Level: Upper
- Area: 132
- Dimensions: 12.00 x 11.00
Bedroom 4
- Level: Upper
- Area: 100
- Dimensions: 10.00 x 10.00
Primary bathroom
- Level: Upper
- Area: 50
- Dimensions: 10.00 x 5.00
Bathroom 1
- Level: Main
- Area: 25
- Dimensions: 5.00 x 5.00
Bathroom 2
- Level: Upper
- Area: 50
- Dimensions: 10.00 x 5.00
Dining area
- Level: Main
- Area: 132
- Dimensions: 12.00 x 11.00
Great room
- Level: Main
- Area: 208
- Dimensions: 16.00 x 13.00
Kitchen
- Level: Main
- Area: 154
- Dimensions: 14.00 x 11.00
Laundry
- Level: Main
- Area: 35
- Dimensions: 7.00 x 5.00
Heating
- Forced Air
Cooling
- Central Air, SEER 13 or Greater
Appliances
- Included: Dishwasher, Dryer, Microwave, Range, Refrigerator, Washer
- Laundry: Main Level
Features
- Eat-in Kitchen
- Windows: Low-Emissivity Windows, Screens
- Basement: Full
- Has fireplace: No
Interior area
- Total structure area: 1,822
- Total interior livable area: 1,822 sqft
- Finished area below ground: 0
Property
Parking
- Total spaces: 2
- Parking features: Attached, Garage Door Opener
- Garage spaces: 2
Features
- Stories: 2
Lot
- Size: 0.33 Acres
- Dimensions: 100 x 150 x 100 x 150
Details
- Parcel number: 1767640005000
- Zoning description: Residential
Construction
Type & style
- Home type: SingleFamily
- Architectural style: Traditional
- Property subtype: Single Family Residence
Materials
- Vinyl Siding
- Roof: Composition,Shingle
Condition
- New Construction
- New construction: Yes
- Year built: 2023
Details
- Builder name: Allen Edwin Homes
- Warranty included: Yes
Utilities & green energy
- Sewer: Public Sewer
- Water: Public
- Utilities for property: Natural Gas Available
Community & HOA
Community
- Subdivision: Royal Glen
HOA
- Has HOA: Yes
- HOA fee: $45 quarterly
Location
- Region: Saint Joseph
Financial & listing details
- Price per square foot: $198/sqft
- Tax assessed value: $53,800
- Annual tax amount: $275
- Date on market: 10/2/2023
- Listing terms: Cash,Conventional
- Road surface type: Paved
Estimated market value
$371,100
$349,000 - $393,000
$3,187/mo
Price history
| Date | Event | Price |
|---|---|---|
| 12/23/2023 | Pending sale | $359,900$198/sqft |
Source:  MichRIC #23136579 Report a problem MichRIC #23136579 Report a problem | ||
| 10/2/2023 | Listed for sale | $359,900$198/sqft |
Source: MichRIC #23136579 Report a problem | ||
Public tax history
| Year | Property taxes | Tax assessment |
|---|---|---|
| 2025 | $275 | $26,900 +140.2% |
| 2024 | -- | $11,200 |
Find assessor info on the county website
Monthly payment
Est. payment
Payment breakdown
Explore the cost of this home by adjusting the details. Changes won't be saved.Climate risks
Neighborhood: 49085

Similar homes
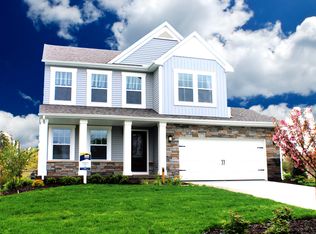
- $353,2503 bd3 ba2.2k sqft3051 Bluffwood Pl, Saint Joseph, MI 49085For Sale

 MLS ID #26035116, Jennifer Strzyzykowski, The Shore Real Estate Group. MichRIC
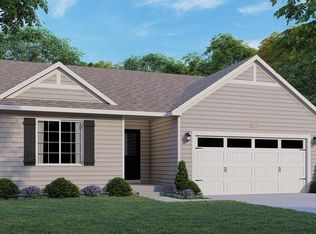
 - $320,0003 bd1 ba1.1k sqft4031 Royal Curv, Saint Joseph, MI 49085For Sale
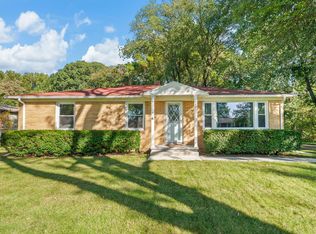 MLS ID #26054559, Nils Petzke, RE/MAX by the Lake. MichRIC
 - $439,9004 bd3 ba1.8k sqft1243 E Marquette Woods Rd, Saint Joseph, MI 49085New Construction
 MichRIC
 - $320,0004 bd2 ba1.8k sqft1379 Fruitwood Dr, Saint Joseph, MI 49085For Sale
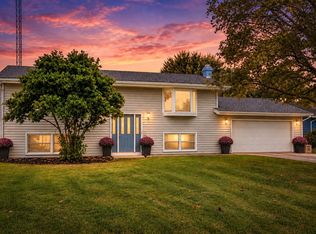 MLS ID #26049275, Dawn Tomlinson, RE/MAX by the Lake. MichRIC
 - $423,0004 bd3 ba2.1k sqft1375 Catherine Cir, Saint Joseph, MI 49085For SaleMLS ID #26016637, Jill Golden, Realty Executives Instant Equity. MichRIC
- $319,0003 bd2 ba2k sqft864 Ansley Dr, Saint Joseph, MI 49085For SaleMLS ID #26053144, Elizabeth A Keller, The Shore Real Estate Group. MichRIC
- $514,9004 bd3 ba2.3k sqft1271 E Marquette Woods Rd, Saint Joseph, MI 49085New ConstructionMichRIC
- $359,0003 bd3 ba1.7k sqft418 S Main St, Berrien Springs, MI 49103For SaleMLS ID #26055486, Jennifer Wurster, Coldwell Banker Realty. MichRIC
- $420,0004 bd3 ba1.6k sqft2569 Ridgewood Trl, Berrien Springs, MI 49103For SaleMLS ID #26052702, Sharon L Straw, The Shore Real Estate Group. MichRIC
