Skip main navigation
Sold for $484,990
  • $484,990

    1173 Basalt Ln, Sanford, FL 32771

    5beds
    2,092sqft
    Single Family Residence
    Built in 2024
    6,500 Square Feet Lot
    $474,100 Zestimate®
    $232/sqft
    $2,766 Estimated rent

    Home value

    $474,100

    $431,000 - $522,000

    $2,766/mo

    Zestimate® history
    Loading
    Loading...

    Owner options

    List your home for rent

    $2,766/mo

    Rent Zestimate®

    Find your next renter with Zillow Rental Manager. Plus, with online applications, you can quickly screen prospective tenants – for free.

    Learn more

    $2,766/mo

    Rent Zestimate®

    Refinance and save

    $3,505/mo

    Est. payment

    Refinancing to a lower rate could help reduce your monthly payments and save thousands over the life of the loan.

    See today's rates

    $3,505/mo

    Est. payment

    Explore your selling options

    Work with a Zillow partner agent

    Leverage their expertise and Zillow's premium Showcase listings to get your home seen by more buyers.

    Get started

    List with your own agent

    Get your home in front of millions of buyers by listing it on Zillow.

    Learn how to do it

    Sell it yourself

    Take full control of how buyers see your home on Zillow by listing For Sale by Owner (FSBO).

    List your home

    What's special

    Luxurious atmosphereFlorida sunshineContemporary finishes and fixturesAmple natural lightSleek cabinetryFresh airPeaceful retreat
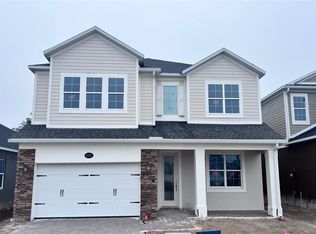
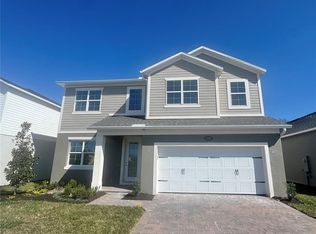
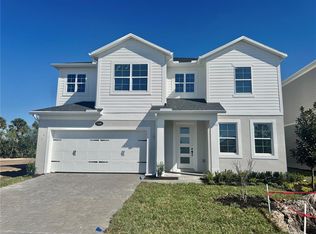
    Under Construction. Welcome to this stunning newly constructed 5-bedroom, 3-bathroom home located at 1173 Basalt Lane in the vibrant city of Sanford, FL. This single-story home boasts a spacious interior that provides ample room for relaxation and entertainment for you and your loved ones. As you step inside, you are greeted by a bedroom and a full bathroom followed by a well-designed layout that offers both functionality and elegance. The kitchen is a true focal point of this home, featuring modern appliances and sleek cabinetry that will delight any aspiring chef. Whether you're preparing a casual meal for the family or hosting a dinner party, this kitchen is sure to inspire culinary creativity. The bathrooms are equally impressive, designed with contemporary finishes and fixtures to create an oasis of relaxation. Pamper yourself in the luxurious atmosphere of these well-appointed spaces after a long day. Each of the 5 bedrooms is generously sized and offers a peaceful retreat for rest and relaxation. With ample natural light and closet space, these rooms provide comfort and privacy for all household members. Enjoy the convenience of a 2-car garage, ensuring that you and your guests always have a place to park securely. Nestled on a quiet street, this home also provides outdoor spaces perfect for enjoying the Florida sunshine and fresh air. Whether you're sipping your morning coffee on the 14' x 8' lanai or hosting a weekend barbecue, the outdoor area is a versatile extension of your living space. Contact us today to schedule a viewing and experience the beauty and comfort of 1173 Basalt Lane firsthand. Make this house your home and embark on a new chapter of luxurious living in a welcoming community.

    Zillow last checked:

    Listing updated:

    Listed by:

    Stacie Brown Kelly 407-221-4954,

    KELLER WILLIAMS ADVANTAGE REALTY 407-977-7600

    Bought with:

    Non-Member Agent

    STELLAR NON-MEMBER OFFICE

    Source: Stellar MLS,MLS#: O6252359MLS LogoOriginating MLS: Orlando Regional

    Facts & features

    Interior

    Bedrooms & bathrooms
    • Bedrooms: 5
    • Bathrooms: 3
    • Full bathrooms: 3
    Rooms
    • Room types: Great Room
    Primary bedroom
    • Features: Walk-In Closet(s)
    • Level: First
    • Area: 182 Square Feet
    • Dimensions: 14x13
    Bedroom 2
    • Features: Built-in Closet
    • Level: First
    • Area: 120 Square Feet
    • Dimensions: 12x10
    Bedroom 3
    • Features: Built-in Closet
    • Level: First
    • Area: 120 Square Feet
    • Dimensions: 12x10
    Bedroom 4
    • Features: Built-in Closet
    • Level: First
    • Area: 120 Square Feet
    • Dimensions: 12x10
    Bedroom 5
    • Features: Built-in Closet
    • Level: First
    • Area: 110 Square Feet
    • Dimensions: 11x10
    Kitchen
    • Level: First
    • Area: 130 Square Feet
    • Dimensions: 10x13
    Living room
    • Level: First
    • Area: 240 Square Feet
    • Dimensions: 15x16
    Heating
    • Central
    Cooling
    • Central Air
    Appliances
    • Included: Dishwasher, Microwave, Range
    • Laundry: Inside
    Features
    • Kitchen/Family Room Combo, Primary Bedroom Main Floor, Tray Ceiling(s), Walk-In Closet(s)
    • Flooring: Carpet
    • Doors: Sliding Doors
    • Windows: Low Emissivity Windows
    • Has fireplace: No
    Interior area
    • Total structure area: 2,665
    • Total interior livable area: 2,092 sqft

    Property

    Parking
    • Total spaces: 2
    • Parking features: Garage - Attached
    • Attached garage spaces: 2
    • Details: Garage Dimensions: 18x19
    Features
    • Levels: Two
    • Stories: 2
    • Patio & porch: Covered, Front Porch, Patio
    • Exterior features: Sidewalk
    Lot
    • Size: 6,500 Square Feet
    Details
    • Parcel number: 28193150500000100
    • Zoning: RES
    • Special conditions: None

    Construction

    Type & style
    • Home type: SingleFamily
    • Property subtype: Single Family Residence
    Materials
    • Concrete, HardiPlank Type, Stucco
    • Foundation: Slab
    • Roof: Shingle
    Condition
    • Under Construction
    • New construction: Yes
    • Year built: 2024
    Details
    • Builder model: Capistrano II
    • Builder name: MI Homes

    Utilities & green energy

    • Sewer: Public Sewer
    • Water: Public
    • Utilities for property: Public

    Community & HOA

    Community
    • Features: Gated Community - No Guard, Pool, Sidewalks
    • Security: Gated Community
    • Pet fee: $0 monthly
    • Subdivision: ESTATES AT RIVERCREST
    HOA
    • Has HOA: Yes
    • Amenities included: Pool, Trail(s)
    • Services included: Common Area Taxes, Community Pool
    • HOA fee: $325 monthly
    • HOA name: Keisha Andrews
    Location
    • Region: Sanford

    Financial & listing details

    • Price per square foot: $232/sqft
    • Tax assessed value: $90,000
    • Annual tax amount: $5,669
    • Date on market: 10/25/2024
    • Cumulative days on market: 224 days
    • Listing terms: Cash,Conventional,FHA,VA Loan
    • Ownership: Fee Simple
    • Total actual rent: 0
    • Road surface type: Asphalt, Paved

    Price history

    DateEventPrice
    7/18/2025Sold$484,990-1%$232/sqft
    Source: Stellar MLS #O6252359 Report a problem
    6/10/2025Pending sale$489,990$234/sqft
    Source: Stellar MLS #O6252359 Report a problem
    6/3/2025Price change$489,990-2%$234/sqft
    Source: Stellar MLS #O6252359 Report a problem
    5/21/2025Price change$499,990-4.8%$239/sqft
    Source: Stellar MLS #O6252359 Report a problem
    5/19/2025Price change$524,990-2.8%$251/sqft
    Source: Stellar MLS #O6252359 Report a problem
    2/10/2025Price change$539,990-4.3%$258/sqft
    Source: Stellar MLS #O6252359 Report a problem
    12/3/2024Price change$563,990+0.4%$270/sqft
    Source: Stellar MLS #O6252359 Report a problem
    11/1/2024Price change$561,990+0.4%$269/sqft
    Source: Stellar MLS #O6252359 Report a problem
    10/15/2024Price change$559,990-0.9%$268/sqft
    Source: M/I Homes Report a problem
    10/4/2024Listed for sale$564,990$270/sqft
    Source: M/I Homes Report a problem

    Public tax history

    YearProperty taxesTax assessment
    2025$1,536 +212.6%$90,000 +141.9%
    2024$491 $37,199
    Find assessor info on the county website

    Neighborhood: 32771

    Nearby schools

    GreatSchools rating
    Schools provided by the listing agent
    • Middle: Millennium Middle
    • High: Seminole High

    Source: Stellar MLS. This data may not be complete. We recommend contacting the local school district to confirm school assignments for this home.

    Get a cash offer in 3 minutes
    Find out how much your home could sell for in as little as 3 minutes with a no-obligation cash offer.
    Estimated market value
    $474,100
    Get a cash offer in 3 minutes
    Find out how much your home could sell for in as little as 3 minutes with a no-obligation cash offer.
    Estimated market value
    $474,100