Skip main navigation
Sold for $639,990
  • $639,990

    1177 Basalt Ln, Sanford, FL 32771

    5beds
    3,556sqft
    Single Family Residence
    Built in 2024
    6,500 Square Feet Lot
    $622,200 Zestimate®
    $180/sqft
    $3,164 Estimated rent

    Home value

    $622,200

    $560,000 - $691,000

    $3,164/mo

    Zestimate® history
    Loading
    Loading...

    Owner options

    List your home for rent

    $3,164/mo

    Rent Zestimate®

    Find your next renter with Zillow Rental Manager. Plus, with online applications, you can quickly screen prospective tenants – for free.

    Learn more

    $3,164/mo

    Rent Zestimate®

    Refinance and save

    $4,434/mo

    Est. payment

    Refinancing to a lower rate could help reduce your monthly payments and save thousands over the life of the loan.

    See today's rates

    $4,434/mo

    Est. payment

    Explore your selling options

    Work with a Zillow partner agent

    Leverage their expertise and Zillow's premium Showcase listings to get your home seen by more buyers.

    Get started

    List with your own agent

    Get your home in front of millions of buyers by listing it on Zillow.

    Learn how to do it

    Sell it yourself

    Take full control of how buyers see your home on Zillow by listing For Sale by Owner (FSBO).

    List your home

    What's special

    First floor guest roomSecond floor family roomOpen concept designOwners suite option
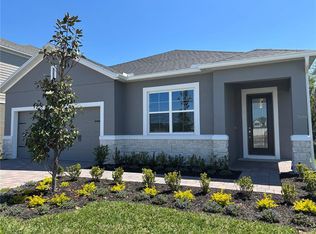
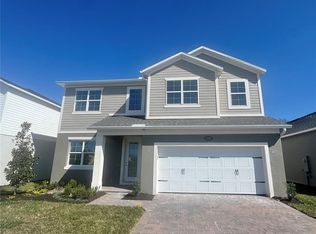
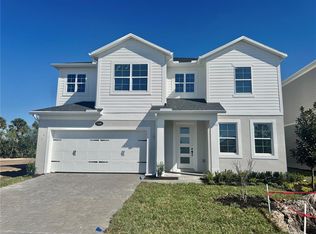
    Under Construction. Welcome to this stunning new construction home located at 1177 Basalt Lane in the vibrant city of Sanford, FL. This spacious 2-story home boasts 5 bedrooms, 4 full bathrooms, and a generous 3-car garage, offering a blend of comfort and sophistication. Upon entering the home, you are greeted by a well-designed layout that seamlessly flows from one room to the next. Your kitchen is a focal point of the home, offering modern amenities and high-end finishes. Whether you are a seasoned chef or enjoy casual dining, the kitchen is equipped to meet your culinary needs while creating a welcoming space for gathering with loved ones. The 5 bedrooms offer versatility for families, guests, or home offices, catering to various living arrangements. Each of the 4 bathrooms is thoughtfully designed with quality materials, enhancing the overall comfort and luxury of the home. The home also features a spacious 11' x 8' lanai where you can unwind and enjoy the Florida sunshine. Whether you prefer to relax in the backyard, host a barbecue, or simply soak in the scenery, this home provides the perfect setting to enjoy outdoor living. Located in a desirable neighborhood in Sanford, FL, this home offers a convenient location with access to local amenities, schools, shopping, dining, and entertainment options. With its well-appointed features, ample living space, and prime location, this home is sure to appeal to a diverse range of potential buyers looking for a place to call home. Don't miss the chance to make this exquisite home yours. Contact us to schedule a showing today and envision the possibilities of living in this beautiful new construction home.

    Zillow last checked:

    Listing updated:

    Listed by:

    Stacie Brown Kelly 407-221-4954,

    KELLER WILLIAMS ADVANTAGE REALTY 407-977-7600

    Bought with:

    Amanda Meyer, 3606082

    KELLER WILLIAMS ADVANTAGE 2 REALTY

    Source: Stellar MLS,MLS#: O6242439MLS LogoOriginating MLS: Orlando Regional

    Facts & features

    Interior

    Bedrooms & bathrooms
    • Bedrooms: 5
    • Bathrooms: 4
    • Full bathrooms: 4
    Primary bedroom
    • Features: Walk-In Closet(s)
    • Level: Second
    • Area: 300 Square Feet
    • Dimensions: 15x20
    Bedroom 2
    • Features: Built-in Closet
    • Level: Second
    • Area: 130 Square Feet
    • Dimensions: 10x13
    Bedroom 3
    • Features: Built-in Closet
    • Level: Second
    • Area: 156 Square Feet
    • Dimensions: 12x13
    Bedroom 4
    • Features: Built-in Closet
    • Level: First
    • Area: 144 Square Feet
    • Dimensions: 12x12
    Bedroom 5
    • Features: Built-in Closet
    • Level: Second
    • Area: 132 Square Feet
    • Dimensions: 12x11
    Dining room
    • Level: First
    • Area: 144 Square Feet
    • Dimensions: 12x12
    Kitchen
    • Level: First
    • Area: 156 Square Feet
    • Dimensions: 12x13
    Living room
    • Level: First
    • Area: 330 Square Feet
    • Dimensions: 15x22
    Loft
    • Level: Second
    • Area: 304 Square Feet
    • Dimensions: 19x16
    Heating
    • Central
    Cooling
    • Central Air
    Appliances
    • Included: Dishwasher, Microwave, Range
    • Laundry: Inside
    Features
    • Eating Space In Kitchen, PrimaryBedroom Upstairs, Split Bedroom, Tray Ceiling(s), Walk-In Closet(s)
    • Flooring: Carpet, Ceramic Tile
    • Doors: Sliding Doors
    • Has fireplace: No
    Interior area
    • Total structure area: 4,406
    • Total interior livable area: 3,556 sqft

    Property

    Parking
    • Total spaces: 3
    • Parking features: Garage - Attached
    • Attached garage spaces: 3
    • Details: Garage Dimensions: 19x37
    Features
    • Levels: Two
    • Stories: 2
    • Exterior features: Sidewalk
    Lot
    • Size: 6,500 Square Feet
    Details
    • Parcel number: 28193150500000090
    • Zoning: RES
    • Special conditions: None

    Construction

    Type & style
    • Home type: SingleFamily
    • Property subtype: Single Family Residence
    Materials
    • Concrete, HardiPlank Type, Stucco
    • Foundation: Slab
    • Roof: Shingle
    Condition
    • Under Construction
    • New construction: Yes
    • Year built: 2024
    Details
    • Builder model: Sonoma
    • Builder name: MI Homes

    Utilities & green energy

    • Sewer: Public Sewer
    • Water: Public
    • Utilities for property: Public

    Community & HOA

    Community
    • Features: Gated Community - No Guard, Pool, Sidewalks
    • Pet fee: $0 monthly
    • Subdivision: ESTATES AT RIVERCREST
    HOA
    • Has HOA: Yes
    • Amenities included: Pool, Trail(s)
    • Services included: Common Area Taxes, Community Pool
    • HOA fee: $235 monthly
    • HOA name: Janelle Boyd
    • HOA phone: 407-472-2471
    Location
    • Region: Sanford

    Financial & listing details

    • Price per square foot: $180/sqft
    • Annual tax amount: $7,140
    • Date on market: 9/17/2024
    • Cumulative days on market: 171 days
    • Listing terms: Cash,Conventional,FHA,VA Loan
    • Ownership: Fee Simple
    • Total actual rent: 0
    • Road surface type: Asphalt, Paved

    Price history

    DateEventPrice
    4/30/2025Sold$639,990-0.8%$180/sqft
    Source: Stellar MLS #O6242439 Report a problem
    3/7/2025Pending sale$644,990$181/sqft
    Source: Stellar MLS #O6242439 Report a problem
    2/17/2025Price change$644,990-2.3%$181/sqft
    Source: Stellar MLS #O6242439 Report a problem
    12/17/2024Price change$659,990-3.2%$186/sqft
    Source: Stellar MLS #O6242439 Report a problem
    12/3/2024Price change$681,990+0.3%$192/sqft
    Source: Stellar MLS #O6242439 Report a problem
    11/7/2024Price change$679,990-1.2%$191/sqft
    Source: Stellar MLS #O6242439 Report a problem
    10/15/2024Price change$687,990-0.3%$193/sqft
    Source: M/I Homes Report a problem
    9/14/2024Price change$689,990-1.2%$194/sqft
    Source: M/I Homes Report a problem
    9/5/2024Price change$698,585+0.6%$196/sqft
    Source: M/I Homes Report a problem
    8/31/2024Listed for sale$694,585$195/sqft
    Source: M/I Homes Report a problem

    Public tax history

    Tax history is unavailable.

    Neighborhood: 32771

    Nearby schools

    GreatSchools rating
    Schools provided by the listing agent
    • Middle: Millennium Middle
    • High: Seminole High

    Source: Stellar MLS. This data may not be complete. We recommend contacting the local school district to confirm school assignments for this home.

    Get a cash offer in 3 minutes
    Find out how much your home could sell for in as little as 3 minutes with a no-obligation cash offer.
    Estimated market value
    $622,200
    Get a cash offer in 3 minutes
    Find out how much your home could sell for in as little as 3 minutes with a no-obligation cash offer.
    Estimated market value
    $622,200