CURRENTLY UNDER CONTRACT, SELLER WILL CONSIDER BACKUP OFFERS..........Nestled along the tranquil shores of Watson Bayou, this exquisite southern-style custom-built home awaits its new owners, offering a seamless blend of elegance and comfort. As you approach the property, the charm of the wrap-around front porch adorned with a classic porch swing invites you to linger and soak in the picturesque views of the bayou.
Step through the front door and into the grandeur of this move-in ready residence, where the main level greets you with soaring 12-foot ceilings and an open, spacious floor plan. The heart of the home, the kitchen, boasts a center island, perfect for casual dining or entertaining guests, and is equipped with separate convection microwave and oven, catering to the culinary enthusiast.
Adjacent to the kitchen, the inviting family room beckons with a wood-burning fireplace, ideal for cozy evenings spent with loved ones. Planked hardwood floors add warmth and character to the living spaces, while large windows allow natural light to illuminate every corner.
Conveniently located on the main floor, the master bedroom exudes tranquility and luxury, complete with an ensuite bathroom and his & her walk-in closets. A guest bedroom with its own full bath provides privacy and comfort for overnight visitors.
Upstairs, additional bedrooms boast walk-in closets and individual baths, ensuring ample space for family members or guests. A study overlooking the serene waters of Watson Bayou offers a peaceful retreat for work or reflection.
For added convenience, a spacious laundry room with plenty of cabinets and a desk area simplifies household tasks, while a half bath downstairs caters to guests.
Outside, the allure of the bayou beckons, with the wrap-around front porch offering a front-row seat to stunning sunsets and gentle breezes. Additionally, a heated and cooled spacious loft area above the 2-car garage provides endless possibilities for extra living space or a home office. This home epitomizes southern living at its finest, where every detail has been thoughtfully crafted to create a haven of comfort and style.
Sold for $725,000
Street View
$725,000
1173 Cove Pointe Dr, Panama City, FL 32401
4beds
3,500sqft
Single Family Residence
Built in 2011
0.46 Acres Lot
$764,200 Zestimate®
$207/sqft
$3,994 Estimated rent
Home value
$764,200
$726,000 - $810,000
$3,994/mo
Zestimate® history
Owner options
List your home for rent
$3,994/mo
Rent Zestimate®
Find your next renter with Zillow Rental Manager. Plus, with online applications, you can quickly screen prospective tenants – for free.
$3,994/mo
Rent Zestimate®
Refinance and save
$4,653/mo
Est. payment
Refinancing to a lower rate could help reduce your monthly payments and save thousands over the life of the loan.
$4,653/mo
Est. payment
Explore your selling options
Work with a Zillow partner agent
Leverage their expertise and Zillow's premium Showcase listings to get your home seen by more buyers.
Get startedList with your own agent
Get your home in front of millions of buyers by listing it on Zillow.
Learn how to do itSell it yourself
Take full control of how buyers see your home on Zillow by listing For Sale by Owner (FSBO).
List your homeWhat's special
Zillow last checked:
Listing updated:
Listed by:
The Hughes Group 904-689-6883,
Counts Real Estate Group
Bought with:
The Hughes Group
Counts Real Estate Group
Source: CPAR,MLS#: 752751 Originating MLS: Central Panhandle Association of REALTORS
Originating MLS: Central Panhandle Association of REALTORSFacts & features
Interior
Bedrooms & bathrooms
- Bedrooms: 4
- Bathrooms: 5
- Full bathrooms: 4
- 1/2 bathrooms: 1
Rooms
- Room types: Bedroom, Dining Room, Family Room, Full Bath, Garage, Kitchen, Laundry, Loft, Primary Bathroom, Primary Bedroom, Bonus Room
Primary bedroom
- Level: First
- Dimensions: 17 x 16
Bedroom
- Description: Guest
- Level: First
- Dimensions: 17 x 12
Bedroom
- Description: Upstairs' Guest
- Level: Second
- Dimensions: 16 x 13
Bedroom
- Description: Upstairs' Guest
- Level: Second
- Dimensions: 16 x 13
Primary bathroom
- Level: First
- Dimensions: 15 x 12
Bonus room
- Level: Second
- Dimensions: 14 x 13
Dining room
- Level: First
- Dimensions: 21 x 13
Family room
- Level: First
- Dimensions: 22 x 16
Other
- Description: Guest
- Level: First
- Dimensions: 9 x 5
Other
- Description: Upstairs' Guest
- Level: Second
- Dimensions: 5 x 8
Other
- Description: Upstairs' Guest
- Level: Second
- Dimensions: 5 x 8
Garage
- Description: Detached Garage
- Level: First
- Dimensions: 31 x 23
Kitchen
- Level: First
- Dimensions: 22 x 10
Laundry
- Level: First
- Dimensions: 22 x 8
Loft
- Description: Above Garage
- Level: Second
- Dimensions: 23 x 11
Heating
- Central, Ductless, Electric, Fireplace(s)
Cooling
- Central Air, Ceiling Fan(s), Ductless, Multi Units
Appliances
- Included: Convection Oven, Gas Cooktop, Gas Water Heater, Ice Maker, Tankless Water Heater
- Laundry: Washer Hookup, Dryer Hookup
Features
- Loft
- Windows: Double Pane Windows
Interior area
- Total structure area: 3,500
- Total interior livable area: 3,500 sqft
Property
Parking
- Total spaces: 2
- Parking features: Garage
- Garage spaces: 2
Features
- Patio & porch: Covered, Porch
- Exterior features: Outdoor Shower, Rain Gutters
- Pool features: Other, See Remarks
- Fencing: Fenced,Privacy
- Has view: Yes
- View description: Bayou
- Has water view: Yes
- Water view: Bayou
Lot
- Size: 0.46 Acres
- Dimensions: 177 x 150 x 96 x 152
- Features: Cul-De-Sac, Sprinkler System, Paved
Details
- Parcel number: 21267113000
- Zoning description: Resid Single Family
- Special conditions: Listed As-Is
Construction
Type & style
- Home type: SingleFamily
- Architectural style: Traditional
- Property subtype: Single Family Residence
Materials
- Brick, Frame, HardiPlank Type, Wood Siding
- Roof: Metal,Shingle
Condition
- Year built: 2011
Utilities & green energy
- Sewer: Public Sewer
- Utilities for property: Electricity Available, Underground Utilities, Water Connected
Community & HOA
Community
- Features: Dock, Home Owners Association
- Security: Security System Owned, Security System, Smoke Detector(s)
- Subdivision: Cove Pointe
HOA
- Has HOA: Yes
- Amenities included: Dock
Location
- Region: Panama City
Financial & listing details
- Price per square foot: $207/sqft
- Tax assessed value: $522,587
- Annual tax amount: $6,876
- Date on market: 2/13/2024
- Cumulative days on market: 92 days
- Electric utility on property: Yes
Price history
| Date | Event | Price |
|---|---|---|
| 6/18/2024 | Sold | $725,000-9.3%$207/sqft |
Source:  CPAR #752751 Report a problem CPAR #752751 Report a problem | ||
| 5/17/2024 | Contingent | $799,000$228/sqft |
Source: CPAR #752751 Report a problem | ||
| 3/27/2024 | Price change | $799,000-4.8%$228/sqft |
Source: CPAR #752751 Report a problem | ||
| 2/17/2024 | Price change | $839,000-1.2%$240/sqft |
Source: CPAR #752751 Report a problem | ||
| 2/13/2024 | Listed for sale | $849,000+57.2%$243/sqft |
Source: CPAR #752751 Report a problem | ||
| 9/9/2020 | Sold | $540,000-8%$154/sqft |
Source: Public Record Report a problem | ||
| 4/29/2019 | Listing removed | $587,000$168/sqft |
Source: CENTURY 21 Commander Realty, Inc. #680085 Report a problem | ||
| 2/20/2019 | Price change | $587,000-0.3%$168/sqft |
Source: CENTURY 21 Commander Realty, Inc. #680085 Report a problem | ||
| 2/8/2019 | Price change | $589,000+0.7%$168/sqft |
Source: Century 21 Commander Realty #680085 Report a problem | ||
| 1/19/2019 | Listed for sale | $585,000-0.7%$167/sqft |
Source: Owner Report a problem | ||
| 3/19/2018 | Listing removed | $589,000$168/sqft |
Source: Counts Real Estate Group #664071 Report a problem | ||
| 11/21/2017 | Price change | $589,000-1.7%$168/sqft |
Source: Counts Real Estate Group #664071 Report a problem | ||
| 10/19/2017 | Listed for sale | $599,000+360.8%$171/sqft |
Source: Counts Real Estate Group #664071 Report a problem | ||
| 9/30/2010 | Sold | $130,000-25.7%$37/sqft |
Source: Public Record Report a problem | ||
| 4/4/2006 | Sold | $175,000$50/sqft |
Source: Public Record Report a problem | ||
Public tax history
| Year | Property taxes | Tax assessment |
|---|---|---|
| 2024 | $6,435 -6.4% | $440,125 +3% |
| 2023 | $6,876 +7% | $427,306 +3% |
| 2022 | $6,425 | $414,860 |
| 2021 | -- | -- |
| 2020 | $6,267 +20.6% | $358,812 -1% |
| 2019 | $5,196 | $362,291 -13.4% |
| 2018 | $5,196 -9.4% | $418,562 -2.4% |
| 2017 | $5,734 -1.7% | $428,831 +1.6% |
| 2016 | $5,836 -2.6% | $422,142 +0.7% |
| 2015 | $5,995 | $419,208 +0.8% |
| 2014 | $5,995 | $415,881 -5.4% |
| 2013 | -- | $439,765 -3% |
| 2012 | -- | $453,148 |
Find assessor info on the county website
Neighborhood: 32401
Nearby homes
- $859,0004 bd3 ba2.8k sqft336 Watson Bayou Cir, Panama City, FL 32401Sold

- $127,4000.455 Acres1171 Cove Pointe Dr, Panama City, FL 32401Off Market
- $225,0000.48 Acres1175 Cove Pointe Dr, Panama City, FL 32401Sold

- $810,0004 bd4 ba3.2k sqft337 Watson Bayou Cir, Panama City, FL 32401Sold
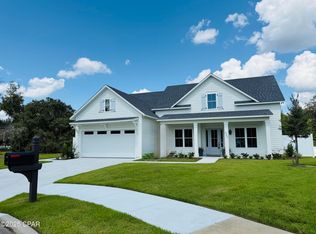
- $898,7003 bd4 ba3.9k sqft334 Watson Bayou Cir, Panama City, FL 32401Off Market
- $645,0004 bd4 ba2.8k sqft316 Cove Gardens Cir, Panama City, FL 32401Off Market
- $85,9208,864 Square Feet317 Cove Gardens Cir, Panama City, FL 32401Off Market
- $165,00010,018.8 Square Feet335 Watson Bayou Cir, Panama City, FL 32401Lot/Land
Nearby schools
GreatSchools rating
- 5/10Merriam Cherry Street Elementary SchoolGrades: PK-5Distance: 0.4 mi
- 2/10Jinks Middle SchoolGrades: 6-8Distance: 1.9 mi
- 4/10Bay High SchoolGrades: 9-12Distance: 1.6 mi
Schools provided by the listing agent
- Elementary: Cherry Street
- Middle: Jinks
- High: Bay
Source: CPAR. This data may not be complete. We recommend contacting the local school district to confirm school assignments for this home.


Get pre-qualified for a loan
At Zillow Home Loans, we can pre-qualify you in as little as 5 minutes with no impact to your credit score.An equal housing lender. NMLS #10287.
Sell for more on Zillow
Get a Zillow Showcase℠ listing at no additional cost and you could sell for .
$764,200
2% more
+$15,284
With Zillow Showcase(estimated)
$779,484
- Florida
- Bay County
- Panama City
- 32401
- 1173 Cove Pointe Dr
Nearby cities
Nearby neighborhoods
Nearby zip codes
Other Panama City Topics
