Welcome to your dream home in the coveted Cove Pointe community - where luxury meets comfort in this beautifully crafted new construction masterpiece. Boasting over 3,200 square feet of living space, this elegant 2-story residence features 4 spacious bedrooms and 3.5 beautifully appointed baths, thoughtfully designed for modern living and effortless entertaining.
Enjoy sweeping, unobstructed views of Watson Bayou from the main-floor master suite, upstairs and loft, or relax on the welcoming front and back porches, where natural light pours through large windows, bringing the outdoors in. Step inside to find rich hardwood flooring, beautifully tiled bathrooms, and an open-concept layout that includes a private office and a convenient powder room on the main level.
At the heart of the home is a chef's inspired kitchen, outfitted with premium GE Café stainless steel appliances, a gas range, Quartz countertops, and custom white shaker cabinetry. The adjoining great room boasts a modern electric fireplace with custom wood built-in shelving on either side - ideal for cozy evenings with family and friends.
Sliding glass doors open up to the front porch, adding to the space's inviting charm.
Throughout the home, you'll find custom plumbing and electrical fixtures that elevate both style and function, from designer lighting to modern faucets - carefully curated to complement the home's sophisticated aesthetic.
Retreat to the luxurious main-floor master suite, privately located at the back of the home. Indulge in the spa-like en-suite bath with a large freestanding tiled shower, soaking tub, double vanity, and custom built-in wood shelving & dresser in the expansive walk-in closet.
Upstairs, you'll find three generously sized bedrooms, two full bathrooms, two large storage rooms, and convenient walk-in attic access - providing abundant storage solutions. Every bedroom includes custom wood closet shelving.
Built with efficiency and longevity in mind, the home features spray foam insulation, a tankless gas water heater, and is prepped for future plumbing and electrical connections for a pool.
If you like to shop, this home is just a few minutes' drive from the historic downtown Harrison Avenue that consists of boutique shops, antique shops, and locally owned restaurants. If you like boating, you are just a short drive away from the nearest boat launch.
Don't miss your opportunity to own this custom-designed haven in one of Panama City's most desirable neighborhoods. Schedule your private tour today!
Sold for $810,000
$810,000
337 Watson Bayou Cir, Panama City, FL 32401
4beds
3,200sqft
Single Family Residence
Built in 2025
0.31 Acres Lot
$802,200 Zestimate®
$253/sqft
$3,342 Estimated rent
Home value
$802,200
$730,000 - $882,000
$3,342/mo
Zestimate® history
Owner options
List your home for rent
$3,342/mo
Rent Zestimate®
Find your next renter with Zillow Rental Manager. Plus, with online applications, you can quickly screen prospective tenants – for free.
$3,342/mo
Rent Zestimate®
Refinance and save
$5,249/mo
Est. payment
Refinancing to a lower rate could help reduce your monthly payments and save thousands over the life of the loan.
$5,249/mo
Est. payment
Explore your selling options
Work with a Zillow partner agent
Leverage their expertise and Zillow's premium Showcase listings to get your home seen by more buyers.
Get startedList with your own agent
Get your home in front of millions of buyers by listing it on Zillow.
Learn how to do itSell it yourself
Take full control of how buyers see your home on Zillow by listing For Sale by Owner (FSBO).
List your homeWhat's special
Generously sized bedroomsPrivate officeQuartz countertopsFront and back porchesCustom wood built-in shelvingOpen-concept layoutModern faucets
Zillow last checked:
Listing updated:
Listed by:
The Hughes Group 904-689-6883,
Counts Real Estate Group
Bought with:
The Hughes Group
Counts Real Estate Group
Source: CPAR,MLS#: 773575 Originating MLS: Central Panhandle Association of REALTORS
Originating MLS: Central Panhandle Association of REALTORSFacts & features
Interior
Bedrooms & bathrooms
- Bedrooms: 4
- Bathrooms: 4
- Full bathrooms: 3
- 1/2 bathrooms: 1
Rooms
- Room types: Bedroom, Dining Room, Full Bath, Garage, Great Room, Half Bath, Kitchen, Laundry, Loft, Primary Bedroom, Office
Primary bedroom
- Level: First
- Dimensions: 20 x 14
Bedroom
- Level: Second
- Dimensions: 12 x 13
Bedroom
- Level: Second
- Dimensions: 12 x 15
Bedroom
- Level: Second
- Dimensions: 13 x 13
Dining room
- Level: First
- Dimensions: 13 x 14
Other
- Level: Second
- Dimensions: 5 x 11
Garage
- Level: First
- Dimensions: 18 x 19
Great room
- Level: First
- Dimensions: 19 x 19
Half bath
- Level: First
- Dimensions: 6 x 5
Kitchen
- Level: First
- Dimensions: 10 x 14
Laundry
- Level: First
- Dimensions: 10 x 10
Loft
- Level: Second
- Dimensions: 11 x 15
Office
- Level: First
- Dimensions: 14 x 15
Heating
- Central, Electric, Fireplace(s)
Cooling
- Central Air, Ceiling Fan(s)
Appliances
- Included: Electric Range, Gas Cooktop, Gas Oven, Gas Water Heater, Tankless Water Heater
Features
- Interior Steps, Loft
- Windows: Double Pane Windows
- Has fireplace: Yes
- Fireplace features: Electric
Interior area
- Total structure area: 3,200
- Total interior livable area: 3,200 sqft
Property
Parking
- Total spaces: 2
- Parking features: Garage
- Garage spaces: 2
Features
- Patio & porch: Covered, Open, Porch
- Fencing: Partial
Lot
- Size: 0.31 Acres
- Features: Cul-De-Sac, Sprinkler System, Paved
Details
- Parcel number: 21267133000
- Zoning description: Resid Single Family
Construction
Type & style
- Home type: SingleFamily
- Architectural style: Traditional
- Property subtype: Single Family Residence
Materials
- HardiPlank Type, Wood Frame
- Foundation: Slab
- Roof: Shingle
Condition
- New construction: Yes
- Year built: 2025
Utilities & green energy
- Sewer: Public Sewer
- Utilities for property: Electricity Available, Natural Gas Available
Community & HOA
Community
- Features: Dock
- Subdivision: Cove Pointe
HOA
- Has HOA: Yes
- Amenities included: Dock
Location
- Region: Panama City
Financial & listing details
- Price per square foot: $253/sqft
- Tax assessed value: $87,360
- Annual tax amount: $1,402
- Date on market: 5/16/2025
- Cumulative days on market: 183 days
- Electric utility on property: Yes
Price history
| Date | Event | Price |
|---|---|---|
| 11/26/2025 | Sold | $810,000-7.4%$253/sqft |
Source:  CPAR #773575 Report a problem CPAR #773575 Report a problem | ||
| 10/10/2025 | Pending sale | $874,900$273/sqft |
Source: CPAR #773575 Report a problem | ||
| 8/14/2025 | Price change | $874,900-2.2%$273/sqft |
Source: CPAR #773575 Report a problem | ||
| 5/16/2025 | Listed for sale | $895,000+645.8%$280/sqft |
Source: CPAR #773575 Report a problem | ||
| 8/29/2023 | Sold | $120,000-14.3%$38/sqft |
Source: Public Record Report a problem | ||
| 10/2/2015 | Listing removed | $140,000$44/sqft |
Source: Prudential Shimmering Sands Realty #618630 Report a problem | ||
| 2/4/2012 | Listed for sale | $140,000+3.7%$44/sqft |
Source: Prudential Shimmering Sands Realty #503400 Report a problem | ||
| 4/13/2009 | Sold | $135,000+40.6%$42/sqft |
Source: Public Record Report a problem | ||
| 3/28/2006 | Sold | $96,000$30/sqft |
Source: Public Record Report a problem | ||
Public tax history
| Year | Property taxes | Tax assessment |
|---|---|---|
| 2024 | $1,402 +2.6% | $87,360 +22% |
| 2023 | $1,367 +15.2% | $71,602 +10% |
| 2022 | $1,186 | $65,093 |
| 2021 | -- | -- |
| 2020 | $1,040 +19.6% | $53,795 |
| 2019 | $870 | $53,795 |
| 2018 | $870 +6.7% | $53,795 -7.9% |
| 2017 | $815 -7% | $58,431 +4.9% |
| 2016 | $876 +7.8% | $55,692 +10% |
| 2015 | $812 | $50,629 +10% |
| 2014 | $812 | $46,026 |
Find assessor info on the county website
Neighborhood: 32401
Nearby homes
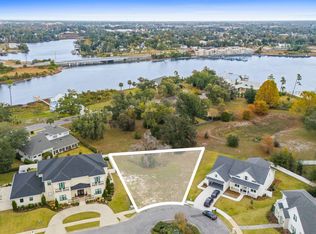
- $165,00010,018.8 Square Feet335 Watson Bayou Cir, Panama City, FL 32401Lot/Land
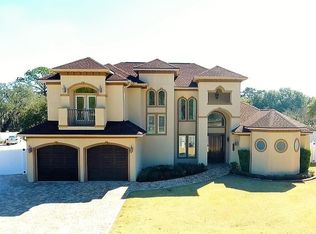
- $859,0004 bd3 ba2.8k sqft336 Watson Bayou Cir, Panama City, FL 32401Sold

- $725,0004 bd5 ba3.5k sqft1173 Cove Pointe Dr, Panama City, FL 32401Sold
- $895,3003 bd4 ba3.9k sqft334 Watson Bayou Cir, Panama City, FL 32401Off Market
- $225,0000.48 Acres1175 Cove Pointe Dr, Panama City, FL 32401Sold
- $1,667,4004 bd4 ba6.5k sqft333 Watson Bayou Cir, Panama City, FL 32401Off Market
- $507,8004 bd3 ba2.7k sqft332 Watson Bayou Cir, Panama City, FL 32401Off Market
- $77,0000.275 Acres1115 Cove Pointe Dr, Panama City, FL 32401Off Market
Nearby schools
GreatSchools rating
- 5/10Merriam Cherry Street Elementary SchoolGrades: PK-5Distance: 0.4 mi
- 2/10Jinks Middle SchoolGrades: 6-8Distance: 1.9 mi
- 4/10Bay High SchoolGrades: 9-12Distance: 1.6 mi
Schools provided by the listing agent
- Elementary: Cherry Street
- Middle: Jinks
- High: Bay
Source: CPAR. This data may not be complete. We recommend contacting the local school district to confirm school assignments for this home.


Get pre-qualified for a loan
At Zillow Home Loans, we can pre-qualify you in as little as 5 minutes with no impact to your credit score.An equal housing lender. NMLS #10287.
Sell for more on Zillow
Get a Zillow Showcase℠ listing at no additional cost and you could sell for .
$802,200
2% more
+$16,044
With Zillow Showcase(estimated)
$818,244
- Florida
- Bay County
- Panama City
- 32401
- 337 Watson Bayou Cir
Nearby cities
Nearby neighborhoods
Nearby zip codes
Other Panama City Topics
