Skip main navigation
Sold for $795,000
  • $795,000

    1173 Fieldstone Cir, Oviedo, FL 32765

    4beds
    3,212sqft
    Single Family Residence
    Built in 2018
    10,240 Square Feet Lot
    $795,000 Zestimate®
    $248/sqft
    $3,855 Estimated rent

    Home value

    $795,000

    $731,000 - $859,000

    $3,855/mo

    Zestimate® history
    Loading
    Loading...

    Owner options

    List your home for rent

    $3,855/mo

    Rent Zestimate®

    Find your next renter with Zillow Rental Manager. Plus, with online applications, you can quickly screen prospective tenants – for free.

    Learn more

    $3,855/mo

    Rent Zestimate®

    Refinance and save

    $5,410/mo

    Est. payment

    Refinancing to a lower rate could help reduce your monthly payments and save thousands over the life of the loan.

    See today's rates

    $5,410/mo

    Est. payment

    Explore your selling options

    Work with a Zillow partner agent

    Leverage their expertise and Zillow's premium Showcase listings to get your home seen by more buyers.

    Get started

    List with your own agent

    Get your home in front of millions of buyers by listing it on Zillow.

    Learn how to do it

    Sell it yourself

    Take full control of how buyers see your home on Zillow by listing For Sale by Owner (FSBO).

    List your home

    What's special

    Stylish upgrades throughoutOversized islandAbundant natural lightQuartz countertopsVersatile bonus roomCovered screened lanaiDedicated coffee bar
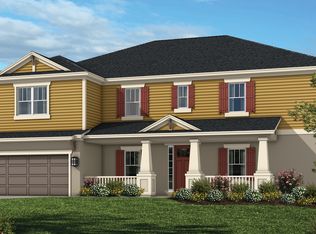
    Welcome home to 1173 FIELDSTONE CIRCLE, where the peaceful WATER VIEWS, natural beauty, and modern elegance come together in one exceptional home. Perfectly positioned on a premium waterfront homesite, this impeccably maintained 4-bedroom, 3.5-bath residence offers the ideal blend of luxury, comfort, and thoughtful design. Retreat at Lake Charm offers a rare sense of charm and exclusivity with its gated entrance, beautiful surroundings, and intimate neighborhood feel — all while remaining conveniently close to everything Oviedo has to offer. From the moment you arrive, the inviting curb appeal and picturesque setting create a sense of tranquility. Inside, you’ll immediately notice the bright, open layout filled with abundant natural light and stylish upgrades throughout. The welcoming foyer leads to a stunning formal dining room accented by a designer feature wall — the perfect backdrop for entertaining family and friends. Just off the entry, French doors open to a private office/flex space ideal for working from home, a library, or quiet retreat. At the heart of the home is a beautifully designed gourmet kitchen that truly impresses. Featuring quartz countertops, upgraded stainless steel appliances, double ovens, an oversized island, walk-in pantry, dedicated coffee bar, and an incredible amount of cabinetry and prep space, this kitchen was designed for both everyday living and effortless entertaining. The kitchen flows seamlessly into the spacious living area, where triple sliding glass doors showcase breathtaking water views and create the perfect indoor-outdoor living experience. The split-bedroom floor plan offers exceptional privacy, with the luxurious primary suite tucked away from the secondary bedrooms. Wake up each morning to peaceful water views and unwind in the spa-inspired ensuite bath. Step outside to the covered screened lanai and enjoy one of the home’s most captivating features — the serene waterfront backdrop. Whether sipping your morning coffee, hosting gatherings, or relaxing at sunset, the outdoor living space feels like your own private retreat. A versatile bonus room adds even more flexibility and can easily serve as a media room, game room, fitness space, playroom, or guest retreat. The 3-car tandem garage provides ample room for vehicles, storage, hobbies, or recreational equipment. Ideally located near 417, 434, Oviedo on the Park, and Black Hammock, and zoned for top-rated Seminole County schools including Lawton Elementary, Jackson Heights Middle, and Oviedo High. If you’re looking for a meticulously maintained home that combines style, space, privacy, and stunning water views—this is the one you’ve been waiting for!

    Zillow last checked:

    Listing updated:

    Listing Provided by:

    Jean Scott 407-759-5320,

    KELLER WILLIAMS ADVANTAGE REALTY 407-977-7600,

    Joann Harbour 407-759-7368,

    KELLER WILLIAMS ADVANTAGE REALTY

    Bought with:

    Audra Wilks, 3036598

    PREMIER SOTHEBY'S INTL. REALTY

    Source: Stellar MLS,MLS#: O6400634MLS LogoOriginating MLS: Orlando Regional

    Facts & features

    Interior

    Bedrooms & bathrooms
    • Bedrooms: 4
    • Bathrooms: 4
    • Full bathrooms: 3
    • 1/2 bathrooms: 1
    Primary bedroom
    • Features: Walk-In Closet(s)
    • Level: First
    • Area: 238 Square Feet
    • Dimensions: 14x17
    Bedroom 2
    • Features: Jack & Jill Bathroom, Built-in Closet
    • Level: First
    • Area: 170 Square Feet
    • Dimensions: 10x17
    Bedroom 3
    • Features: Jack & Jill Bathroom, Walk-In Closet(s)
    • Level: First
    • Area: 154 Square Feet
    • Dimensions: 14x11
    Bedroom 4
    • Features: Built-in Closet
    • Level: First
    • Area: 143 Square Feet
    • Dimensions: 13x11
    Dinette
    • Level: First
    • Area: 135 Square Feet
    • Dimensions: 9x15
    Family room
    • Level: First
    • Area: 195 Square Feet
    • Dimensions: 13x15
    Foyer
    • Level: First
    • Area: 255 Square Feet
    • Dimensions: 15x17
    Kitchen
    • Level: First
    • Area: 169 Square Feet
    • Dimensions: 13x13
    Laundry
    • Level: First
    • Area: 40 Square Feet
    • Dimensions: 8x5
    Living room
    • Level: First
    • Area: 425 Square Feet
    • Dimensions: 17x25
    Office
    • Level: First
    • Area: 170 Square Feet
    • Dimensions: 10x17
    Heating
    • Central
    Cooling
    • Central Air
    Appliances
    • Included: Oven, Cooktop, Dishwasher, Dryer, Microwave, Range, Refrigerator, Washer
    • Laundry: Inside, Laundry Room
    Features
    • Ceiling Fan(s), High Ceilings, Open Floorplan, Primary Bedroom Main Floor, Stone Counters, Thermostat, Walk-In Closet(s)
    • Flooring: Carpet, Laminate, Tile
    • Doors: Sliding Doors
    • Has fireplace: No
    Interior area
    • Total structure area: 44,171
    • Total interior livable area: 3,212 sqft

    Property

    Parking
    • Total spaces: 3
    • Parking features: Tandem
    • Attached garage spaces: 3
    Features
    • Levels: One
    • Stories: 1
    • Patio & porch: Covered, Patio, Screened
    • Exterior features: Irrigation System, Sidewalk, Sprinkler Metered
    • Fencing: Fenced
    • Has view: Yes
    • View description: Water
    • Water view: Water
    Lot
    • Size: 10,240 sqft
    • Features: Landscaped
    Details
    • Parcel number: 03213151200000370
    • Zoning: R-1
    • Special conditions: None

    Construction

    Type & style
    • Home type: SingleFamily
    • Property subtype: Single Family Residence
    Materials
    • Block, Stucco
    • Foundation: Slab
    • Roof: Shingle
    Condition
    • New construction: No
    • Year built: 2018

    Utilities & green energy

    • Sewer: Public Sewer
    • Water: Public
    • Utilities for property: Electricity Connected, Sewer Connected, Sprinkler Meter, Water Connected

    Community & neighborhood

    Security
    • Security features: Gated Community
    Community
    • Community features: Gated Community - No Guard, Sidewalks
    Location
    • Region: Oviedo
    • Subdivision: RETREAT AT LAKE CHARM

    HOA & financial

    HOA
    • Has HOA: Yes
    • HOA fee: $205 monthly
    • Amenities included: Gated
    • Services included: Other
    • Association name: Community Management Specialist, Inc
    • Association phone: 407-359-7202
    Other fees
    • Pet fee: $0 monthly
    Other financial information
    • Total actual rent: 0

    Other

    Other facts
    • Ownership: Fee Simple
    • Road surface type: Paved, Asphalt

    Price history

    DateEventPrice
    6/23/2026Sold$795,000$248/sqft
    Source: Stellar MLS #O6400634 Report a problem
    5/23/2026Pending sale$795,000$248/sqft
    Source: Stellar MLS #O6400634 Report a problem
    5/15/2026Price change$795,000-3.6%$248/sqft
    Source: Stellar MLS #O6400634 Report a problem
    5/6/2026Price change$825,000-2.9%$257/sqft
    Source: Stellar MLS #O6400634 Report a problem
    4/30/2026Listed for sale$850,000$265/sqft
    Source: Stellar MLS #O6400634 Report a problem
    4/27/2026Pending sale$850,000$265/sqft
    Source: Stellar MLS #O6400634 Report a problem
    4/23/2026Listed for sale$850,000+16%$265/sqft
    Source: Stellar MLS #O6400634 Report a problem
    9/28/2023Sold$733,000-2.3%$228/sqft
    Source: Stellar MLS #O6128488 Report a problem
    8/17/2023Pending sale$749,900$233/sqft
    Source: Stellar MLS #O6128488 Report a problem
    7/27/2023Listed for sale$749,900+56.1%$233/sqft
    Source: Stellar MLS #O6128488 Report a problem
    12/18/2018Sold$480,500$150/sqft
    Source: Public Record Report a problem

    Public tax history

    YearProperty taxesTax assessment
    2025$8,789 +5.7%$564,452 +2.9%
    2024$8,312 +26.1%$548,544 +20.3%
    2023$6,590 +2.6%$455,825 +3%
    2022$6,420 +1.4%$442,549 +3%
    2021$6,331 +0.8%$429,659 +1.4%
    2020$6,282 +1.2%$423,727 +2.3%
    2019$6,208 $414,200 +387.3%
    2018$6,208 +407.3%$85,000 +41.7%
    2017$1,224 +20%$60,000
    2016$1,020 $60,000

    Find assessor info on the county website

    Neighborhood: 32765

    Nearby schools

    GreatSchools rating
    Schools provided by the listing agent
    • Elementary: Lawton Elementary
    • Middle: Jackson Heights Middle
    • High: Oviedo High

    Source: Stellar MLS. This data may not be complete. We recommend contacting the local school district to confirm school assignments for this home.

    Get a cash offer in 3 minutes
    Find out how much your home could sell for in as little as 3 minutes with a no-obligation cash offer.
    Estimated market value
    $795,000
    Get a cash offer in 3 minutes
    Find out how much your home could sell for in as little as 3 minutes with a no-obligation cash offer.
    Estimated market value
    $795,000