Skip main navigation
Off market
  • $947,500

    1181 Fieldstone Cir, Oviedo, FL 32765

    7beds
    4,830sqft
    SingleFamily
    Built in 2018
    0.27 Acres Lot
    $947,500 Zestimate®
    $196/sqft
    $4,186 Estimated rent

    Home value

    $947,500

    $900,000 - $995,000

    $4,186/mo

    Zestimate® history
    Loading
    Loading...

    Owner options

    List your home for rent

    $4,186/mo

    Rent Zestimate®

    Find your next renter with Zillow Rental Manager. Plus, with online applications, you can quickly screen prospective tenants – for free.

    Learn more

    $4,186/mo

    Rent Zestimate®

    Refinance and save

    $6,258/mo

    Est. payment

    Refinancing to a lower rate could help reduce your monthly payments and save thousands over the life of the loan.

    See today's rates

    $6,258/mo

    Est. payment

    Explore your selling options

    Work with a Zillow partner agent

    Leverage their expertise and Zillow's premium Showcase listings to get your home seen by more buyers.

    Get started

    List with your own agent

    Get your home in front of millions of buyers by listing it on Zillow.

    Learn how to do it

    Sell it yourself

    Take full control of how buyers see your home on Zillow by listing For Sale by Owner (FSBO).

    List your home

    What's special

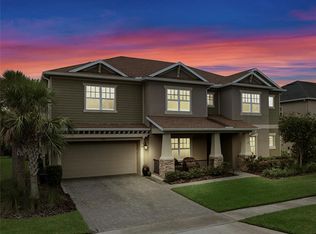
    Discover a fresh take on Florida living in a sumptuous, spacious Tradewinds floor plan. Ideally designed for indoor-outdoor lifestyles, this new Orlando home is beautifully designed, masterfully crafted and lavished with included features that add pleasure, ease and enjoyment. Tradewinds is an open-concept plan, allowing for the free flow for people and conversations between the central gathering room, chef-worthy kitchen, casual dining nook and lanai. The kitchen has ample counter and storage space, and includes a large pantry in the convenient pass-through from the tandem garage. For impress-the-guests meals and other special occasions there's a formal dining room, but if you prefer it can easily convert to a study. A flex room just off the entry is ideal for home office, hobby room or extra guest sleeping. Your owner's suite has its own half of the downstairs, with a foyer-style entry for added privacy. The owner's bath is spa-inspired with corner soaking tub, large walk-in shower, twin vanities and an enclosed commode. The room-sized walk-in closet can handle all those bargains you can never pass up! Also on the first floor, a large ensuite secondary bedroom, ideal for a guest suite. Upstairs you'll find a game room big enough for a billiard table, a media room for watching your favorite flicks, and five secondary bedrooms, each with a walk-in closet. Bedroom 7 can be converted to a second suite with a huge walk-in closet and suite-style bath. Tradewinds is a flexible plan with a number of options that adapt the home to your needs. These include an extended lanai with pocket slider and outdoor kitchen, second suite at Bedroom 2 and a gourmet kitchen package. Like all Taylor Morrison homes, this one can be personalized with options and upgrades from our Design Center.

    This property is off market, which means it's not currently listed for sale or rent on Zillow. This may be different from what's available on other websites or public sources.

    Originating MLS: Orlando Regional

    Facts & features

    Interior

    Bedrooms & bathrooms
    • Bedrooms: 7
    • Bathrooms: 4
    • Full bathrooms: 4
    Heating
    • Other
    Cooling
    • Central
    Appliances
    • Laundry: Inside
    Features
    • Cathedral Ceiling(s), Master Bedroom Downstairs, Split Bedroom, Vaulted Ceiling(s), Walk-In Closet(s), Unfurnished, Open Floorplan, Solid Surface Counters, Eating Space In Kitchen, Wet Bar, Built in Features, Tray Ceiling(s)
    • Flooring: Other
    • Windows: Thermal Windows
    Interior area
    • Structure area source: Builder
    • Total interior livable area: 4,830 sqft

    Property

    Parking
    • Total spaces: 3
    Features
    • Levels: Two
    • Patio & porch: Covered, Deck, Patio, Porch
    • Exterior features: Stucco, Cement / Concrete
    • Waterfront features: Pond
    Lot
    • Size: 0.27 Acres
    • Features: Oversized Lot, Street Paved, In City Limits, Sidewalk
    • Residential vegetation: Trees/Landscaped
    Details
    • Parcel number: 03213151200000350
    • Zoning: R

    Construction

    Type & style
    • Home type: SingleFamily
    • Architectural style: Florida, Other
    Materials
    • Foundation: Footing
    • Roof: Composition
    Condition
    • Under Construction
    • Year built: 2018

    Utilities & green energy

    • Utilities for property: Cable Available, Public, Private, Electricity Connected, Fire Hydrant, Sprinkler Well
    Green energy
    • Energy efficient items: Thermostat, HVAC
    • Indoor air quality: No/Low VOC Paint/Finish, Ventilation

    Community & HOA

    Community
    • Security: Gated Community, Smoke Detector(s)
    HOA
    • Has HOA: Yes
    • Amenities included: Gated, Playground, Park
    • Services included: Other
    • HOA fee: $130 monthly
    Location
    • Region: Oviedo

    Financial & listing details

    • Price per square foot: $196/sqft
    • Tax assessed value: $857,614
    • Annual tax amount: $8,727
    • Listing terms: Cash, Conventional, FHA, VA Loan

    Price history

    DateEventPrice
    7/6/2018Sold$570,000-3.9%$118/sqft
    Source: Public Record Report a problem
    5/9/2018Listed for sale$593,000$123/sqft
    Source: TAYLOR MORRISON REALTY OF FL INC #O5518497 Report a problem

    Public tax history

    YearProperty taxesTax assessment
    2025$8,727 +5.7%$560,777 +2.9%
    2024$8,254 +6.4%$544,973 +3%
    2023$7,756 +2.6%$529,100 +3%
    2022$7,559 +1.5%$513,689 +3%
    2021$7,450 +0.8%$498,727 +1.4%
    2020$7,393 -13.3%$491,841 -4.3%
    2019$8,532 $514,042 +504.8%
    2018$8,532 +597.1%$85,000 +41.7%
    2017$1,224 +20%$60,000
    2016$1,020 $60,000
    Find assessor info on the county website

    Neighborhood: 32765

    Nearby schools

    GreatSchools rating
    Schools provided by the listing agent
    • Elementary: Lawton Elementary
    • Middle: Jackson Heights Middle
    • High: Oviedo High

    Source: The MLS. This data may not be complete. We recommend contacting the local school district to confirm school assignments for this home.

    Get a cash offer in 3 minutes
    Find out how much your home could sell for in as little as 3 minutes with a no-obligation cash offer.
    Estimated market value
    $947,500
    Get a cash offer in 3 minutes
    Find out how much your home could sell for in as little as 3 minutes with a no-obligation cash offer.
    Estimated market value
    $947,500