Skip main navigation
Sold for $1,015,000
  • $1,015,000

    1207 Fieldstone Cir, Oviedo, FL 32765

    6beds
    4,860sqft
    Single Family Residence
    Built in 2018
    10,417 Square Feet Lot
    $999,800 Zestimate®
    $209/sqft
    $5,079 Estimated rent

    Home value

    $999,800

    $910,000 - $1.10M

    $5,079/mo

    Zestimate® history
    Loading
    Loading...

    Owner options

    List your home for rent

    $5,079/mo

    Rent Zestimate®

    Find your next renter with Zillow Rental Manager. Plus, with online applications, you can quickly screen prospective tenants – for free.

    Learn more

    $5,079/mo

    Rent Zestimate®

    Refinance and save

    $6,865/mo

    Est. payment

    Refinancing to a lower rate could help reduce your monthly payments and save thousands over the life of the loan.

    See today's rates

    $6,865/mo

    Est. payment

    Explore your selling options

    Work with a Zillow partner agent

    Leverage their expertise and Zillow's premium Showcase listings to get your home seen by more buyers.

    Get started

    List with your own agent

    Get your home in front of millions of buyers by listing it on Zillow.

    Learn how to do it

    Sell it yourself

    Take full control of how buyers see your home on Zillow by listing For Sale by Owner (FSBO).

    List your home

    What's special

    Tranquil pondLarge islandHeated saltwater poolPrivate officeLarge laundry roomUpdated light fixturesLuxurious granite countertops
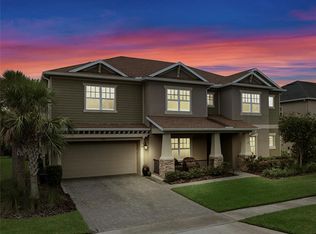
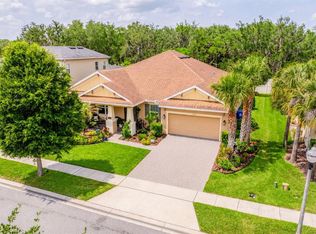
    RARE OPPORTUNITY!! Introducing 1207 Fieldstone Circle! This exquisite 6 bed/4 full bath HEATED SALTWATER POOL HOME offers SPECTACULAR POND VIEWS, with just under 5,000 sqft of abundant indoor/outdoor living space and UPGRADED FINISHES. **DOUBLE PRIMARY SUITES** Located in the highly desirable GATED COMMUNITY of Retreat At Lake Charm and CONVENIENTLY LOCATED next to the COMMUNITY PLAYGROUND! **3 CAR TANDEM GARAGE with CUSTOM RACK STORAGE** Built in 2018, this gorgeous Tradewinds Floor Plan is the epitome of luxury with its elegant and thoughtful design. **POOL/SCREEN ENCLOSURE INSTALLED 2022** Step through the front door into a GRAND FOYER featuring 22-FOOT HIGH CEILINGS that opens up to the spacious living room where you will find TRIPLE SLIDING GLASS DOORS offering views of the LARGE COVERED PATIO, custom designed HEATED SALTWATER POOL/SPA and TRANQUIL POND! There is also a FULL POOL BATH for added convenience! The spacious GOURMET KITCHEN features a LARGE ISLAND, STAINLESS STEEL APPLIANCES, DOUBLE OVENS, HIGH-END CABINETRY, UPDATED LIGHT FIXTURES and LUXURIOUS GRANITE COUNTERTOPS. The first floor also features a PRIVATE OFFICE with FRENCH DOORS and a DINING ROOM/FLEX ROOM. The spacious owner’s retreat is located just off the main living area and offers a luxurious en-suite, complete with DOUBLE VANITIES, a large soaking tub, walk-in shower, and a huge WALK-IN CLOSET. The second level of this grand home features SECOND PRIMARY SUITE, 3 additional bedrooms, 2 full bathrooms, a SPACIOUS LOFT/GAME ROOM and a MEDIA ROOM. Two of the upstairs bedrooms share a JACK-AND-JILL BATHROOM! The LARGE LAUNDRY ROOM is conveniently located just off the kitchen. Easy access to 417 and close to Oviedo on the Park, Oviedo Mall, Target, offering plenty of shopping/dining options! With it's PRIME LOCATION, RESORT-STYLE AMENITIES and THOUGHTFUL LAYOUT, this home truly has it all. Don’t miss out on the chance to make it yours!!

    Zillow last checked:

    Listing updated:

    Listed by:

    Alayna Phillips 407-687-6918,

    EXP REALTY LLC 888-883-8509

    Bought with:

    Erika Beerbower, 3538853

    FANNIE HILLMAN & ASSOCIATES

    Source: Stellar MLS,MLS#: O6350409MLS LogoOriginating MLS: Sarasota - Manatee

    Facts & features

    Interior

    Bedrooms & bathrooms
    • Bedrooms: 6
    • Bathrooms: 4
    • Full bathrooms: 4
    Primary bedroom
    • Features: Walk-In Closet(s)
    • Level: First
    • Area: 221 Square Feet
    • Dimensions: 17x13
    Other
    • Features: Walk-In Closet(s)
    • Level: Second
    • Area: 238 Square Feet
    • Dimensions: 17x14
    Dining room
    • Level: First
    • Area: 208 Square Feet
    • Dimensions: 16x13
    Kitchen
    • Level: First
    • Area: 221 Square Feet
    • Dimensions: 13x17
    Living room
    • Level: First
    • Area: 294 Square Feet
    • Dimensions: 21x14
    Loft
    • Level: Second
    • Area: 600 Square Feet
    • Dimensions: 25x24
    Media room
    • Level: Second
    • Area: 266 Square Feet
    • Dimensions: 19x14
    Office
    • Level: First
    • Area: 132 Square Feet
    • Dimensions: 12x11
    Heating
    • Central
    Cooling
    • Central Air
    Appliances
    • Included: Dishwasher, Disposal
    • Laundry: Laundry Room
    Features
    • Cathedral Ceiling(s)
    • Flooring: Carpet, Tile
    • Doors: Sliding Doors
    • Has fireplace: No
    Interior area
    • Total structure area: 5,210
    • Total interior livable area: 4,860 sqft

    Property

    Parking
    • Total spaces: 3
    • Parking features: Garage - Attached
    • Attached garage spaces: 3
    Features
    • Levels: Two
    • Stories: 2
    • Exterior features: Irrigation System, Lighting, Sidewalk
    • Has private pool: Yes
    • Pool features: In Ground, Lighting, Salt Water, Screen Enclosure
    • Spa features: Heated
    • Has view: Yes
    • View description: Water
    • Water view: Water
    • Waterfront features: Pond, Pond Access
    Lot
    • Size: 10,417 Square Feet
    Details
    • Parcel number: 03213151200000320
    • Zoning: R
    • Special conditions: None

    Construction

    Type & style
    • Home type: SingleFamily
    • Property subtype: Single Family Residence
    Materials
    • Block, Stucco
    • Foundation: Slab
    • Roof: Shingle
    Condition
    • New construction: No
    • Year built: 2018
    Details
    • Builder name: Taylor Morrison

    Utilities & green energy

    • Sewer: Public Sewer
    • Water: Public
    • Utilities for property: BB/HS Internet Available, Cable Available, Electricity Available, Electricity Connected, Public, Sewer Available, Sewer Connected, Street Lights, Underground Utilities, Water Available, Water Connected

    Community & HOA

    Community
    • Features: Gated Community - No Guard, Playground
    • Pet fee: $0 monthly
    • Subdivision: RETREAT AT LAKE CHARM
    HOA
    • Has HOA: Yes
    • HOA fee: $205 monthly
    • HOA name: ASC Property Services
    Location
    • Region: Oviedo

    Financial & listing details

    • Price per square foot: $209/sqft
    • Tax assessed value: $913,461
    • Annual tax amount: $9,330
    • Date on market: 10/11/2025
    • Cumulative days on market: 8 days
    • Ownership: Fee Simple
    • Total actual rent: 0
    • Electric utility on property: Yes
    • Road surface type: Asphalt

    Price history

    DateEventPrice
    11/21/2025Sold$1,015,000$209/sqft
    Source: Stellar MLS #O6350409 Report a problem
    10/19/2025Pending sale$1,015,000$209/sqft
    Source: Stellar MLS #O6350409 Report a problem
    10/11/2025Listed for sale$1,015,000+69.7%$209/sqft
    Source: Stellar MLS #O6350409 Report a problem
    5/21/2020Sold$598,000-0.2%$123/sqft
    Source: Public Record Report a problem
    4/4/2020Pending sale$599,000$123/sqft
    Source: TAYLOR MORRISON REALTY OF FL INC #O5729888 Report a problem
    3/20/2020Price change$599,000-3.1%$123/sqft
    Source: Taylor Morrison Report a problem
    2/5/2020Price change$618,000+0.5%$127/sqft
    Source: Taylor Morrison Report a problem
    12/19/2019Price change$615,000+3.2%$127/sqft
    Source: Taylor Morrison Report a problem
    11/14/2019Pending sale$595,995$123/sqft
    Source: TAYLOR MORRISON REALTY OF FL INC #O5729888 Report a problem
    11/14/2019Price change$595,995-3.1%$123/sqft
    Source: TAYLOR MORRISON REALTY OF FL INC #O5729888 Report a problem
    10/14/2019Price change$615,000-2.2%$127/sqft
    Source: Taylor Morrison Report a problem
    7/27/2019Price change$629,000+1.6%$129/sqft
    Source: Taylor Morrison Report a problem
    5/15/2019Price change$619,000-1.6%$127/sqft
    Source: Taylor Morrison Report a problem
    1/31/2019Price change$629,000-0.6%$129/sqft
    Source: TAYLOR MORRISON REALTY OF FL INC #O5729888 Report a problem
    1/26/2019Price change$633,000+0.6%$130/sqft
    Source: TAYLOR MORRISON REALTY OF FL INC #O5729888 Report a problem
    10/7/2018Price change$629,000-0.6%$129/sqft
    Source: Taylor Morrison Report a problem
    9/13/2018Price change$633,000-0.1%$130/sqft
    Source: Taylor Morrison Report a problem
    8/22/2018Listed for sale$633,690$130/sqft
    Source: Taylor Morrison Report a problem

    Public tax history

    YearProperty taxesTax assessment
    2025$9,825 +5.7%$626,178 +2.9%
    2024$9,297 +6.4%$608,531 +3%
    2023$8,737 +15.1%$590,807 +14.6%
    2022$7,588 +1.5%$515,520 +3%
    2021$7,479 -3.4%$500,505 +8.3%
    2020$7,742 +506.6%$462,064 +536.5%
    2019$1,276 $72,600 -14.6%
    2018$1,276 +4.3%$85,000 +41.7%
    2017$1,224 +20%$60,000
    2016$1,020 $60,000
    Find assessor info on the county website

    Neighborhood: 32765

    Nearby schools

    GreatSchools rating
    Schools provided by the listing agent
    • Elementary: Lawton Elementary
    • Middle: Jackson Heights Middle
    • High: Oviedo High

    Source: Stellar MLS. This data may not be complete. We recommend contacting the local school district to confirm school assignments for this home.

    Get a cash offer in 3 minutes
    Find out how much your home could sell for in as little as 3 minutes with a no-obligation cash offer.
    Estimated market value
    $999,800
    Get a cash offer in 3 minutes
    Find out how much your home could sell for in as little as 3 minutes with a no-obligation cash offer.
    Estimated market value
    $999,800