Meticulously maintained by its original owner, this spacious two-story home is located on a quiet cul-de-sac and sits on a premium lot with fully fenced backyard in a highly desirable neighborhood. Offering four bedrooms all with freshly painted walk in closets and a three-car garage, the home features generous livings spaces, gas fireplace, beautiful oak flooring on first level, full basement with egress windows-ready for future finishing. You'll appreciate the oversized closets throughout, freshly painted, providing abundant storage. Practically located laundry on second level where all 4 bedrooms are located. Welcoming bright second floor landing. Large master suite and closet. New April 2026: Backyard professionally seeded where pool and trampoline were removed. New carpeting in all 4 bedrooms on 2nd level, hallway and landing, both staircases and first floor office. Also included: Water softener, Reverse Osmosis System, Chlorine treatment system, window treatments 1 freezer in the garage and refrigerator in basement and all planted vegetation. Ideally located within blocks to schools from Kindergarten through 12thgrade, as well as Northern Illinois University, this home combines convenience with community. Enjoy close proximity to the scenic North 40 open space, the local dog park, shopping along the retail corridor, vibrant DeKalb, and Kishwaukee Hospital. Quick access to I-88 and I-39. Lovingly cared for by the same family for 20 years, this home is ready for its next chapter as the owners relocate out of state. Home warranty included for the buyer for coverage for 12 months. Radon mitigation system exists. Original survey available. Jacuzzi tub as is. Floor plans attached. Showings beginning Wednesday Evening April 29, 2026.
Closed
$369,000
1173 Fox Hollow Ct, Dekalb, IL 60115
4beds
2,465sqft
Single Family Residence
Built in 2006
10,018 Square Feet Lot
$370,400 Zestimate®
$150/sqft
$2,665 Estimated rent
Home value
$370,400
$333,000 - $411,000
$2,665/mo
Zestimate® history
Owner options
List your home for rent
$2,665/mo
Rent Zestimate®
Find your next renter with Zillow Rental Manager. Plus, with online applications, you can quickly screen prospective tenants – for free.
$2,665/mo
Rent Zestimate®
Refinance and save
$2,742/mo
Est. payment
Refinancing to a lower rate could help reduce your monthly payments and save thousands over the life of the loan.
$2,742/mo
Est. payment
Explore your selling options
Work with a Zillow partner agent
Leverage their expertise and Zillow's premium Showcase listings to get your home seen by more buyers.
Get startedList with your own agent
Get your home in front of millions of buyers by listing it on Zillow.
Learn how to do itSell it yourself
Take full control of how buyers see your home on Zillow by listing For Sale by Owner (FSBO).
List your homeWhat's special
Gas fireplaceThree-car garageFully fenced backyardAll planted vegetationQuiet cul-de-sacOversized closets throughoutPremium lot
Zillow last checked:
Listing updated:
Listed by:
Karyn Dulin, ABR,GRI,SRES 815-751-8272,
Great Western Properties
Bought with:
Denise Sowder
Berkshire Hathaway HomeServices Starck Real Estate
Source: MRED as distributed by MLS GRID,MLS#: 12616837
Facts & features
Interior
Bedrooms & bathrooms
- Bedrooms: 4
- Bathrooms: 3
- Full bathrooms: 2
- 1/2 bathrooms: 1
Rooms
- Room types: Office
Primary bedroom
- Features: Flooring (Carpet), Bathroom (Full, Whirlpool & Sep Shwr)
- Level: Second
- Area: 352 Square Feet
- Dimensions: 16X22
Bedroom 2
- Features: Flooring (Carpet)
- Level: Second
- Area: 169 Square Feet
- Dimensions: 13X13
Bedroom 3
- Features: Flooring (Carpet)
- Level: Second
- Area: 156 Square Feet
- Dimensions: 13X12
Bedroom 4
- Features: Flooring (Carpet)
- Level: Second
- Area: 204 Square Feet
- Dimensions: 17X12
Dining room
- Features: Flooring (Hardwood)
- Level: Main
- Area: 132 Square Feet
- Dimensions: 11X12
Kitchen
- Features: Flooring (Hardwood)
- Level: Main
- Area: 117 Square Feet
- Dimensions: 9X13
Living room
- Features: Flooring (Hardwood)
- Level: Main
- Area: 342 Square Feet
- Dimensions: 18X19
Office
- Features: Flooring (Carpet)
- Level: Main
- Area: 90 Square Feet
- Dimensions: 9X10
Heating
- Natural Gas
Cooling
- Central Air
Appliances
- Laundry: Laundry Closet
Features
- Basement: Unfinished,Egress Window,Full
- Number of fireplaces: 1
- Fireplace features: Gas Log, Living Room
Interior area
- Total structure area: 0
- Total interior livable area: 2,465 sqft
Property
Parking
- Total spaces: 3
- Parking features: Yes, Garage Owned, Attached, Garage
- Attached garage spaces: 3
Accessibility
- Accessibility features: No Disability Access
Features
- Stories: 2
- Fencing: Fenced
Lot
- Size: 10,018 Square Feet
- Dimensions: 80x128
- Features: Mature Trees
Details
- Parcel number: 0815127011
- Special conditions: Home Warranty
- Other equipment: Water-Softener Owned
Construction
Type & style
- Home type: SingleFamily
- Property subtype: Single Family Residence
Materials
- Vinyl Siding
Condition
- New construction: No
- Year built: 2006
Details
- Warranty included: Yes
Utilities & green energy
- Sewer: Public Sewer
- Water: Public
Green energy
- Water conservation: Rainwater collection system
Community & HOA
Community
- Features: Park, Curbs, Sidewalks, Street Lights, Street Paved
- Subdivision: Meadow Ridge
HOA
- Services included: None
Location
- Region: Dekalb
Financial & listing details
- Price per square foot: $150/sqft
- Tax assessed value: $297,933
- Annual tax amount: $8,116
- Date on market: 5/3/2026
- Listing terms: Conventional
- Ownership: Fee Simple
Price history
| Date | Event | Price |
|---|---|---|
| 6/12/2026 | Sold | $369,000-2.6%$150/sqft |
Source:  MRED as distributed by MLS GRID #12616837 Report a problem MRED as distributed by MLS GRID #12616837 Report a problem | ||
| 6/8/2026 | Pending sale | $379,000$154/sqft |
Source: MRED as distributed by MLS GRID #12616837 Report a problem | ||
| 5/19/2026 | Contingent | $379,000$154/sqft |
Source: MRED as distributed by MLS GRID #12616837 Report a problem | ||
| 5/13/2026 | Price change | $379,000-1.6%$154/sqft |
Source: MRED as distributed by MLS GRID #12616837 Report a problem | ||
| 5/7/2026 | Price change | $385,000-1%$156/sqft |
Source: MRED as distributed by MLS GRID #12616837 Report a problem | ||
| 5/3/2026 | Listed for sale | $389,000+49.6%$158/sqft |
Source: MRED as distributed by MLS GRID #12616837 Report a problem | ||
| 5/18/2006 | Sold | $260,000$105/sqft |
Source: Public Record Report a problem | ||
Public tax history
| Year | Property taxes | Tax assessment |
|---|---|---|
| 2024 | $7,434 -2% | $99,311 +14.7% |
| 2023 | $7,586 +4.6% | $86,591 +11.3% |
| 2022 | $7,253 -2.1% | $77,774 +6.6% |
| 2021 | $7,408 -2.1% | $72,945 +1.6% |
| 2020 | $7,564 +2.4% | $71,782 +4.1% |
| 2019 | $7,388 +2.8% | $68,962 +3.5% |
| 2018 | $7,190 -0.5% | $66,623 +4% |
| 2017 | $7,230 +1.4% | $64,042 +2.6% |
| 2016 | $7,130 +2.6% | $62,425 +5.5% |
| 2015 | $6,948 | $59,148 -2% |
| 2014 | $6,948 | $60,333 -4.8% |
| 2013 | $6,948 | $63,375 -8.9% |
| 2012 | -- | $69,590 -9% |
| 2011 | -- | $76,447 -5.4% |
| 2010 | -- | $80,851 -6.1% |
| 2009 | -- | $86,085 -1.2% |
| 2008 | -- | $87,137 +3.1% |
| 2007 | -- | $84,500 +31% |
| 2006 | -- | $64,480 |
Find assessor info on the county website
Neighborhood: 60115
Nearby homes
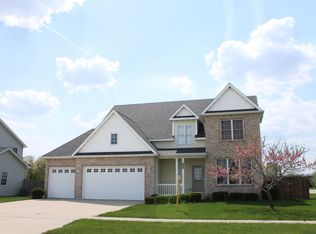
- $362,7004 bd4 ba2.4k sqft1195 Fox Hollow Ct, Dekalb, IL 60115Off Market
- $--0.39 AcresFox Hollow Dr LOT 20, Dekalb, IL 60115Off Market

- $386,8005 bd4 ba2.4k sqft1207 Fox Hollow Ct, Dekalb, IL 60115Off Market

- $396,000-- bd-- ba-- sqft1145 Fox Holw, Dekalb, IL 60115Off Market
- $331,000-- bd-- ba-- sqft681 Bayfield Dr, Dekalb, IL 60115Off Market
- $366,8004 bd2 ba2.1k sqft680 Bayfield Dr, Dekalb, IL 60115Off Market
- $380,2005 bd4 ba2.3k sqft1204 Fox Hollow Ct, Dekalb, IL 60115Off Market
- $340,0004 bd3 ba1.8k sqft1151 Fox Hollow Ct, Dekalb, IL 60115Sold
Nearby schools
GreatSchools rating
- 7/10Jefferson Elementary SchoolGrades: K-5Distance: 0.6 mi
- 2/10Clinton Rosette Middle SchoolGrades: 6-8Distance: 1 mi
- 3/10De Kalb High SchoolGrades: 9-12Distance: 0.5 mi
Schools provided by the listing agent
- Middle: Clinton Rosette Middle School
- High: De Kalb High School
- District: 428
Source: MRED as distributed by MLS GRID. This data may not be complete. We recommend contacting the local school district to confirm school assignments for this home.


Get pre-qualified for a loan
At Zillow Home Loans, we can pre-qualify you in as little as 5 minutes with no impact to your credit score.An equal housing lender. NMLS #10287.
- Illinois
- DeKalb County
- Dekalb
- 60115
- 1173 Fox Hollow Ct
Nearby cities
Nearby neighborhoods
Nearby zip codes
Other Dekalb Topics
