Skip main navigation
Pending
  • $414,750

    1173 Halter Place NW, Calabash, NC 28467

    3beds
    1,672sqft
    : 
    Loading
    Get pre-qualified
    Single Family Residence
    Built in 2026
    6,534 Square Feet Lot
    $413,400 Zestimate®
    $248/sqft
    $230/mo HOA

    What's special

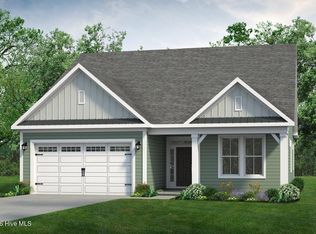
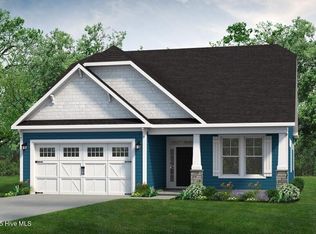
    The Cherry Grove model offers a spacious and inviting retreat, starting at nearly 1,700 square feet, with the flexibility to expand up to four bedrooms and three bathrooms. Its coastal-inspired architectural accents and emphasis on outdoor living make it an ideal home for those who appreciate style and comfort in a relaxed environment. Upon entering through the charming covered front porch or the two-car garage, you'll be greeted by a thoughtfully designed drop zone, perfect for unloading groceries or gear. This area can be enhanced with a bench for added convenience. From here, a walk through the laundry room leads into the expansive great room, which connects seamlessly to the dining area. The open-plan design creates an enormous living space, ideal for gatherings, and family game night. From the dining area, you'll step into an inviting outdoor space ideal for those warm coastal breezes. The owner's suite, located on the first floor alongside two additional bedrooms, exudes comfort and luxury. It features his-and-her walk-in closets, a tray ceiling, a double vanity, and a deluxe seated shower in the bathroom. The Cherry Grove is easily a perfect fit for your lifestyle.
    61 days
    |
    6
    |
    0
    |

    Zillow last checked:

    Listing updated:

    Listed by:

    Gregg S Russ 843-446-6278,

    Today Homes Realty NC, LLC,

    Sandra M Finch 919-272-5271,

    Today Homes Realty NC, LLC

    Source: Hive MLS,MLS#: 100570123MLS LogoOriginating MLS: Brunswick County Association of Realtors

      Facts & features

      Interior

      Bedrooms & bathrooms
      • Bedrooms: 3
      • Bathrooms: 2
      • Full bathrooms: 2
      Rooms
      • Room types: Master Bedroom, Dining Room, Great Room, Bedroom 2, Bedroom 3
      Primary bedroom
      • Level: Main
      • Dimensions: 13.42 x 14.9
      Bedroom 2
      • Level: Main
      • Dimensions: 13 x 9.75
      Bedroom 3
      • Level: Main
      • Dimensions: 13 x 9.75
      Dining room
      • Description: Dining Area open concept
      • Level: Main
      • Dimensions: 10.58 x 9.83
      Great room
      • Level: Main
      • Dimensions: 14.9 x 19.75
      Kitchen
      • Level: Main
      • Dimensions: 10.58 x 12.5
      Heating
      • Heat Pump, Electric
      Cooling
      • Heat Pump
      Appliances
      • Laundry: Dryer Hookup, Washer Hookup
      Features
      • Master Downstairs, Walk-in Closet(s), Tray Ceiling(s), High Ceilings, Entrance Foyer, Solid Surface, Kitchen Island, Pantry, Walk-in Shower, Walk-In Closet(s)
      • Flooring: LVT/LVP, Carpet, Ceramic Tile
      Interior area
      • Total structure area: 1,672
      • Total interior livable area: 1,672 sqft

      Property

      Parking
      • Total spaces: 2
      • Parking features: Garage Faces Front, Attached, Concrete, Garage Door Opener
      • Attached garage spaces: 2
      Features
      • Levels: One
      • Patio & porch: Covered, Rear Porch
      • Exterior features: Cluster Mailboxes
      • Fencing: None
      • Has view: Yes
      • View description: See Remarks
      • Frontage type: See Remarks
      Lot
      • Size: 6,534 Square Feet
      • Dimensions: 55.33 x 120.19 x 55.22 x 121.14
      Details
      • Parcel number: 224md052
      • Zoning: Co-R-7500
      • Special conditions: Standard

      Construction

      Type & style
      • Home type: SingleFamily
      • Property subtype: Single Family Residence
      Materials
      • Vinyl Siding, Wood Frame
      • Foundation: Slab
      • Roof: Architectural Shingle
      Condition
      • New construction: Yes
      • Year built: 2026

      Utilities & green energy

      • Sewer: Public Sewer
      • Water: Public
      • Utilities for property: Sewer Connected, Water Available, Water Connected

      Community & HOA

      Community
      • Security: Smoke Detector(s)
      • Subdivision: Coastal Club of the Carolinas
      HOA
      • Has HOA: Yes
      • Amenities included: Clubhouse, Comm Garden, Pool, Dog Park, Fitness Center, Maintenance Common Areas, Maintenance Roads, Park, Pickleball, Picnic Area, Sidewalks, Trail(s), Cable TV
      • HOA fee: $2,760 annually
      • HOA name: Kuester Management Group
      • HOA phone: 888-600-5044
      Location
      • Region: Calabash

      Financial & listing details

      • Price per square foot: $248/sqft
      • Date on market: 4/28/2026
      • Cumulative days on market: 61 days
      • Listing agreement: Exclusive Right To Sell
      • Listing terms: Cash,Conventional,FHA,USDA Loan,VA Loan
      • Road surface type: Paved

        Estimated market value

        $413,400

        $393,000 - $434,000

        $2,251/mo

        Price history

        DateEventPrice
        5/2/2026Pending sale$414,750$248/sqft
        Source: Hive MLS #100570123 Report a problem
        4/29/2026Contingent$414,750$248/sqft
        Source: CCAR #2611040 Report a problem
        4/28/2026Listed for sale$414,750$248/sqft
        Source: Hive MLS #100570123 Report a problem

        Public tax history

        Tax history is unavailable.

        Monthly payment

        Est. payment

        Payment breakdown

        Explore the cost of this home by adjusting the details. Changes won't be saved.
        All calculations are estimates and provided by Zillow, Inc. for informational purposes only. Actual amounts may vary.
        HOA fees may include property taxes on listings classified as Co-Ops. Contact the listing agent and/or owner for fee details.
        Mortgage interest rates are dependent on a number of factors, including credit score, down payment, and repayment length. Interest rate data provided by Zillow Group Marketplace, Inc. as of 1/1/1970 from various mortgage lenders with which we have lead or other similar arrangements; the Estimated Payment is an average of those rates.
        See how much you could borrow to make a competitive offer.

        Climate risks

        Neighborhood: 28467

        Getting around

        2 / 100
        Car-Dependent
        25 / 100
        Somewhat Bikeable

        Nearby schools

        GreatSchools rating
        Schools provided by the listing agent
        • Elementary: Jessie Mae Monroe Elementary
        • Middle: Shallotte Middle
        • High: West Brunswick

        Source: Hive MLS. This data may not be complete. We recommend contacting the local school district to confirm school assignments for this home.

        A local agent can set up tours, give advice and negotiate with sellers.

        A local lender can help you make sure your offer is ready when you are.

        Browse local experts

        Similar homes

        Skip to the end of the carouselSkip to the beginning of the carousel