The Winston plan offers 5 bedrooms and 3.5 baths for comfort, featuring an open-concept great room, a modern kitchen with a large island and dining area, double ovens and walk in pantry. Upstairs you will find 5 bedrooms and 3 full bathrooms, including an owners suite with large walk-in closet and upstairs laundry. Two car garage and covered patio included. SPECIAL INTEREST RATE and buyer incentives may be available with the Builder's preferred lender. Restrictions and qualifications apply.
For sale
Price cut: $6K (10/14)
$415,370
1173 Homer Way, Greensboro, GA 30642
5beds
2,146sqft
Residential Home, Single Family Residence
Built in 2026
7,840 Square Feet Lot
$412,800 Zestimate®
$194/sqft
$-- HOA
What's special
Two car garageOpen-concept great roomDining areaCovered patioDouble ovensUpstairs laundry
- 49 days
- 6
- 0
Zillow last checked:
Listing updated:
Listed by:
Julie Frisbie,
DFH Realty Georgia LLC
Source: LCBOR,MLS#: 71741
Facts & features
Interior
Bedrooms & bathrooms
- Bedrooms: 5
- Bathrooms: 4
- Full bathrooms: 3
- 1/2 bathrooms: 1
Rooms
- Room types: Pantry
Primary bedroom
- Level: Second
Bedroom 2
- Level: Second
Bedroom 3
- Level: Second
Bedroom 4
- Level: Second
Bedroom 5
- Level: Second
Dining room
- Level: First
Kitchen
- Level: First
Living room
- Level: First
Heating
- Central, Electric
Cooling
- Central Air
Appliances
- Included: Built in Microwave, Cooktop, Dishwasher, Double Oven, Stainless Steel Appliance(s), Electric Water Heater
- Laundry: Second Level
Features
- Double Vanity, Soaking Tub, Granite Counters, Kitchen Island, Separate Shower
- Flooring: Carpet, Laminate
- Windows: Window Treatments
- Has basement: No
- Attic: Pull Down Stairs
- Has fireplace: Yes
- Fireplace features: Electric
Interior area
- Total structure area: 2,146
- Total interior livable area: 2,146 sqft
Property
Parking
- Total spaces: 2
- Parking features: 2 Car Attached, Garage, Paved
- Attached garage spaces: 2
- Has uncovered spaces: Yes
Features
- Levels: Two
- Stories: 2
- Patio & porch: Covered Patio
- Pool features: Community
- View description: None
- Waterfront features: None, Lake Access (None), No Seawall
Lot
- Size: 7,840 Square Feet
- Features: Lake Oconee Area
- Topography: Level
Details
- Parcel number: 123
- Zoning description: Residential
- Special conditions: Standard
Construction
Type & style
- Home type: SingleFamily
- Architectural style: Traditional
- Property subtype: Residential Home, Single Family Residence
Materials
- Hardy Board
- Foundation: Slab
- Roof: Asphalt/Comp Shingle
Condition
- Year built: 2026
Utilities & green energy
- Gas: None
- Water: City
- Utilities for property: Cable Connected
Community & HOA
Community
- Features: Playground, Pool, No Golf Membership
- Security: Security System, Smoke Detector(s)
- Subdivision: THE BLUFFS AT CAREY STATION
Location
- Region: Greensboro
Financial & listing details
- Price per square foot: $194/sqft
- Price range: $415.4K - $415.4K
- Date on market: 9/4/2026
- Listing agreement: Exclusive Right To Sell
Estimated market value
$412,800
$392,000 - $433,000
$3,442/mo
Price history
| Date | Event | Price |
|---|---|---|
| 10/14/2026 | Price change | $415,370-1.4%$194/sqft |
Source:  GAMLS #10835978 Report a problem | ||
| 8/30/2026 | Listed for sale | $421,340$196/sqft |
Source: GAMLS #10835978 Report a problem | ||
Public tax history
Tax history is unavailable.
Monthly payment
Est. payment
Payment breakdown
Explore the cost of this home by adjusting the details. Changes won't be saved.Climate risks
Neighborhood: 30642


Similar homes
- $407,0855 bd4 ba2.1k sqft1139 Homer Way, Greensboro, GA 30642For Sale
 MLS ID #71742, Julie Frisbie. LCBOR
- $395,9124 bd3 ba2k sqft1201 Homer Way, Greensboro, GA 30642For Sale
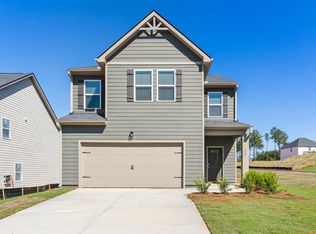 MLS ID #71733, Tracey Jordan. LCBOR
- $403,6155 bd4 ba2.1k sqft1199 Dickens Rd, Greensboro, GA 30642Active
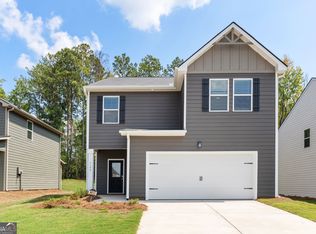
 GAMLS
- $396,9074 bd3 ba2k sqft1189 Dickens Rd, Greensboro, GA 30642For Sale
 MLS ID #71734, Tracey Jordan. LCBOR
- $489,0184 bd3 ba2.5k sqft1036 Joyce Ct, Greensboro, GA 30642ActiveGAMLS
- $480,9634 bd3 ba2.5k sqft1128 Dickens Rd, Greensboro, GA 30642ActiveGAMLS
- $488,2044 bd3 ba2.5k sqft1149 Homer Way, Greensboro, GA 30642ActiveGAMLS
- $493,3714 bd3 ba2.6k sqft1184 Dickens Rd, Greensboro, GA 30642ActiveGAMLS
- $493,4714 bd3 ba2.6k sqft1163 Homer Way, Greensboro, GA 30642ActiveGAMLS
- $501,0194 bd3 ba2.5k sqft1158 Homer Way, Greensboro, GA 30642ActiveGAMLS
- $496,9104 bd3 ba2.5k sqft1021 Whitman Way, Greensboro, GA 30642ActiveGAMLS
- $503,6794 bd3 ba2.5k sqft1225 Homer Way, Greensboro, GA 30642ActiveGAMLS
- $507,3254 bd3 ba2.6k sqft1013 Whitman Way, Greensboro, GA 30642ActiveGAMLS
- $504,2074 bd4 ba2.8k sqft1196 Dickens Rd, Greensboro, GA 30642ActiveGAMLS
- $529,2295 bd4 ba3.1k sqft1211 Homer Way, Greensboro, GA 30642ActiveGAMLS
- $511,5304 bd3 ba2.8k sqft1100 Dickens Rd, Greensboro, GA 30642ActiveGAMLS
