Skip main navigation
Off market
  • $638,300

    1173 Lakepointe Dr, Schaumburg, IL 60159

    3beds
    1,838sqft
    Townhouse
    Built in 2026
    -- sqft lot
    $638,300 Zestimate®
    $347/sqft
    $3,769 Estimated rent

    Home value

    $638,300

    $606,000 - $670,000

    $3,769/mo

    Zestimate® history
    Loading
    Loading...

    Owner options

    List your home for rent

    $3,769/mo

    Rent Zestimate®

    Find your next renter with Zillow Rental Manager. Plus, with online applications, you can quickly screen prospective tenants – for free.

    Learn more

    $3,769/mo

    Rent Zestimate®

    Refinance and save

    $4,560/mo

    Est. payment

    Refinancing to a lower rate could help reduce your monthly payments and save thousands over the life of the loan.

    See today's rates

    $4,560/mo

    Est. payment

    Explore your selling options

    Work with a Zillow partner agent

    Leverage their expertise and Zillow's premium Showcase listings to get your home seen by more buyers.

    Get started

    List with your own agent

    Get your home in front of millions of buyers by listing it on Zillow.

    Learn how to do it

    Sell it yourself

    Take full control of how buyers see your home on Zillow by listing For Sale by Owner (FSBO).

    List your home

    What's special

    Overlooks the pondSpacious primary bedroom suiteOpen concept livingQuartz countertopsStainless steel appliances


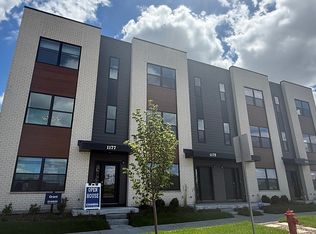
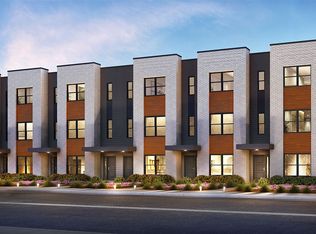
    CURRENTLY PRE-SELLING OFFSITE-PLEASE CALL FOR APT - Find your way to 1173 Lakepointe Dr, Schaumburg, Illinois, a modern new style townhome in our NORTHGATE AT VERIDIAN community. This new construction townhome is ready for you to move in February! Homesite includes a fully sodded yard with landscaping, and it overlooks the pond! This Grant style townhouse offers approx. 1838 square feet of living space with 3 bedrooms, 2.5 baths, and a finished flex room. The finished flex room is perfect for a home office, playroom, or 2nd family room. Walking up the stairs to the main level you will find this home's open concept living with 9-foot ceilings and luxury vinyl plank flooring throughout the entire main level! The expansive kitchen features a large island that is ideal for everyday living and overlooks both the front dining and back great room areas, making it the perfect space to entertain. Additionally, your kitchen includes Quartz countertops, 42" cabinetry with soft close doors and crown molding, stainless steel appliances and a pantry. The great room leads out to an elongated deck over the 2-car garage with long driveway. Arriving at the top floor, you'll find the primary suite, secondary bedrooms with a full second bath, linen closet, and laundry room. The spacious primary bedroom suite includes a bright large walk-in closet with window and connecting en-suite bathroom, featuring a walk-in shower with clear glass shower door. This Chicago home includes our A

    This property is off market, which means it's not currently listed for sale or rent on Zillow. This may be different from what's available on other websites or public sources.

    Zillow last checked:

    Listing updated:

    Source: DR HortonMLS Logo

    Facts & features

    Interior

    Bedrooms & bathrooms
    • Bedrooms: 3
    • Bathrooms: 3
    • Full bathrooms: 2
    • 1/2 bathrooms: 1
    Interior area
    • Total interior livable area: 1,838 sqft

    Property

    Parking
    • Total spaces: 2
    • Parking features: Garage
    • Garage spaces: 2
    Features
    • Levels: 3.0
    • Stories: 3

    Construction

    Type & style
    • Home type: Townhouse
    • Property subtype: Townhouse
    Condition
    • New Construction
    • New construction: Yes
    • Year built: 2026
    Details
    • Builder name: D.R. Horton

    Community & HOA

    Community
    • Subdivision: Northgate at Veridian
    Location
    • Region: Schaumburg

    Financial & listing details

    • Price per square foot: $347/sqft
    • Date on market: 1/22/2026

    Price history

    DateEventPrice
    2/23/2026Listing removed$642,990$350/sqft
    Source: DR Horton Report a problem
    2/19/2026Price change$642,990+0.5%$350/sqft
    Source: DR Horton Report a problem
    1/22/2026Listed for sale$639,990$348/sqft
    Source: DR Horton Report a problem

    Public tax history

    Tax history is unavailable.

    Neighborhood: 60159

    Nearby schools

    GreatSchools rating
    Schools provided by the MLS
    • Elementary: Central Road Elementary School
    • Middle: Plum Grove Junior High School
    • High: William Fremd High School
    • District: Township High School District 211

    Source: DR Horton. This data may not be complete. We recommend contacting the local school district to confirm school assignments for this home.

    Get pre-qualified for a loan
    At Zillow Home Loans, we can pre-qualify you in as little as 5 minutes with no impact to your credit score.

    An equal housing lender. NMLS #10287.