Skip main navigation
Sold for $795,000
  • $795,000

    1173 Niagara St, Denver, CO 80220

    4beds
    1,929sqft
    Single Family Residence
    Built in 1942
    6,110 Square Feet Lot
    $778,700 Zestimate®
    $412/sqft
    $2,745 Estimated rent

    Home value

    $778,700

    $732,000 - $833,000

    $2,745/mo

    Zestimate® history
    Loading
    Loading...

    Owner options

    List your home for rent

    $2,745/mo

    Rent Zestimate®

    Find your next renter with Zillow Rental Manager. Plus, with online applications, you can quickly screen prospective tenants – for free.

    Learn more

    $2,745/mo

    Rent Zestimate®

    Refinance and save

    $4,575/mo

    Est. payment

    Refinancing to a lower rate could help reduce your monthly payments and save thousands over the life of the loan.

    See today's rates

    $4,575/mo

    Est. payment

    Explore your selling options

    Work with a Zillow partner agent

    Leverage their expertise and Zillow's premium Showcase listings to get your home seen by more buyers.

    Get started

    List with your own agent

    Get your home in front of millions of buyers by listing it on Zillow.

    Learn how to do it

    Sell it yourself

    Take full control of how buyers see your home on Zillow by listing For Sale by Owner (FSBO).

    List your home

    What's special

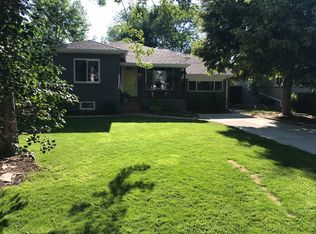
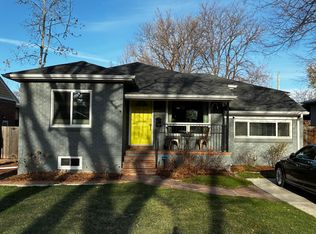
    Set on a quiet, tree-lined street and full of curb appeal, this well-maintained and updated home is a perfect find! The front door opens to the main floor, with the living area, two bedrooms, a full bathroom and a beautifully updated eat-in kitchen. A large bedroom has also been added to the floor plan and is situated away from the other bedrooms on the opposite side of the home. The finished basement contains a second living area, laundry and a full Primary Suite, complete with tile shower, dual vanity and walk-in closet. The private back yard has mature trees, a large patio and alley access, along with a detached 1-car garage. Located in the Montclair neighborhood, you'll be blocks away from grocery stores, restaurants and shopping, as well as schools, parks and nature. Contact your agent to schedule a showing!

    Zillow last checked:

    Listing updated:

    Listed by:

    Eric Lewis 970-286-0038,

    Coldwell Banker Realty-NOCO

    Bought with:

    Daniel Swanson, 100075822

    Colorado Home Realty

    Source: IRES as distributed by MLS GRID,MLS#: 1039873MLS Logo

    Facts & features

    Interior

    Bedrooms & bathrooms
    • Bedrooms: 4
    • Bathrooms: 2
    • Full bathrooms: 2
    • Main level bathrooms: 1
    Primary bedroom
    • Description: Carpet
    • Features: 3/4 Primary Bath
    • Level: Basement
    • Area: 192 Square Feet
    • Dimensions: 16 x 12
    Kitchen
    • Description: Tile
    • Level: Main
    • Area: 126 Square Feet
    • Dimensions: 9 x 14
    Heating
    • Forced Air
    Cooling
    • Central Air
    Appliances
    • Included: Electric Range, Dishwasher, Refrigerator, Washer, Dryer
    • Laundry: Washer/Dryer Hookup
    Features
    • Eat-in Kitchen, Open Floorplan, Walk-In Closet(s)
    • Flooring: Wood
    • Basement: Partially Finished
    Interior area
    • Total structure area: 1,097
    • Total interior livable area: 1,929 sqft
    • Finished area above ground: 1,097

    Property

    Parking
    • Total spaces: 1
    • Parking features: Garage
    • Garage spaces: 1
    • Details: Detached
    Accessibility
    • Accessibility features: Level Lot, Level Drive, Near Bus, Main Floor Bath, Accessible Bedroom
    Features
    • Levels: One
    • Stories: 1
    • Patio & porch: Patio
    • Exterior features: Sprinkler System
    • Fencing: Fenced,Wood
    Lot
    • Size: 6,110 sqft
    • Features: Deciduous Trees, Level, Paved, Curbs, Gutters, Street Light, Alley, Fire Hydrant within 500 Feet
    Details
    • Parcel number: 605126010
    • Zoning: E-SU-DX
    • Special conditions: Private Owner

    Construction

    Type & style
    • Home type: SingleFamily
    • Property subtype: Single Family Residence
    Materials
    • Brick
    • Roof: Composition
    Condition
    • New construction: No
    • Year built: 1942

    Utilities & green energy

    • Sewer: Public Sewer
    • Water: City
    • Utilities for property: Natural Gas Available, Electricity Available, Cable Available, Satellite Avail, High Speed Avail

    Community & neighborhood

    Security
    • Security features: Fire Alarm
    Location
    • Region: Denver
    • Subdivision: Richthofens Add To Montclair

    Other

    Other facts
    • Listing terms: Cash,Conventional
    • Road surface type: Asphalt

    Price history

    DateEventPrice
    9/30/2025Sold$795,000$412/sqft
    Source: IRES as distributed by MLS GRID #1039873 Report a problem
    9/7/2025Pending sale$795,000$412/sqft
    Source: REcolorado as distributed by MLS GRID #IR1039873 Report a problem
    7/24/2025Listed for sale$795,000$412/sqft
    Source: IRES as distributed by MLS GRID #1039873 Report a problem

    Public tax history

    Tax history is unavailable.

    Neighborhood: Montclair

    Nearby schools

    GreatSchools rating
    Schools provided by the listing agent
    • Elementary: Montclair,Carson
    • Middle: Hill
    • High: Washington, George

    Source: IRES as distributed by MLS GRID. This data may not be complete. We recommend contacting the local school district to confirm school assignments for this home.

    Get a cash offer in 3 minutes
    Find out how much your home could sell for in as little as 3 minutes with a no-obligation cash offer.
    Estimated market value
    $778,700
    Get a cash offer in 3 minutes
    Find out how much your home could sell for in as little as 3 minutes with a no-obligation cash offer.
    Estimated market value
    $778,700