Beautiful 3 story townhome ideally located in the heart of Winter Springs in the highly desirable Jesups Landing community. Perfect location offering easy access to top rated Seminole county schools, major roadways, parks, trails, close to Oviedo, Winter Park and 40 minutes to Orlando International Airport. Walk to Central Winds Park and just 1 mile to Winter Springs Town center where you will find restaurants, shops, groceries and many other conveniences that add to your ease of living! This is the Florida lifestyle you have been looking for. This well appointed 3 bed, 3.5 bath home with 2287sf full of natural light, is open and inviting. Take the steps up to the front door and enter the home on the second level where you will find your main living areas including a spacious living room, 1/2 bath, gourmet kitchen and dining room with a balcony to enjoy morning coffee or afternoon cocktails. Take the stairs up to the 3rd floor and you will find the primary suite, en suite bath with separate shower and fee standing tub, laundry room, and an additional bedroom with ensuite bath to complete the upper level. Down on the ground floor you will find the 3rd bedroom with en suite bathroom and its own private balcony and wet bar, ideal for guests or home office. There is a desk area just outside the 3rd bedroom and also access to the 2 car-rear load garage with coated floor. The community itself offers amenities such as a sparkling pool and clubhouse. Your new home awaits! Schedule your tour today!
Sold for $418,000
$418,000
1173 Orange Ave, Winter Springs, FL 32708
3beds
2,287sqft
Townhouse
Built in 2015
1,179 Square Feet Lot
$415,600 Zestimate®
$183/sqft
$2,809 Estimated rent
Home value
$415,600
$378,000 - $457,000
$2,809/mo
Zestimate® history
Owner options
List your home for rent
$2,809/mo
Rent Zestimate®
Find your next renter with Zillow Rental Manager. Plus, with online applications, you can quickly screen prospective tenants – for free.
$2,809/mo
Rent Zestimate®
Refinance and save
$3,010/mo
Est. payment
Refinancing to a lower rate could help reduce your monthly payments and save thousands over the life of the loan.
$3,010/mo
Est. payment
Explore your selling options
Work with a Zillow partner agent
Leverage their expertise and Zillow's premium Showcase listings to get your home seen by more buyers.
Get startedList with your own agent
Get your home in front of millions of buyers by listing it on Zillow.
Learn how to do itSell it yourself
Take full control of how buyers see your home on Zillow by listing For Sale by Owner (FSBO).
List your homeWhat's special
Open and invitingLaundry roomGourmet kitchenPrimary suite
Zillow last checked:
Listing updated:
Listed by:
Kathy Steele 407-595-2846,
LA ROSA REALTY CW PROPERTIES L 407-910-2168
Bought with:
Non-Member Agent
STELLAR NON-MEMBER OFFICE
Source: Stellar MLS,MLS#: O6384554 Originating MLS: Osceola
Originating MLS: Osceola
Facts & features
Interior
Bedrooms & bathrooms
- Bedrooms: 3
- Bathrooms: 4
- Full bathrooms: 3
- 1/2 bathrooms: 1
Primary bedroom
- Description: Room3
- Features: Ceiling Fan(s), En Suite Bathroom, Tub with Separate Shower Stall, Walk-In Closet(s)
- Level: Third
Bedroom 2
- Description: Room5
- Features: Ceiling Fan(s), Walk-In Closet(s)
- Level: Third
Bedroom 3
- Description: Room7
- Features: Ceiling Fan(s), En Suite Bathroom, Wet Bar, Walk-In Closet(s)
- Level: First
Primary bathroom
- Description: Room4
- Features: Dual Sinks, Water Closet/Priv Toilet
- Level: Third
Bathroom 2
- Description: Room6
- Features: Dual Sinks, Tub With Shower
- Level: Third
Bathroom 3
- Description: Room8
- Features: Tub With Shower
- Level: First
Bathroom 4
- Description: Room9
- Level: Second
Dining room
- Description: Room2
- Level: Second
Kitchen
- Features: Kitchen Island, Pantry, Stone Counters
- Level: Second
Laundry
- Description: Room10
- Level: Third
Living room
- Description: Room1
- Features: Ceiling Fan(s)
- Level: Second
Heating
- Central, Electric, Heat Pump
Cooling
- Central Air
Appliances
- Included: Oven, Cooktop, Dishwasher, Microwave, Range, Range Hood, Refrigerator
- Laundry: Laundry Room
Features
- Ceiling Fan(s), Crown Molding, PrimaryBedroom Upstairs, Solid Surface Counters, Tray Ceiling(s), Walk-In Closet(s)
- Flooring: Luxury Vinyl, Tile
- Windows: Blinds, Shades
- Has fireplace: No
Interior area
- Total structure area: 2,963
- Total interior livable area: 2,287 sqft
Property
Parking
- Total spaces: 2
- Parking features: Alley Access, Garage Door Opener, Garage Faces Rear
- Attached garage spaces: 2
- Details: Garage Dimensions: 20x22
Features
- Levels: Three Or More
- Stories: 3
- Exterior features: Balcony
Lot
- Size: 1,179 Square Feet
Details
- Parcel number: 3620305TH00000090
- Zoning: T-C
- Special conditions: None
Construction
Type & style
- Home type: Townhouse
- Property subtype: Townhouse
Materials
- Block
- Foundation: Slab
- Roof: Shingle
Condition
- New construction: No
- Year built: 2015
Utilities & green energy
- Sewer: Public Sewer
- Water: Public
- Utilities for property: BB/HS Internet Available, Electricity Connected, Public, Water Connected
Community & HOA
Community
- Features: Clubhouse, Deed Restrictions, Pool
- Pet fee: $0 monthly
- Subdivision: JESUPS LANDING
HOA
- Has HOA: Yes
- Services included: Community Pool
- HOA fee: $233 monthly
- HOA name: Lindsey Laracuente
- HOA phone: 407-288-8280
- Second HOA name: Leland Management
Location
- Region: Winter Springs
Financial & listing details
- Price per square foot: $183/sqft
- Tax assessed value: $390,597
- Annual tax amount: $3,759
- Date on market: 2/27/2026
- Cumulative days on market: 6 days
- Listing terms: Cash,Conventional,FHA,VA Loan
- Ownership: Fee Simple
- Total actual rent: 0
- Electric utility on property: Yes
- Road surface type: Paved
Price history
| Date | Event | Price |
|---|---|---|
| 3/31/2026 | Sold | $418,000-3.9%$183/sqft |
Source:  Stellar MLS #O6384554 Report a problem Stellar MLS #O6384554 Report a problem | ||
| 3/7/2026 | Pending sale | $435,000$190/sqft |
Source: Stellar MLS #O6384554 Report a problem | ||
| 2/27/2026 | Listed for sale | $435,000+68.6%$190/sqft |
Source: Stellar MLS #O6384554 Report a problem | ||
| 2/17/2015 | Sold | $258,000$113/sqft |
Source: Public Record Report a problem | ||
Public tax history
| Year | Property taxes | Tax assessment |
|---|---|---|
| 2025 | $3,760 +6.2% | $274,623 +2.9% |
| 2024 | $3,541 +4.2% | $266,883 +3% |
| 2023 | $3,398 +2.9% | $259,110 +3% |
| 2022 | $3,303 +0.9% | $251,563 +3% |
| 2021 | $3,272 +0.9% | $244,236 +1.4% |
| 2020 | $3,243 +1.2% | $240,864 +2.3% |
| 2019 | $3,203 | $235,449 +1.9% |
| 2018 | $3,203 +0.7% | $231,059 +2.1% |
| 2017 | $3,180 +0.7% | $226,307 +1.4% |
| 2016 | $3,156 -1.4% | $223,204 +1016% |
| 2015 | $3,202 | $20,000 |
| 2014 | $3,202 +1057.8% | $20,000 +33.3% |
| 2013 | $277 | $15,000 |
Find assessor info on the county website
Neighborhood: 32708
Nearby homes
- $409,0003 bd3 ba1.9k sqft1177 Orange Ave, Winter Springs, FL 32708Sold
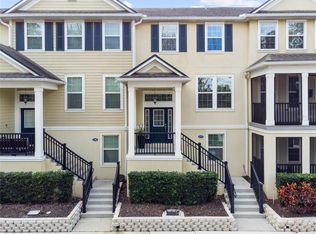
- $422,0004 bd4 ba2.1k sqft1169 Orange Ave, Winter Springs, FL 32708Sold
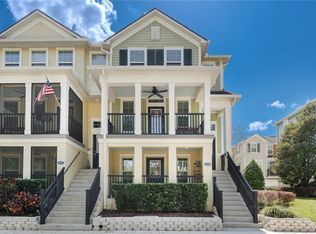
- $429,9004 bd4 ba2k sqft1181 Orange Ave, Winter Springs, FL 32708Sold
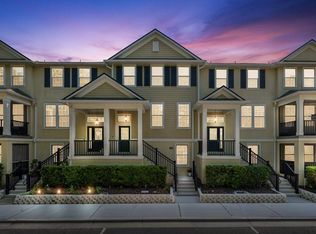
- $378,0004 bd3 ba1.9k sqft1185 Orange Ave, Winter Springs, FL 32708Off Market

- $390,0003 bd4 ba2k sqft1165 Orange Ave, Winter Springs, FL 32708Sold
- $425,0004 bd4 ba2.2k sqft1189 Orange Ave, Winter Springs, FL 32708Sold
- $427,1004 bd3 ba2.2k sqft1094 Clifton Springs Ln, Winter Springs, FL 32708Off Market
- $421,8004 bd4 ba2.2k sqft1161 Orange Ave, Winter Springs, FL 32708Off Market
Nearby schools
GreatSchools rating
- 9/10Layer Elementary SchoolGrades: PK-5Distance: 1.8 mi
- 7/10Indian Trails Middle SchoolGrades: 6-8Distance: 1.3 mi
- 6/10Winter Springs High SchoolGrades: 9-12Distance: 0.3 mi
Get a cash offer in 3 minutes
Find out how much your home could sell for in as little as 3 minutes with a no-obligation cash offer.
Estimated market value
$415,600
Get a cash offer in 3 minutes
Find out how much your home could sell for in as little as 3 minutes with a no-obligation cash offer.
Estimated market value
$415,600
- Florida
- Seminole County
- Winter Springs
- 32708
- 1173 Orange Ave
Nearby cities
Nearby zip codes
Other Winter Springs Topics
