This lovely four-bedroom, three-and-a-half-bath townhome is located in the coveted Jesups Landing community. Enjoy effortless access to the community pool, clubhouse, picturesque walking trails, and the serene Central Winds Park. This well-appointed home features a main floor primary suite that is great for guests or family members. Upon garage entry, there is a stop-and-drop custom closet which is a great way to organize and streamline your entryway, providing a designated space to store jackets, shoes, bags, and other items as you go in and out of the house. As you ascend to the second living space, you will pass a private half bath, adding to the functionality and privacy of the home. The second floor boasts a spacious family room, a well-appointed kitchen, and a separate dining room complemented by a generously sized screened-in porch, an ideal space for relaxation and grilling. For the culinary enthusiast in the family, no expense was spared by the owners in crafting a kitchen designed to inspire. From high-end appliances to premium finishes, this kitchen is truly a chef's dream with 42-inch upper cabinetry offering plenty of storage capacity helping maximize vertical space in your kitchen. Full-overlay cabinet doors provide a modern and seamless look, while crown molding adds a touch of elegance and sophistication. Undercabinet LED lighting not only adds ambiance but also improves visibility and functionality while cooking or working in the kitchen. Cooking a large meal for the holidays? The double Whirlpool oven will take the stress out of meal preparation, ensuring you can enjoy the festivities with ease and confidence. And there's more, including a Culligan water softening/purifier with a reverse osmosis system! The third floor features a second primary suite with coffered ceilings, offering ultimate privacy and comfort, along with two additional spacious bedrooms. Completing this level is a full hall bath, ensuring convenience and functionality for the whole family. Keeping your family comfortable all year round is a brand-new energy-efficient Carrier A/C unit. Don't miss out on this exceptional home with even more upgrades to discover. Schedule a viewing today.
Sold for $429,900
$429,900
1181 Orange Ave, Winter Springs, FL 32708
4beds
2,068sqft
Townhouse
Built in 2015
1,193 Square Feet Lot
$404,000 Zestimate®
$208/sqft
$2,716 Estimated rent
Home value
$404,000
$384,000 - $424,000
$2,716/mo
Zestimate® history
Owner options
List your home for rent
$2,716/mo
Rent Zestimate®
Find your next renter with Zillow Rental Manager. Plus, with online applications, you can quickly screen prospective tenants – for free.
$2,716/mo
Rent Zestimate®
Refinance and save
$3,108/mo
Est. payment
Refinancing to a lower rate could help reduce your monthly payments and save thousands over the life of the loan.
$3,108/mo
Est. payment
Explore your selling options
Work with a Zillow partner agent
Leverage their expertise and Zillow's premium Showcase listings to get your home seen by more buyers.
Get startedList with your own agent
Get your home in front of millions of buyers by listing it on Zillow.
Learn how to do itSell it yourself
Take full control of how buyers see your home on Zillow by listing For Sale by Owner (FSBO).
List your homeWhat's special
Zillow last checked:
Listing updated:
Listed by:
Sherrick Wassel 321-277-5542,
PREMIER SOTHEBY'S INTL. REALTY 407-644-3295
Bought with:
Darein Washington, 3531840
KELLER WILLIAMS ADVANTAGE REALTY
Rick Bosley, 3240054
KELLER WILLIAMS ADVANTAGE REALTY
Source: Stellar MLS,MLS#: O6200282 Originating MLS: Orlando Regional
Originating MLS: Orlando Regional
Facts & features
Interior
Bedrooms & bathrooms
- Bedrooms: 4
- Bathrooms: 4
- Full bathrooms: 3
- 1/2 bathrooms: 1
Rooms
- Room types: Family Room, Dining Room, Living Room, Utility Room, Storage Rooms
Primary bedroom
- Features: En Suite Bathroom, Built-in Closet
- Level: First
Bedroom 2
- Features: En Suite Bathroom, Walk-In Closet(s)
- Level: Third
Bedroom 3
- Features: Built-in Closet
- Level: Third
Bedroom 4
- Features: Built-in Closet
- Level: Third
Primary bathroom
- Features: Single Vanity
- Level: First
Bathroom 2
- Features: Dual Sinks
- Level: Third
Bathroom 3
- Level: Third
Bathroom 4
- Features: Sink - Pedestal
- Level: First
Balcony porch lanai
- Features: Ceiling Fan(s)
- Level: Second
Family room
- Features: Ceiling Fan(s)
- Level: Second
Kitchen
- Features: Pantry, Kitchen Island
- Level: Second
Living room
- Features: Ceiling Fan(s)
- Level: Second
Heating
- Central, Electric
Cooling
- Central Air
Appliances
- Included: Oven, Cooktop, Dishwasher, Disposal, Dryer, Electric Water Heater, Exhaust Fan, Freezer, Ice Maker, Kitchen Reverse Osmosis System, Microwave, Range, Range Hood, Refrigerator, Washer, Water Filtration System, Water Purifier, Water Softener
- Laundry: Inside, Laundry Closet
Features
- Ceiling Fan(s), Crown Molding, High Ceilings, PrimaryBedroom Upstairs, Solid Surface Counters, Split Bedroom, Thermostat, Walk-In Closet(s), In-Law Floorplan
- Flooring: Carpet, Ceramic Tile
- Doors: Sliding Doors
- Windows: Blinds
- Basement: Finished,Full
- Has fireplace: No
Interior area
- Total structure area: 2,754
- Total interior livable area: 2,068 sqft
Property
Parking
- Total spaces: 2
- Parking features: Alley Access, On Street
- Attached garage spaces: 2
- Has uncovered spaces: Yes
Features
- Levels: Three Or More
- Stories: 3
- Patio & porch: Enclosed, Rear Porch, Screened
- Exterior features: Balcony, Sidewalk
- Has view: Yes
- View description: Trees/Woods
Lot
- Size: 1,193 Square Feet
- Features: Landscaped, Sidewalk
- Residential vegetation: Trees/Landscaped, Wooded
Details
- Parcel number: 3620305TH00000110
- Zoning: R
- Special conditions: None
Construction
Type & style
- Home type: Townhouse
- Property subtype: Townhouse
Materials
- Block
- Foundation: Block
- Roof: Shingle
Condition
- Completed
- New construction: No
- Year built: 2015
Details
- Builder name: Mattamy Homes
Utilities & green energy
- Sewer: Public Sewer
- Water: Public
- Utilities for property: Cable Available, Electricity Available, Electricity Connected, Fire Hydrant, Phone Available, Public, Street Lights, Water Available
Community & HOA
Community
- Features: Clubhouse, Community Mailbox, Fitness Center, Park, Pool
- Security: Fire Sprinkler System, Security System, Smoke Detector(s)
- Pet fee: $0 monthly
- Subdivision: JESUPS LANDING
HOA
- Has HOA: Yes
- Amenities included: Cable TV, Clubhouse, Fitness Center, Park, Pool
- Services included: Community Pool, Maintenance Structure, Maintenance Grounds, Maintenance Repairs, Pool Maintenance, Trash
- HOA fee: $226 monthly
- HOA name: Jesups Landing HOA/Lindsey Taylor, CAM
- HOA phone: 407-288-8280
Location
- Region: Winter Springs
Financial & listing details
- Price per square foot: $208/sqft
- Tax assessed value: $361,831
- Annual tax amount: $3,083
- Date on market: 4/30/2024
- Cumulative days on market: 61 days
- Listing terms: Cash,Conventional
- Ownership: Fee Simple
- Total actual rent: 0
- Electric utility on property: Yes
- Road surface type: Paved, Asphalt
Price history
| Date | Event | Price |
|---|---|---|
| 8/5/2024 | Sold | $429,900$208/sqft |
Source:  Stellar MLS #O6200282 Report a problem Stellar MLS #O6200282 Report a problem | ||
| 7/1/2024 | Pending sale | $429,900$208/sqft |
Source: Stellar MLS #O6200282 Report a problem | ||
| 6/16/2024 | Price change | $429,900-2.3%$208/sqft |
Source: Stellar MLS #O6200282 Report a problem | ||
| 5/19/2024 | Price change | $439,900-2.2%$213/sqft |
Source: Stellar MLS #O6200282 Report a problem | ||
| 4/30/2024 | Listed for sale | $450,000+91.1%$218/sqft |
Source: Stellar MLS #O6200282 Report a problem | ||
| 2/17/2015 | Sold | $235,500$114/sqft |
Source: Public Record Report a problem | ||
Public tax history
| Year | Property taxes | Tax assessment |
|---|---|---|
| 2025 | $5,857 +82.2% | $361,831 +47% |
| 2024 | $3,215 +4.3% | $246,149 +3% |
| 2023 | $3,084 +3% | $238,980 +3% |
| 2022 | $2,996 +1% | $232,019 +3% |
| 2021 | $2,966 +0.9% | $225,261 +1.4% |
| 2020 | $2,939 +1.3% | $222,151 +2.3% |
| 2019 | $2,902 | $217,156 +1.9% |
| 2018 | $2,902 +0.8% | $213,107 +2.1% |
| 2017 | $2,880 +0.8% | $208,724 +1.4% |
| 2016 | $2,858 -1.4% | $205,862 +929.3% |
| 2015 | $2,899 | $20,000 |
| 2014 | $2,899 +948.5% | $20,000 +33.3% |
| 2013 | $277 -87.2% | $15,000 -88.2% |
| 2004 | $2,156 | $127,568 |
Find assessor info on the county website
Neighborhood: 32708
Nearby homes

- $378,0004 bd3 ba1.9k sqft1185 Orange Ave, Winter Springs, FL 32708Off Market
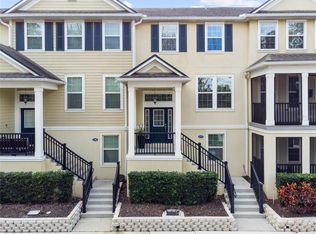
- $409,0003 bd3 ba1.9k sqft1177 Orange Ave, Winter Springs, FL 32708Sold
- $418,0003 bd4 ba2.2k sqft1173 Orange Ave, Winter Springs, FL 32708Sold

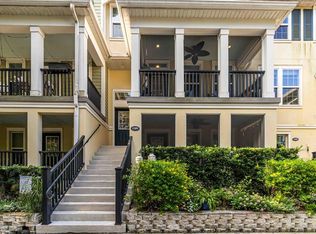
- $425,0004 bd4 ba2.2k sqft1189 Orange Ave, Winter Springs, FL 32708Sold
- $402,9004 bd4 ba2.1k sqft1193 Orange Ave, Winter Springs, FL 32708Off Market
- $422,0004 bd4 ba2.1k sqft1169 Orange Ave, Winter Springs, FL 32708Sold
- $419,2004 bd3 ba2.2k sqft1094 Clifton Springs Ln, Winter Springs, FL 32708Off Market
- $385,4003 bd4 ba1.9k sqft1098 Clifton Springs Ln, Winter Springs, FL 32708Off Market
Nearby schools
GreatSchools rating
- 9/10Layer Elementary SchoolGrades: PK-5Distance: 1.8 mi
- 7/10Indian Trails Middle SchoolGrades: 6-8Distance: 1.3 mi
- 6/10Winter Springs High SchoolGrades: 9-12Distance: 0.3 mi
Schools provided by the listing agent
- Elementary: Layer Elementary
- Middle: Indian Trails Middle
- High: Winter Springs High
Source: Stellar MLS. This data may not be complete. We recommend contacting the local school district to confirm school assignments for this home.
Get a cash offer in 3 minutes
Find out how much your home could sell for in as little as 3 minutes with a no-obligation cash offer.
Estimated market value
$404,000
Get a cash offer in 3 minutes
Find out how much your home could sell for in as little as 3 minutes with a no-obligation cash offer.
Estimated market value
$404,000
- Florida
- Seminole County
- Winter Springs
- 32708
- 1181 Orange Ave
Nearby cities
Nearby zip codes
Other Winter Springs Topics
