Welcome to your dream home! Nestled in the heart of Charles County, this exceptional property offers the perfect blend of luxury, comfort, and modern living. Property Features: Bedrooms & Bathrooms: Four spacious bedrooms on the upper level, including a luxurious primary suite with an ensuite, and two additional full bathrooms; the 4th full bathroom located in the finished basement. Upstairs Convenience: Enjoy the added benefit of a dedicated laundry room and a versatile loft space, perfect as a second living area, playroom, or additional home office. Main Level: Designed for entertaining and everyday living, the open floor plan boasts a chef’s kitchen with premium appliances, ample counter space, and a large island. The kitchen seamlessly flows into the sunroom and an expansive family room featuring a cozy gas fireplace. A main level office provides the ideal work-from-home space. Basement Retreat: The fully finished basement offers endless possibilities with a home gym, a generous storage area, and a fourth full bathroom. Walk out to your serene backyard through the basement’s convenient walk-up access. Outdoor Oasis: Enjoy your fully fenced, spacious backyard, perfect for gatherings, gardening, or simply unwinding in your private sanctuary. Ample Parking: A large two-car garage provides plenty of space for vehicles, storage, and more. Community: Enjoy coming home to the best house on the block and community amenities including a Pool, Private Gym, Club House, Playgrounds and Walking Paths This home’s thoughtful layout, luxurious finishes, and desirable location make it a must-see. Schedule your private tour today and envision your future in this exceptional property!
Sold for $692,000
$692,000
11731 Ian Fleming Ln, White Plains, MD 20695
4beds
4,408sqft
Single Family Residence
Built in 2022
8,233 Square Feet Lot
$680,700 Zestimate®
$157/sqft
$4,541 Estimated rent
Home value
$680,700
$626,000 - $742,000
$4,541/mo
Zestimate® history
Owner options
List your home for rent
$4,541/mo
Rent Zestimate®
Find your next renter with Zillow Rental Manager. Plus, with online applications, you can quickly screen prospective tenants – for free.
$4,541/mo
Rent Zestimate®
Refinance and save
$5,128/mo
Est. payment
Refinancing to a lower rate could help reduce your monthly payments and save thousands over the life of the loan.
$5,128/mo
Est. payment
Explore your selling options
Work with a Zillow partner agent
Leverage their expertise and Zillow's premium Showcase listings to get your home seen by more buyers.
Get startedList with your own agent
Get your home in front of millions of buyers by listing it on Zillow.
Learn how to do itSell it yourself
Take full control of how buyers see your home on Zillow by listing For Sale by Owner (FSBO).
List your homeWhat's special
Cozy gas fireplaceSerene backyardVersatile loft spaceGenerous storage areaMain level officeSpacious backyardAmple counter space
Zillow last checked:
Listing updated:
Listed by:
Kendra McCarthy 301-478-4392,
Samson Properties
Bought with:
Steven Le
Samson Properties
Source: Bright MLS,MLS#: MDCH2038610
Facts & features
Interior
Bedrooms & bathrooms
- Bedrooms: 4
- Bathrooms: 5
- Full bathrooms: 4
- 1/2 bathrooms: 1
- Main level bathrooms: 1
Basement
- Area: 1504
Heating
- Central, Forced Air, Natural Gas
Cooling
- Central Air, Electric
Appliances
- Included: Microwave, Dishwasher, Disposal, Dual Flush Toilets, Dryer, Washer, Refrigerator, Oven/Range - Gas, Gas Water Heater
- Laundry: Dryer In Unit, Washer In Unit, Upper Level
Features
- Breakfast Area, Ceiling Fan(s), Dining Area, Open Floorplan, Formal/Separate Dining Room, Kitchen - Gourmet, Kitchen Island, Pantry, Recessed Lighting, Walk-In Closet(s)
- Flooring: Carpet, Ceramic Tile, Luxury Vinyl, Wood
- Basement: Interior Entry,Exterior Entry,Rear Entrance,Finished,Heated,Walk-Out Access
- Number of fireplaces: 1
Interior area
- Total structure area: 4,712
- Total interior livable area: 4,408 sqft
- Finished area above ground: 3,208
- Finished area below ground: 1,200
Property
Parking
- Total spaces: 2
- Parking features: Garage Door Opener, Garage Faces Front, Inside Entrance, Attached
- Attached garage spaces: 2
Accessibility
- Accessibility features: Other
Features
- Levels: Three
- Stories: 3
- Pool features: Community
- Fencing: Full
Lot
- Size: 8,233 Square Feet
Details
- Additional structures: Above Grade, Below Grade
- Parcel number: 0908360469
- Zoning: PUD
- Special conditions: Standard
Construction
Type & style
- Home type: SingleFamily
- Architectural style: Colonial
- Property subtype: Single Family Residence
Materials
- Brick, Vinyl Siding
- Foundation: Concrete Perimeter
- Roof: Shingle
Condition
- Excellent
- New construction: No
- Year built: 2022
Utilities & green energy
- Sewer: Public Sewer
- Water: Public
- Utilities for property: Phone, Cable, Fiber Optic
Community & HOA
Community
- Subdivision: Stonehaven
HOA
- Has HOA: Yes
- Amenities included: Tot Lots/Playground, Pool, Jogging Path, Fitness Center, Clubhouse
- Services included: Trash, Snow Removal, Pool(s)
- HOA fee: $800 annually
- HOA name: BLACKSTONE MANAGEMENT
Location
- Region: White Plains
Financial & listing details
- Price per square foot: $157/sqft
- Tax assessed value: $549,800
- Annual tax amount: $7,397
- Date on market: 12/29/2024
- Listing agreement: Exclusive Agency
- Listing terms: Cash,FHA,Other,VA Loan
- Ownership: Fee Simple
Price history
| Date | Event | Price |
|---|---|---|
| 3/3/2025 | Sold | $692,000-3.1%$157/sqft |
Source:  Bright MLS #MDCH2038610 Report a problem Bright MLS #MDCH2038610 Report a problem | ||
| 2/3/2025 | Pending sale | $714,000$162/sqft |
Source: Bright MLS #MDCH2038610 Report a problem | ||
| 12/29/2024 | Listed for sale | $714,000+5.8%$162/sqft |
Source: Bright MLS #MDCH2038610 Report a problem | ||
| 3/25/2024 | Sold | $675,000$153/sqft |
Source: Bright MLS #MDCH2029694 Report a problem | ||
| 2/17/2024 | Pending sale | $675,000$153/sqft |
Source: Bright MLS #MDCH2029694 Report a problem | ||
| 2/7/2024 | Listed for sale | $675,000$153/sqft |
Source: Bright MLS #MDCH2029694 Report a problem | ||
| 2/3/2024 | Pending sale | $675,000$153/sqft |
Source: Bright MLS #MDCH2029694 Report a problem | ||
| 1/31/2024 | Listed for sale | $675,000+2%$153/sqft |
Source: Bright MLS #MDCH2029694 Report a problem | ||
| 11/18/2022 | Sold | $661,640-0.8%$150/sqft |
Source: Bright MLS #MDCH2019244 Report a problem | ||
| 7/2/2022 | Listing removed | -- |
Source:  Lennar Homes Report a problem Lennar Homes Report a problem | ||
| 5/24/2022 | Price change | $667,240+1.5%$151/sqft |
Source: Lennar Homes Report a problem | ||
| 5/10/2022 | Price change | $657,240+0.8%$149/sqft |
Source: Lennar Homes Report a problem | ||
| 5/9/2022 | Listed for sale | $652,240$148/sqft |
Source: Lennar Homes Report a problem | ||
Public tax history
| Year | Property taxes | Tax assessment |
|---|---|---|
| 2025 | $10,668 +7.4% | $603,200 +9.7% |
| 2024 | $9,937 +59.8% | $549,800 +10.8% |
| 2023 | $6,220 | $496,400 |
Find assessor info on the county website
Neighborhood: 20695
Nearby homes
- $602,1004 bd3 ba2.7k sqft11735 Ian Fleming Ln, White Plains, MD 20695Off Market
- $639,0005 bd5 ba4.3k sqft11732 Ian Fleming Ln, White Plains, MD 20695Sold
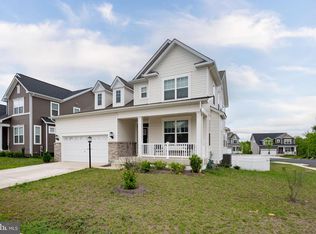
- $680,0004 bd5 ba3.7k sqft4216 Jk Rowling Ct, White Plains, MD 20695Sold
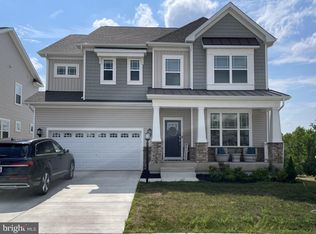
- $625,0004 bd4 ba2.6k sqft4220 Jk Rowling Ct, White Plains, MD 20695Off Market
- $564,3004 bd3 ba2.3k sqft11739 Ian Fleming Ln, White Plains, MD 20695Off Market
- $423,2002 bd3 ba1.9k sqft11672 Emily Dickinson Pl, White Plains, MD 20695Off Market
- $468,0003 bd5 ba2.4k sqft11676 Emily Dickinson Pl, White Plains, MD 20695Sold
- $635,0004 bd4 ba3.1k sqft4228 Jk Rowling Ct, White Plains, MD 20695Sold
Nearby schools
GreatSchools rating
- 7/10Mary Matula Elementary SchoolGrades: PK-5Distance: 1.5 mi
- 4/10Milton M. Somers Middle SchoolGrades: 6-8Distance: 3.1 mi
- 6/10La Plata High SchoolGrades: 9-12Distance: 1.2 mi
Schools provided by the listing agent
- District: Charles County Public Schools
Source: Bright MLS. This data may not be complete. We recommend contacting the local school district to confirm school assignments for this home.
Get a cash offer in 3 minutes
Find out how much your home could sell for in as little as 3 minutes with a no-obligation cash offer.
Estimated market value
$680,700
Get a cash offer in 3 minutes
Find out how much your home could sell for in as little as 3 minutes with a no-obligation cash offer.
Estimated market value
$680,700
- Maryland
- Charles County
- White Plains
- 20695
- 11731 Ian Fleming Ln
Nearby cities
Nearby zip codes
Other White Plains Topics
