Welcome to your new (2023 Year Built) 3,000+ Total Sqft!!! MILITARY FAMILIES WELCOMED!!! Detached home in the heart of Charles County/ White Plains- in the well sought-after subdivision- Stonehaven Community! VERY PRIVATE BACKYARD WITH GREENERY SCENE!!!!Spacious Two Level with Fully Finished Walkout Basement! Modern finishes, Open Concept with 4 Bedrooms, 3 Full Bathrooms, and 1 Half (Powder Room on the main level). This property has a great feature with extra convenience, a Master Bedroom Suite with two large walk-in Closet and a Master Bathroom suite! This was a builder model home and gave this property a lot of extra love and did not spare any detail of quality like the Luxury Vinyl Flooring on the main floor, and Premium Carpet on the 2nd Floor and Basement! Spend time relaxing with guests on the main level (with plenty of natural lighting), with high ceilings, and a spacious living and dining area. Enjoy cooking great cuisines in your MODERN Gourmet KITCHEN + Cabinetry Storage Space and Pantry with Newer Appliances and Granite Countertop! Large Windows and Sliding doors give you plenty of access to Natural Sunlight and a great view of your outdoor Grilling on the newly built Upper Walkout Deck w/screen! Need to do the Laundry, easy access to the Washer and Dryer on the 2nd floor! Finished Basement with plenty of large storage area, Rec Room, and Full Bathroom in Basement with Walkout! Step out to your spacious Front and private fenced (New) backyard! Parking is not an issue (2+ Car Wide Driveway) and 2 Car Garage! The garage floor is lathered with an Epoxy finish. Conveniently located close to direct commuter routes: St. Charles Pkwy, Routes 5 and 301 (minutes Away), ARMY RESERVE CENTER, JOINT BASE ANDREWS, and NAVAL SUPPORT FACILITY! For the weekends and after, you have: White Plains Regional Park with a golf course (walking distance), bike and running trails, Community playground(s), and Community Center/and clubhouse with full Gym & Pool access!!!! Don’t miss out on the opportunity to own this beauty!!!
Sold for $635,000
$635,000
4228 Jk Rowling Ct, White Plains, MD 20695
4beds
3,181sqft
Single Family Residence
Built in 2023
6,316 Square Feet Lot
$632,800 Zestimate®
$200/sqft
$3,890 Estimated rent
Home value
$632,800
$582,000 - $690,000
$3,890/mo
Zestimate® history
Owner options
List your home for rent
$3,890/mo
Rent Zestimate®
Find your next renter with Zillow Rental Manager. Plus, with online applications, you can quickly screen prospective tenants – for free.
$3,890/mo
Rent Zestimate®
Refinance and save
$4,067/mo
Est. payment
Refinancing to a lower rate could help reduce your monthly payments and save thousands over the life of the loan.
$4,067/mo
Est. payment
Explore your selling options
Work with a Zillow partner agent
Leverage their expertise and Zillow's premium Showcase listings to get your home seen by more buyers.
Get startedList with your own agent
Get your home in front of millions of buyers by listing it on Zillow.
Learn how to do itSell it yourself
Take full control of how buyers see your home on Zillow by listing For Sale by Owner (FSBO).
List your homeWhat's special
Zillow last checked:
Listing updated:
Listed by:
Reshan Tariq 703-731-9540,
KW United
Bought with:
Chad Morton, SP98373695
Jason Mitchell Group
Source: Bright MLS,MLS#: MDCH2042802
Facts & features
Interior
Bedrooms & bathrooms
- Bedrooms: 4
- Bathrooms: 4
- Full bathrooms: 3
- 1/2 bathrooms: 1
- Main level bathrooms: 1
Basement
- Area: 981
Heating
- Forced Air, Natural Gas
Cooling
- Central Air, Electric
Appliances
- Included: Gas Water Heater
- Laundry: Upper Level, Washer In Unit, Dryer In Unit
Features
- Basement: Other
- Has fireplace: No
Interior area
- Total structure area: 3,390
- Total interior livable area: 3,181 sqft
- Finished area above ground: 2,409
- Finished area below ground: 772
Property
Parking
- Total spaces: 2
- Parking features: Garage Faces Front, Storage, Concrete, Attached, Driveway
- Attached garage spaces: 2
- Has uncovered spaces: Yes
Accessibility
- Accessibility features: None
Features
- Levels: Two
- Stories: 2
- Pool features: Community
- Fencing: Full
- Has view: Yes
- View description: Trees/Woods
Lot
- Size: 6,316 Square Feet
Details
- Additional structures: Above Grade, Below Grade
- Parcel number: 0908360457
- Zoning: PUD
- Special conditions: Standard
Construction
Type & style
- Home type: SingleFamily
- Architectural style: Colonial
- Property subtype: Single Family Residence
Materials
- Aluminum Siding
- Foundation: Permanent
Condition
- Excellent
- New construction: No
- Year built: 2023
- Major remodel year: 2023
Utilities & green energy
- Sewer: Public Sewer
- Water: Public
Community & HOA
Community
- Subdivision: Stonehaven
HOA
- Has HOA: Yes
- Amenities included: Clubhouse, Pool, Recreation Facilities, Community Center
- Services included: Road Maintenance, Snow Removal, Recreation Facility, Common Area Maintenance, Trash
- HOA fee: $67 monthly
Location
- Region: White Plains
Financial & listing details
- Price per square foot: $200/sqft
- Tax assessed value: $485,900
- Annual tax amount: $6,034
- Date on market: 5/12/2025
- Listing agreement: Exclusive Right To Sell
- Listing terms: FHA,Conventional,Cash,VA Loan
- Exclusions: Gym Equipement In Garage
- Ownership: Fee Simple
Price history
| Date | Event | Price |
|---|---|---|
| 6/23/2025 | Sold | $635,000+1.6%$200/sqft |
Source:  Bright MLS #MDCH2042802 Report a problem Bright MLS #MDCH2042802 Report a problem | ||
| 5/21/2025 | Contingent | $625,000$196/sqft |
Source: Bright MLS #MDCH2042802 Report a problem | ||
| 5/12/2025 | Price change | $625,000-2.3%$196/sqft |
Source: Bright MLS #MDCH2042802 Report a problem | ||
| 4/28/2025 | Listed for sale | $639,995-2.1%$201/sqft |
Source: Bright MLS #MDCH2042278 Report a problem | ||
| 4/21/2025 | Listing removed | $654,000$206/sqft |
Source: Bright MLS #MDCH2039752 Report a problem | ||
| 3/28/2025 | Contingent | $654,000+3%$206/sqft |
Source: Bright MLS #MDCH2039752 Report a problem | ||
| 2/21/2025 | Listed for sale | $635,000+12.4%$200/sqft |
Source: Bright MLS #MDCH2039752 Report a problem | ||
| 3/10/2023 | Sold | $564,990$178/sqft |
Source: Bright MLS #MDCH2019082 Report a problem | ||
| 1/25/2023 | Pending sale | $564,990$178/sqft |
Source: Bright MLS #MDCH2019082 Report a problem | ||
| 12/19/2022 | Listed for sale | $564,990$178/sqft |
Source: Bright MLS #MDCH2019082 Report a problem | ||
Public tax history
| Year | Property taxes | Tax assessment |
|---|---|---|
| 2025 | $8,980 +5.3% | $485,900 +9.5% |
| 2024 | $8,530 +69.5% | $443,800 +10.5% |
| 2023 | $5,033 | $401,700 |
Find assessor info on the county website
Neighborhood: 20695
Nearby homes
- $625,2004 bd4 ba2.6k sqft4220 Jk Rowling Ct, White Plains, MD 20695Off Market
- $639,0005 bd5 ba4.3k sqft11732 Ian Fleming Ln, White Plains, MD 20695Sold
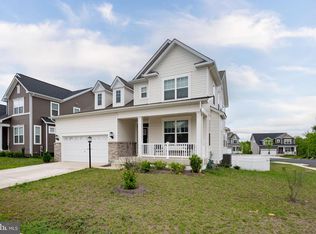
- $680,0004 bd5 ba3.7k sqft4216 Jk Rowling Ct, White Plains, MD 20695Sold
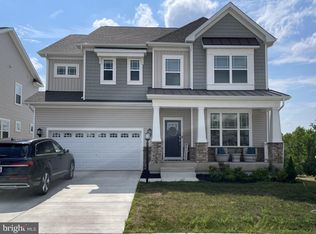
- $692,0004 bd5 ba4.4k sqft11731 Ian Fleming Ln, White Plains, MD 20695Sold

- $594,1004 bd3 ba2.7k sqft11736 Ian Fleming Ln, White Plains, MD 20695Off Market
- $602,1004 bd3 ba2.7k sqft11735 Ian Fleming Ln, White Plains, MD 20695Off Market
- $617,9004 bd4 ba2.6k sqft4237 Jk Rowling Ct, White Plains, MD 20695Off Market
- $82,5001 bd1 ba1.5k sqft4210 Jk Rowling Ct, White Plains, MD 20695Sold
Nearby schools
GreatSchools rating
- 7/10Mary Matula Elementary SchoolGrades: PK-5Distance: 1.4 mi
- 4/10Milton M. Somers Middle SchoolGrades: 6-8Distance: 3.1 mi
- 6/10La Plata High SchoolGrades: 9-12Distance: 1.2 mi
Schools provided by the listing agent
- District: Charles County Public Schools
Source: Bright MLS. This data may not be complete. We recommend contacting the local school district to confirm school assignments for this home.
Get a cash offer in 3 minutes
Find out how much your home could sell for in as little as 3 minutes with a no-obligation cash offer.
Estimated market value
$632,800
Get a cash offer in 3 minutes
Find out how much your home could sell for in as little as 3 minutes with a no-obligation cash offer.
Estimated market value
$632,800
- Maryland
- Charles County
- White Plains
- 20695
- 4228 Jk Rowling Ct
Nearby cities
Nearby zip codes
Other White Plains Topics
