View the 3D floorplan and walkthrough at https://tour.vht.com/434338797/IDXS Spectacular home on 1/3 acre in Keenes Pointe. Enjoy the spacious kitchen with oversized island, dinette area, and breakfast bar overlooking the family room. You'll love the white cabinets, stone counters, double oven, and gas cooktop. The formal living room features a gorgeous, coffered ceiling and crown molding, while the formal dining room also has crown molding, a beautiful large window, high tray ceiling, and stunning light fixture. The spacious master bedroom has doors leading to the screened pool area, while the master bathroom features dual sinks, a modern freestanding tub, rainfall shower head, custom tile, and a beautiful frameless glass enclosure. You'll fall in love with the master closet, and it's beautiful built-in's that will accommodate your wardrobe and with separate shelving for shoes and a custom built in safe. Additionally downstairs you'll find two bedrooms with their own small private little living room area in between them. Toward the back of the house you'll find bedroom number 4, separated from the other bedrooms and perfect for guests. Upstairs, you'll see why this home is also perfect for multi-generational living. This separate wing of the home upstairs features it's own office/den/gym room with closet, as well as the 5th bedroom with its own bathroom. This en suite bedroom measures a whopping (approx 18x17!! This home is located across from the park/playground which gives it a beautiful and serene front facing view. Out back, you have a screened and pavered patio and your private pool. The back yard is private, with a brick wall, and a row of beautiful pink blooming bougainvillea. The roof is only approx 8 years old! The home also features a side facing 3 car garage. What more could you ask for? Make this beautiful home yours today. Enjoy the Matterport tour for a wonderful virtual walk through and view of the floorplan.
Sold for $1,280,000
$1,280,000
11732 CAMDEN PARK DR, WINDERMERE, FL 34786
5beds
3,635sqft
Single Family Residence
Built in 2006
0.31 Acres Lot
$1,409,600 Zestimate®
$352/sqft
$5,142 Estimated rent
Home value
$1,409,600
$1.33M - $1.51M
$5,142/mo
Zestimate® history
Owner options
List your home for rent
$5,142/mo
Rent Zestimate®
Find your next renter with Zillow Rental Manager. Plus, with online applications, you can quickly screen prospective tenants – for free.
$5,142/mo
Rent Zestimate®
Refinance and save
$9,420/mo
Est. payment
Refinancing to a lower rate could help reduce your monthly payments and save thousands over the life of the loan.
$9,420/mo
Est. payment
Explore your selling options
Work with a Zillow partner agent
Leverage their expertise and Zillow's premium Showcase listings to get your home seen by more buyers.
Get startedList with your own agent
Get your home in front of millions of buyers by listing it on Zillow.
Learn how to do itSell it yourself
Take full control of how buyers see your home on Zillow by listing For Sale by Owner (FSBO).
List your homeWhat's special
Screened pool areaOversized islandBrick wallPavered patioCoffered ceilingHigh tray ceilingCrown molding
Zillow last checked:
Listing updated:
Listed by:
Marcia Castro Socas 321-228-9967,
CASTRO REALTY GROUP 321-228-9967
Bought with:
Teresa Stewart, 3158293
SOUTHERN REALTY GROUP LLC
Source: Stellar MLS,MLS#: O6132330 Originating MLS: Orlando Regional
Originating MLS: Orlando Regional
Facts & features
Interior
Bedrooms & bathrooms
- Bedrooms: 5
- Bathrooms: 4
- Full bathrooms: 4
Rooms
- Room types: Den/Library/Office, Family Room, Dining Room, Living Room, Utility Room
Primary bedroom
- Description: Room1
- Features: Walk-In Closet(s)
- Level: First
- Dimensions: 19x13
Bedroom 2
- Description: Room2
- Features: Built-in Closet
- Level: First
- Dimensions: 13x11
Bedroom 3
- Description: Room3
- Features: Built-in Closet
- Level: First
- Dimensions: 13x12
Bedroom 4
- Description: Room4
- Features: Built-in Closet
- Level: First
- Dimensions: 12x12
Bedroom 5
- Description: Room5
- Features: Built-in Closet
- Level: Second
- Dimensions: 17x17
Bonus room
- Description: Room6
- Features: Built-in Closet
- Level: Second
- Dimensions: 11x9
Dining room
- Description: Room7
- Level: First
- Dimensions: 13x12
Family room
- Description: Room10
- Level: First
- Dimensions: 18x16
Kitchen
- Description: Room9
- Level: First
- Dimensions: 16x13
Living room
- Description: Room8
- Level: First
- Dimensions: 16x16
Heating
- Central
Cooling
- Central Air, Zoned
Appliances
- Included: Oven, Dishwasher, Disposal, Electric Water Heater, Exhaust Fan, Microwave, Refrigerator, Tankless Water Heater
- Laundry: Inside, Laundry Room
Features
- Ceiling Fan(s), Eating Space In Kitchen, High Ceilings, Kitchen/Family Room Combo, Pest Guard System, Split Bedroom, Stone Counters, Thermostat Attic Fan, Walk-In Closet(s)
- Flooring: Bamboo, Carpet, Hardwood
- Doors: Sliding Doors
- Windows: Shutters
- Has fireplace: No
Interior area
- Total structure area: 4,799
- Total interior livable area: 3,635 sqft
Property
Parking
- Total spaces: 3
- Parking features: Garage Door Opener, Ground Level, None
- Attached garage spaces: 3
Features
- Levels: Two
- Stories: 2
- Exterior features: Irrigation System
- Has private pool: Yes
- Pool features: Gunite, In Ground, Screen Enclosure
- Fencing: Masonry
- Has view: Yes
- View description: Park/Greenbelt, Pool, Trees/Woods
- Waterfront features: Lake Privileges, Fishing Pier, Skiing Allowed
- Body of water: LAKE BURDEN
Lot
- Size: 0.31 Acres
- Features: In County, Sidewalk
Details
- Parcel number: 282330408008200
- Zoning: P-D
- Special conditions: None
Construction
Type & style
- Home type: SingleFamily
- Property subtype: Single Family Residence
Materials
- Block, Stucco
- Foundation: Slab
- Roof: Shingle
Condition
- Completed
- New construction: No
- Year built: 2006
Utilities & green energy
- Sewer: Septic Tank
- Water: Public
- Utilities for property: BB/HS Internet Available, Electricity Connected
Community & HOA
Community
- Features: Community Boat Ramp, Fishing, Water Access, Deed Restrictions, Gated Community - Guard, Golf, Playground
- Pet fee: $0 monthly
- Subdivision: KEENES POINTE
HOA
- Has HOA: Yes
- Services included: 24-Hour Guard
- HOA fee: $252 monthly
- HOA name: Chris Cleveland
- HOA phone: 407-909-9099
Location
- Region: Windermere
Financial & listing details
- Price per square foot: $352/sqft
- Tax assessed value: $1,093,958
- Annual tax amount: $12,438
- Date on market: 8/8/2023
- Cumulative days on market: 32 days
- Listing terms: Cash,Conventional
- Ownership: Fee Simple
- Total actual rent: 0
- Electric utility on property: Yes
- Road surface type: Paved
Price history
| Date | Event | Price |
|---|---|---|
| 10/20/2023 | Sold | $1,280,000-5.2%$352/sqft |
Source:  Stellar MLS #O6132330 Report a problem Stellar MLS #O6132330 Report a problem | ||
| 9/10/2023 | Pending sale | $1,350,000$371/sqft |
Source: Stellar MLS #O6132330 Report a problem | ||
| 8/28/2023 | Price change | $1,350,000-4.9%$371/sqft |
Source: Stellar MLS #O6132330 Report a problem | ||
| 8/8/2023 | Listed for sale | $1,420,000+82.1%$391/sqft |
Source: Stellar MLS #O6132330 Report a problem | ||
| 8/26/2016 | Sold | $780,000-2.5%$215/sqft |
Source: Stellar MLS #O5416130 Report a problem | ||
| 8/18/2016 | Pending sale | $799,900$220/sqft |
Source: SOUTHERN REALTY GROUP LLC #O5416130 Report a problem | ||
| 6/2/2016 | Price change | $799,900-4.6%$220/sqft |
Source: SOUTHERN REALTY GROUP LLC #O5416130 Report a problem | ||
| 5/10/2016 | Price change | $838,725-0.6%$231/sqft |
Source: SOUTHERN REALTY GROUP LLC #O5416130 Report a problem | ||
| 3/28/2016 | Price change | $844,000-0.6%$232/sqft |
Source: SOUTHERN REALTY GROUP LLC #O5416130 Report a problem | ||
| 1/23/2016 | Listed for sale | $849,000+103.5%$234/sqft |
Source: SOUTHERN REALTY GROUP LLC #O5416130 Report a problem | ||
| 7/8/2015 | Sold | $417,100-35.5%$115/sqft |
Source: Public Record Report a problem | ||
| 5/27/2015 | Listed for sale | -- |
Source: Auction.com Report a problem | ||
| 3/13/2006 | Sold | $646,400-34%$178/sqft |
Source: Public Record Report a problem | ||
| 6/15/2005 | Sold | $978,900$269/sqft |
Source: Public Record Report a problem | ||
Public tax history
| Year | Property taxes | Tax assessment |
|---|---|---|
| 2024 | $17,587 +20.7% | $1,093,958 +33.2% |
| 2023 | $14,577 +17.2% | $821,081 +10% |
| 2022 | $12,438 +11.3% | $746,437 +10% |
| 2021 | $11,178 +6.7% | $678,579 +7.7% |
| 2020 | $10,477 -2.1% | $630,243 -0.7% |
| 2019 | $10,698 +0.7% | $634,461 +2% |
| 2018 | $10,622 | $622,196 +2% |
| 2017 | $10,622 +0.9% | $610,257 +16.3% |
| 2016 | $10,527 +13.7% | $524,888 +2.1% |
| 2015 | $9,255 +5.9% | $514,059 +7.7% |
| 2014 | $8,739 +14.8% | $477,100 +15.6% |
| 2013 | $7,613 +15.3% | $412,546 +5.4% |
| 2012 | $6,600 -2.3% | $391,496 -1.8% |
| 2011 | $6,758 -7.6% | $398,744 -9.5% |
| 2010 | $7,316 | $440,477 -6.2% |
| 2009 | -- | $469,618 -19.3% |
| 2008 | $9,390 -7.6% | $582,142 -5.8% |
| 2007 | $10,163 +245.9% | $618,024 +312% |
| 2006 | $2,938 +79.2% | $150,000 +74.4% |
| 2005 | $1,640 +143% | $86,000 +140.2% |
| 2004 | $675 | $35,800 |
Find assessor info on the county website
Neighborhood: 34786
Nearby homes
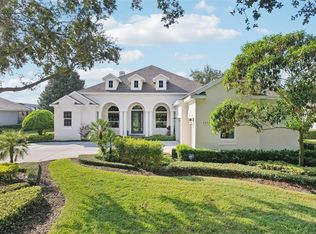
- $1,318,9004 bd5 ba3.6k sqft11726 Camden Park Dr, Windermere, FL 34786Off Market
- $1,035,0004 bd3 ba2.6k sqft11738 Camden Park Dr, Windermere, FL 34786Sold
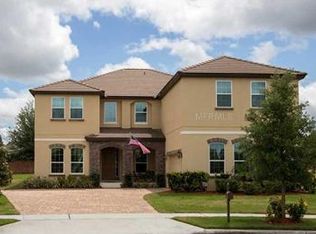
- $1,117,1006 bd5 ba4.8k sqft6204 Roseate Spoonbill Dr, Windermere, FL 34786Off Market
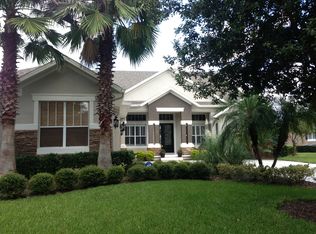
- $944,2004 bd3 ba2.6k sqft11720 Camden Park Dr, Windermere, FL 34786Off Market
- $1,205,7004 bd4 ba4k sqft11800 Camden Park Dr, Windermere, FL 34786Off Market
- $798,8004 bd3 ba3.1k sqft6144 Roseate Spoonbill Dr, Windermere, FL 34786Off Market
- $858,3004 bd4 ba3.1k sqft6210 Roseate Spoonbill Dr, Windermere, FL 34786Off Market
- $1,056,9004 bd5 ba3.4k sqft11727 Camden Park Dr, Windermere, FL 34786Off Market
Nearby schools
GreatSchools rating
- 10/10Windermere Elementary SchoolGrades: PK-5Distance: 3.2 mi
- 9/10Bridgewater Middle SchoolGrades: 6-8Distance: 4.1 mi
- 7/10Windermere High SchoolGrades: 9-12Distance: 2.4 mi
Schools provided by the listing agent
- Elementary: Windermere Elem
- Middle: Bridgewater Middle
- High: Windermere High School
Source: Stellar MLS. This data may not be complete. We recommend contacting the local school district to confirm school assignments for this home.
Get a cash offer in 3 minutes
Find out how much your home could sell for in as little as 3 minutes with a no-obligation cash offer.
Estimated market value
$1,409,600
Get a cash offer in 3 minutes
Find out how much your home could sell for in as little as 3 minutes with a no-obligation cash offer.
Estimated market value
$1,409,600
- Florida
- Orange County
- Windermere
- 34786
- 11732 CAMDEN PARK DR
Nearby cities
Nearby neighborhoods
Nearby zip codes
Other Windermere Topics
