Welcome to your dream home in the prestigious, guard-gated community of Keenes Pointe. This stunning 4-bedroom, 3-bathroom pool home offers an unparalleled combination of luxury, functionality, and charm, perfect for modern living. Upon arrival, you are greeted by a fabulous front porch that invites you into the foyer with French doors that open to a private study/den, featuring a tray ceiling, crown molding, and beautiful wood floors. On the opposite side, the formal dining room provides an elegant setting, also with tray ceiling, crown molding, and wood floors. The spacious great room is a true centerpiece of the home, accentuated by a coffered ceiling, recessed lighting, and a stunning built-in wall surrounding a cozy wood-burning fireplace-ideal for family gatherings and relaxation. The gourmet kitchen is a chef’s dream, with gorgeous wood cabinetry, luxurious granite countertops, double wall ovens (including a convection oven), a natural gas cooktop, and a microwave above. You’ll also appreciate the ample storage in the walk-in pantry, making meal prep a breeze. The expansive primary suite is a true retreat, featuring dual closets and a spa-like bathroom with oversized walk-in shower, soaking tub, double vanity, and private water closet...everything you need for relaxation and comfort. With a thoughtful split-bedroom layout, the home offers privacy and space for everyone. One bedroom, located at the rear of the home, is next to the pool bath, while the other two bedrooms are tucked near the garage with an additional bathroom. The home also boasts a fabulous butler’s pantry with cabinetry and a desk area, complete with a chalkboard wall—perfect for organizing and getting creative. Adjacent to this, you’ll find a well-appointed laundry room with a laundry tub, cabinetry, and a folding area for added convenience. Step outside to your private screened lanai, where you'll find a sparkling pool and spa surrounded by brick pavers, creating the perfect oasis for outdoor entertaining. The backyard also offers additional space for play and relaxation. This home has been thoughtfully updated with a new roof (2022), new windows and sliding glass doors (2020), new front door (2025), and a new water heater (2023), ensuring years of comfort and peace of mind. Enjoy enhanced security with an owned security system featuring 4 Google cameras, Ring doorbell and 2 glass break alarms all conveniently controlled through Google Home. The system can be monitored for an additional fee, if desired. This home also features smart home capabilities, with Lutron smart switches controlling the Primary Bedroom, Dining Room, Driveway Lights, Front Porch Lights, and Patio Lights for added convenience and energy savings. With these updates and smart features, this home is designed for modern living. A Prime Location within Keenes Pointe, this home is ideally situated across from a scenic park area with a playground and gazebo, offering the perfect setting for outdoor activities. Plus, with another park/playground area in the neighborhood with access to a community boat ramp for Lake Burden, you’ll enjoy an active lifestyle. Keenes Pointe is a golf community home of The Golden Bear Club where you may become a private member at additional fee to use the golf facilities and/or social activities at the cliubhouse with pool, tennis, workout facility and dining. Don’t miss the opportunity to own this spectacular home in one of the most coveted neighborhoods in the area.
Sold for $1,035,000
$1,035,000
11738 CAMDEN PARK DRIVE, WINDERMERE, FL 34786
4beds
2,635sqft
Single Family Residence
Built in 2005
0.3 Acres Lot
$1,042,500 Zestimate®
$393/sqft
$4,175 Estimated rent
Home value
$1,042,500
$949,000 - $1.14M
$4,175/mo
Zestimate® history
Owner options
List your home for rent
$4,175/mo
Rent Zestimate®
Find your next renter with Zillow Rental Manager. Plus, with online applications, you can quickly screen prospective tenants – for free.
$4,175/mo
Rent Zestimate®
Refinance and save
$7,733/mo
Est. payment
Refinancing to a lower rate could help reduce your monthly payments and save thousands over the life of the loan.
$7,733/mo
Est. payment
Explore your selling options
Work with a Zillow partner agent
Leverage their expertise and Zillow's premium Showcase listings to get your home seen by more buyers.
Get startedList with your own agent
Get your home in front of millions of buyers by listing it on Zillow.
Learn how to do itSell it yourself
Take full control of how buyers see your home on Zillow by listing For Sale by Owner (FSBO).
List your homeWhat's special
Private screened lanaiThoughtful split-bedroom layoutLuxurious granite countertopsSpa-like bathroomFabulous front porchFoyer with french doorsExpansive primary suite
Zillow last checked:
Listing updated:
Listed by:
Sherri Palmer 407-718-0412,
EXP REALTY LLC 888-883-8509
Bought with:
Sherri Palmer, 501761
EXP REALTY LLC
Source: Stellar MLS,MLS#: O6363590 Originating MLS: Orlando Regional
Originating MLS: Orlando Regional
Facts & features
Interior
Bedrooms & bathrooms
- Bedrooms: 4
- Bathrooms: 3
- Full bathrooms: 3
Rooms
- Room types: Breakfast Room Separate, Den/Library/Office, Dining Room, Great Room, Utility Room
Primary bedroom
- Features: En Suite Bathroom, Dual Closets
- Level: First
- Area: 238 Square Feet
- Dimensions: 17x14
Bedroom 2
- Features: Ceiling Fan(s), Built-in Closet
- Level: First
- Area: 132 Square Feet
- Dimensions: 12x11
Bedroom 3
- Features: Ceiling Fan(s), Built-in Closet
- Level: First
- Area: 156 Square Feet
- Dimensions: 13x12
Bedroom 4
- Features: Ceiling Fan(s), Built-in Closet
- Level: First
- Area: 132 Square Feet
- Dimensions: 12x11
Primary bathroom
- Features: Exhaust Fan, Garden Bath, Makeup/Vanity Space, Tub with Separate Shower Stall, Water Closet/Priv Toilet, Window/Skylight in Bath, Linen Closet
- Level: First
- Area: 150 Square Feet
- Dimensions: 15x10
Balcony porch lanai
- Features: Ceiling Fan(s)
- Level: First
- Area: 340 Square Feet
- Dimensions: 34x10
Balcony porch lanai
- Level: First
- Area: 130 Square Feet
- Dimensions: 26x5
Den
- Features: Ceiling Fan(s)
- Level: First
- Area: 143 Square Feet
- Dimensions: 13x11
Dinette
- Level: First
- Area: 121 Square Feet
- Dimensions: 11x11
Dining room
- Level: First
- Area: 156 Square Feet
- Dimensions: 13x12
Great room
- Features: Ceiling Fan(s)
- Level: First
- Area: 255 Square Feet
- Dimensions: 17x15
Kitchen
- Features: Breakfast Bar, Granite Counters, Pantry
- Level: First
- Area: 168 Square Feet
- Dimensions: 14x12
Laundry
- Features: Other
- Level: First
- Area: 126 Square Feet
- Dimensions: 18x7
Heating
- Central, Electric, Heat Pump
Cooling
- Central Air
Appliances
- Included: Oven, Convection Oven, Cooktop, Dishwasher, Disposal, Dryer, Gas Water Heater, Microwave, Refrigerator, Washer, Water Softener
- Laundry: Electric Dryer Hookup, Inside, Laundry Room, Washer Hookup
Features
- Ceiling Fan(s), Chair Rail, Coffered Ceiling(s), Crown Molding, High Ceilings, Kitchen/Family Room Combo, Primary Bedroom Main Floor, Split Bedroom, Stone Counters, Thermostat, Tray Ceiling(s), Walk-In Closet(s)
- Flooring: Carpet, Tile, Hardwood
- Doors: Sliding Doors
- Windows: Blinds, Double Pane Windows, Insulated Windows
- Has fireplace: Yes
- Fireplace features: Family Room, Wood Burning
Interior area
- Total structure area: 3,780
- Total interior livable area: 2,635 sqft
Property
Parking
- Total spaces: 3
- Parking features: Driveway, Garage Door Opener, Garage Faces Side, Oversized
- Attached garage spaces: 3
- Has uncovered spaces: Yes
- Details: Garage Dimensions: 33x20
Features
- Levels: One
- Stories: 1
- Patio & porch: Covered, Front Porch, Porch, Rear Porch, Screened
- Exterior features: Irrigation System, Sidewalk
- Has private pool: Yes
- Pool features: Gunite, Heated, In Ground, Pool Sweep, Salt Water, Screen Enclosure, Tile
- Has spa: Yes
- Spa features: Heated
- Has view: Yes
- View description: Park/Greenbelt
- Waterfront features: Lake Privileges, Fishing Pier, Skiing Allowed
- Body of water: LAKE BURDEN
Lot
- Size: 0.3 Acres
- Dimensions: 90 x 148.9 x 90 x 146.44
- Features: In County, Level, Near Golf Course, Sidewalk
- Residential vegetation: Mature Landscaping, Trees/Landscaped
Details
- Parcel number: 302328408008190
- Zoning: P-D
- Special conditions: None
Construction
Type & style
- Home type: SingleFamily
- Architectural style: Traditional
- Property subtype: Single Family Residence
Materials
- Block, Stucco
- Foundation: Slab
- Roof: Shingle
Condition
- New construction: No
- Year built: 2005
Utilities & green energy
- Sewer: Septic Tank
- Water: Public
- Utilities for property: BB/HS Internet Available, Cable Available, Electricity Connected, Fire Hydrant, Natural Gas Connected, Sprinkler Well, Street Lights, Underground Utilities
Community & HOA
Community
- Features: Community Boat Ramp, Association Recreation - Owned, Community Mailbox, Deed Restrictions, Gated Community - Guard, Golf Carts OK, Golf, Park, Playground, Sidewalks
- Security: Fire Alarm, Gated Community, Security System, Smoke Detector(s)
- Pet fee: $0 monthly
- Subdivision: KEENES POINTE
HOA
- Has HOA: Yes
- Amenities included: Gated, Park, Playground
- Services included: 24-Hour Guard, Private Road
- HOA fee: $283 monthly
- HOA name: Keenes Pointe HOA Chris Cleveland
- HOA phone: 407-909-9099
Location
- Region: Windermere
Financial & listing details
- Price per square foot: $393/sqft
- Tax assessed value: $855,194
- Annual tax amount: $7,341
- Date on market: 11/28/2025
- Cumulative days on market: 15 days
- Listing terms: Cash,Conventional
- Ownership: Fee Simple
- Total actual rent: 0
- Electric utility on property: Yes
- Road surface type: Paved, Asphalt
Price history
| Date | Event | Price |
|---|---|---|
| 2/3/2026 | Sold | $1,035,000-8%$393/sqft |
Source:  Stellar MLS #O6363590 Report a problem Stellar MLS #O6363590 Report a problem | ||
| 12/13/2025 | Pending sale | $1,125,000$427/sqft |
Source: Stellar MLS #O6363590 Report a problem | ||
| 11/28/2025 | Listed for sale | $1,125,000+160.3%$427/sqft |
Source: Stellar MLS #O6363590 Report a problem | ||
| 8/12/2011 | Listing removed | $432,200+2.9%$164/sqft |
Source: Weichert Realtors Hallmark Properties of Winter Park, FL #O5034040 Report a problem | ||
| 5/3/2011 | Sold | $420,000-2.8%$159/sqft |
Source: Public Record Report a problem | ||
| 3/14/2011 | Listed for sale | $432,200-26.1%$164/sqft |
Source: Weichert Realtors #O5034040 Report a problem | ||
| 3/27/2007 | Sold | $585,000+18.3%$222/sqft |
Source: Public Record Report a problem | ||
| 12/20/2005 | Sold | $494,500-43.7%$188/sqft |
Source: Public Record Report a problem | ||
| 6/17/2005 | Sold | $878,700$333/sqft |
Source: Public Record Report a problem | ||
Public tax history
| Year | Property taxes | Tax assessment |
|---|---|---|
| 2024 | $7,041 +7.3% | $451,055 +3% |
| 2023 | $6,565 +3.4% | $437,917 +3% |
| 2022 | $6,350 +1.4% | $425,162 +3% |
| 2021 | $6,261 +0.8% | $412,779 +1.4% |
| 2020 | $6,214 +1.1% | $407,080 +2.3% |
| 2019 | $6,148 +0.8% | $397,928 +1.9% |
| 2018 | $6,100 +0% | $390,508 -19.5% |
| 2017 | $6,100 +1.3% | $484,875 +2.7% |
| 2016 | $6,022 +0.4% | $472,176 +3.5% |
| 2015 | $5,995 -1.7% | $456,345 +8.6% |
| 2014 | $6,100 +0.8% | $420,128 +15.3% |
| 2013 | $6,052 +1.1% | $364,510 +2% |
| 2012 | $5,988 -1% | $357,521 -0.5% |
| 2011 | $6,046 -9.7% | $359,391 -11.3% |
| 2010 | $6,695 | $405,288 -6.1% |
| 2009 | -- | $431,503 -18.7% |
| 2008 | $8,528 +4.6% | $531,061 +12.1% |
| 2007 | $8,150 +1.5% | $473,575 +11.3% |
| 2006 | $8,030 +389.8% | $425,655 +394.9% |
| 2005 | $1,640 +143% | $86,000 +140.2% |
| 2004 | $675 | $35,800 |
Find assessor info on the county website
Neighborhood: 34786
Nearby homes
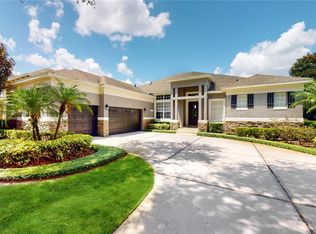
- $1,280,0005 bd4 ba3.6k sqft11732 Camden Park Dr, Windermere, FL 34786Sold
- $1,205,7004 bd4 ba4k sqft11800 Camden Park Dr, Windermere, FL 34786Off Market
- $1,113,4006 bd5 ba4.8k sqft6204 Roseate Spoonbill Dr, Windermere, FL 34786Off Market
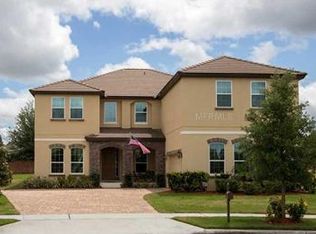
- $854,7004 bd4 ba3.1k sqft6210 Roseate Spoonbill Dr, Windermere, FL 34786Off Market
- $1,313,2004 bd5 ba3.6k sqft11726 Camden Park Dr, Windermere, FL 34786Off Market
- $1,010,2004 bd3 ba2.9k sqft11806 Camden Park Dr, Windermere, FL 34786Off Market
- $794,7004 bd3 ba3.1k sqft6144 Roseate Spoonbill Dr, Windermere, FL 34786Off Market
- $1,000,0006 bd5 ba4.7k sqft6216 Roseate Spoonbill Dr, Windermere, FL 34786Sold
Nearby schools
GreatSchools rating
- 10/10Windermere Elementary SchoolGrades: PK-5Distance: 3.2 mi
- 9/10Bridgewater Middle SchoolGrades: 6-8Distance: 4.1 mi
- 7/10Windermere High SchoolGrades: 9-12Distance: 2.4 mi
Schools provided by the listing agent
- Elementary: Windermere Elem
- Middle: Bridgewater Middle
- High: Windermere High School
Source: Stellar MLS. This data may not be complete. We recommend contacting the local school district to confirm school assignments for this home.
Get a cash offer in 3 minutes
Find out how much your home could sell for in as little as 3 minutes with a no-obligation cash offer.
Estimated market value
$1,042,500
Get a cash offer in 3 minutes
Find out how much your home could sell for in as little as 3 minutes with a no-obligation cash offer.
Estimated market value
$1,042,500
- Florida
- Orange County
- Windermere
- 34786
- 11738 CAMDEN PARK DRIVE
Nearby cities
Nearby neighborhoods
Nearby zip codes
Other Windermere Topics
